Experience the allure of "Dos Palmas," a Mediterranean masterpiece, freshly unveiled with enticing new pricing! Gracefully situated on an expansive lot in the highly coveted Belmont Heights neighborhood, this custom-built home is just moments away from the beach, unique Broadway shops & restaurants, & vibrant 2nd St. & offers a lifestyle of unparalleled luxury & convenience. The layout & amenities are ideal for accommodating multiple generations and/or families under one roof, while still providing individual comfort and luxury. Upon arrival, the front yard welcomes you with a breathtaking historic fountain, surrounded by meticulously manicured landscaping, creating an enchanting & picturesque curb appeal. As you enter, the grand foyer with soaring ceilings sets the stage for an opulent experience. The formal living room, adorned with a majestic wood-burning fireplace & an attached bedroom/office en-suite with a separate entrance, provides an extraordinary space for hosting guests. The dramatic grand dining room, featuring double high ceilings & expansive windows, is a dream for those who love to entertain, complemented by a designated wine room just steps away. The expansive great room, adorned with a cozy fireplace, merges seamlessly with the immaculate chef's kitchen, complete with a sprawling island comfortably seating 6-8 & a butler's pantry—an ideal setting for both intimate gatherings & lavish soirées. Step outside & revel in the private retreat, offering numerous sitting & dining options with a cozy firepit for outdoor enjoyment Upstairs, the layout unfolds into two distinct wings. Two bedrooms share a beautifully appointed bathroom, along with a private living room & balcony, ideal for Family or accommodating guests seeking privacy. Beyond the cozy library/office & laundry room, you'll discover the breathtaking primary suite. The walk-in closet, private balcony, & luxurious bath, complete with a walk-in shower, spa tub, & separate vanity area, create a sanctuary for relaxation and rejuvenation. The dual heating & air systems keep the home temperature controlled. With an oversized two-car attached garage, a connecting all-purpose room opening to the backyard, a spacious driveway, & additional tandem parking for 6, "Dos Palmas" is an entertainer's delight. This home embodies the perfect blend of exquisite craftsmanship, comfort, and functionality, making it a true gem in the Belmont Heights neighborhood.
Sold for $2,225,000
Listed by: Compass • Loree Scarborough • Contact: 562-494-4600
Bought with: Compass
Tax assessed value
$2,225,000
243 Newport Ave, Long Beach, CA 90803
4beds
4,009sqft
Single Family Residence
Built in 2007
8,103 Square Feet Lot
$2,379,000 Zestimate®
$555/sqft
$7,864 Estimated rent
Home value
$2,379,000
$2.19M - $2.59M
$7,864/mo
Zestimate® history
Owner options
List your home for rent
$7,864/mo
Rent Zestimate®
Find your next renter with Zillow Rental Manager. Plus, with online applications, you can quickly screen prospective tenants – for free.
$7,864/mo
Rent Zestimate®
Refinance and save
$14,045/mo
Est. payment
Refinancing to a lower rate could help reduce your monthly payments and save thousands over the life of the loan.
$14,045/mo
Est. payment
Explore your selling options
Work with a Zillow partner agent
Leverage their expertise and Zillow's premium Showcase listings to get your home seen by more buyers.
Get startedList with your own agent
Get your home in front of millions of buyers by listing it on Zillow.
Learn how to do itSell it yourself
Take full control of how buyers see your home on Zillow by listing For Sale by Owner (FSBO).
List your homeWhat's special
Zillow last checked:
Listing updated:
Listed by:
Loree Scarborough DRE #01257913 562-225-0511,
Compass
Bought with:
Jody Clegg, DRE #01230876
Compass
Erin Martin, DRE #01355540
Compass
Source: CRMLS,MLS#: PW24013694 Originating MLS: California Regional MLS
Originating MLS: California Regional MLSFacts & features
Interior
Bedrooms & bathrooms
- Bedrooms: 4
- Bathrooms: 4
- Full bathrooms: 2
- 3/4 bathrooms: 1
- 1/2 bathrooms: 1
- Main level bathrooms: 1
- Main level bedrooms: 1
Rooms
- Room types: Bedroom, Den, Exercise Room, Family Room, Foyer, Guest Quarters, Great Room, Laundry, Library, Living Room, Primary Bedroom, Other, Pantry, Retreat, Wine Cellar, Dining Room
Bedroom
- Features: Bedroom on Main Level
Bathroom
- Features: Bathtub, Dual Sinks, Granite Counters, Linen Closet, Separate Shower, Tub Shower, Walk-In Shower
Kitchen
- Features: Butler's Pantry, Granite Counters, Kitchen Island, Kitchen/Family Room Combo, Pots & Pan Drawers, Self-closing Cabinet Doors, Self-closing Drawers, Walk-In Pantry
Heating
- Central
Cooling
- Central Air
Appliances
- Included: 6 Burner Stove, Double Oven, Dishwasher, Gas Range, Microwave, Refrigerator
- Laundry: Laundry Room, Upper Level
Features
- Beamed Ceilings, Wet Bar, Breakfast Bar, Built-in Features, Balcony, Ceiling Fan(s), Crown Molding, Cathedral Ceiling(s), Separate/Formal Dining Room, Granite Counters, High Ceilings, Open Floorplan, Pantry, Recessed Lighting, Two Story Ceilings, Bar, Bedroom on Main Level, Entrance Foyer, Primary Suite, Walk-In Pantry, Wine Cellar
- Flooring: Stone, Wood
- Windows: Custom Covering(s), Double Pane Windows, Plantation Shutters, Screens
- Has fireplace: Yes
- Fireplace features: Family Room, Living Room
- Common walls with other units/homes: No Common Walls
Interior area
- Total interior livable area: 4,009 sqft
Property
Parking
- Total spaces: 8
- Parking features: Door-Multi, Direct Access, Driveway, Electric Gate, Garage Faces Front, Garage, Garage Door Opener, Oversized, Paved, One Space
- Attached garage spaces: 2
- Uncovered spaces: 6
Accessibility
- Accessibility features: None
Features
- Levels: Two
- Stories: 2
- Entry location: 1
- Patio & porch: Covered, Deck, Front Porch, Patio
- Pool features: None
- Spa features: None
- Has view: Yes
- View description: Neighborhood
Lot
- Size: 8,103 Square Feet
- Features: 0-1 Unit/Acre, Back Yard, Front Yard, Garden, Lawn, Landscaped, Near Park, Near Public Transit, Sprinkler System, Street Level, Walkstreet, Yard
Details
- Parcel number: 7264001055
- Zoning: LBR1
- Special conditions: Standard
Construction
Type & style
- Home type: SingleFamily
- Architectural style: Mediterranean
- Property subtype: Single Family Residence
Materials
- Stucco, Copper Plumbing
- Roof: Spanish Tile
Condition
- Updated/Remodeled
- New construction: No
- Year built: 2007
Utilities & green energy
- Sewer: Public Sewer
- Water: Public
Community & HOA
Community
- Features: Biking, Curbs, Dog Park, Storm Drain(s), Street Lights, Sidewalks, Water Sports, Park
- Subdivision: Belmont Heights (Bh)
Location
- Region: Long Beach
Financial & listing details
- Price per square foot: $555/sqft
- Tax assessed value: $2,225,000
- Annual tax amount: $28,949
- Date on market: 1/26/2024
- Cumulative days on market: 111 days
- Listing terms: Cash to New Loan
- Exclusions: Bathroom Mirrors
- Road surface type: Paved
Price history
| Date | Event | Price |
|---|---|---|
| 7/1/2024 | Sold | $2,225,000-1.1%$555/sqft |
Source:  CRMLS #PW24013694 Report a problem CRMLS #PW24013694 Report a problem | ||
| 6/16/2024 | Pending sale | $2,250,000$561/sqft |
Source: CRMLS #PW24013694 Report a problem | ||
| 5/31/2024 | Contingent | $2,250,000$561/sqft |
Source: CRMLS #PW24013694 Report a problem | ||
| 5/10/2024 | Listed for sale | $2,250,000+15.4%$561/sqft |
Source: CRMLS #PW24013694 Report a problem | ||
| 10/7/2021 | Sold | $1,949,000-2.5%$486/sqft |
Source: Public Record Report a problem | ||
| 10/5/2021 | Pending sale | $1,999,000+48.1%$499/sqft |
Source: CRMLS #PW21133694 Report a problem | ||
| 12/30/2011 | Sold | $1,350,000-15.5%$337/sqft |
Source: Public Record Report a problem | ||
| 6/25/2011 | Price change | $1,598,500-3.1%$399/sqft |
Source: Star Realty #P771208 Report a problem | ||
| 2/23/2011 | Price change | $1,649,000-2.7%$411/sqft |
Source: Coldwell Banker #dospalmas Report a problem | ||
| 5/30/2010 | Price change | $1,695,000-5.6%$423/sqft |
Source: Coldwell Banker #P706112 Report a problem | ||
| 11/7/2009 | Listed for sale | $1,795,000+6.2%$448/sqft |
Source: Coldwell Banker Star Realty #P706112 Report a problem | ||
| 5/23/2007 | Sold | $1,690,000+445.2%$422/sqft |
Source: Public Record Report a problem | ||
| 6/5/2003 | Sold | $310,000$77/sqft |
Source: Public Record Report a problem | ||
Public tax history
| Year | Property taxes | Tax assessment |
|---|---|---|
| 2025 | $28,949 +70.7% | $2,225,000 +68.2% |
| 2024 | $16,958 +1.7% | $1,322,511 +2% |
| 2023 | $16,680 +6.6% | $1,296,581 +2% |
| 2022 | $15,653 -18.4% | $1,271,159 -18.9% |
| 2021 | $19,173 -0.1% | $1,566,537 +1% |
| 2020 | $19,189 | $1,550,475 +2% |
| 2019 | $19,189 +4% | $1,520,074 +2% |
| 2018 | $18,445 | $1,490,269 +2% |
| 2017 | $18,445 +1.2% | $1,461,049 +2% |
| 2016 | $18,219 +7.7% | $1,432,402 +1.5% |
| 2015 | $16,916 +5.1% | $1,410,887 +2% |
| 2014 | $16,090 | $1,383,251 +2.5% |
| 2012 | -- | $1,350,000 -10% |
| 2011 | -- | $1,500,000 |
| 2010 | -- | $1,500,000 +14.8% |
| 2009 | -- | $1,306,900 -24.2% |
| 2008 | -- | $1,723,800 +229.6% |
| 2007 | -- | $523,000 |
Find assessor info on the county website
Neighborhood: Belmont Heights
Nearby homes
- $--2 bd1 ba-- sqft241 Newport Ave APT 4, Long Beach, CA 90803Off Market

- $--1 bd1 ba650 sqft241 Newport Ave APT 5, Long Beach, CA 90803Off Market
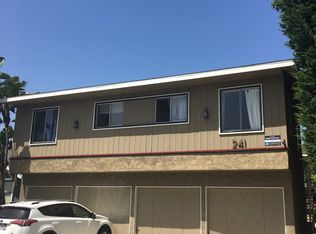
- $--1 bd1 ba-- sqft241 Newport Ave APT 6, Long Beach, CA 90803Off Market

- $1,190,0002 bd1 ba1k sqft3432 E Vista St, Long Beach, CA 90803Sold

- $1,081,9002 bd1 ba1.2k sqft3436 E Vista St, Long Beach, CA 90803Off Market
- $869,6002 bd2 ba850 sqft3422 E Vista St, Long Beach, CA 90803Off Market
- $1,141,0003 bd2 ba1.7k sqft239 Newport Ave, Long Beach, CA 90803Off Market
- $1,113,4002 bd2 ba-- sqft239 1/2 Newport Ave, Long Beach, CA 90803Off Market
Nearby schools
GreatSchools rating
- 7/10Mann Elementary SchoolGrades: K-5Distance: 0.1 mi
- 7/10Jefferson Leadership Academies SchoolGrades: 6-8Distance: 0.7 mi
- 6/10Wilson High SchoolGrades: 9-12Distance: 1 mi
Get a cash offer in 3 minutes
Find out how much your home could sell for in as little as 3 minutes with a no-obligation cash offer.
Estimated market value
$2,379,000
Get a cash offer in 3 minutes
Find out how much your home could sell for in as little as 3 minutes with a no-obligation cash offer.
Estimated market value
$2,379,000
- California
- Los Angeles County
- Long Beach
- 90803
- Belmont Heights
- 243 Newport Ave
Nearby cities
Nearby neighborhoods
Nearby zip codes
Other Long Beach Topics
