BOM. Buyers changed their minds b/c of unexpected surgery requirement. This vintage Craftsman style home was recently taken "down to the studs" and renovated to include all new electrical wiring, heating and A/C with NEST remote control, "Shaker" style kitchen & bathroom cabinets, refinished original oak hardwood floors, slick white counter tops, Jacuzzi style bathtub, crown molding, recessed lighting, new windows and exterior doors, and complete exterior (6/14/23) scraping and painting of the cedar ship-lap siding. New 30 year composition style roof was applied to the home 4/4/2005 with City approved permit. Garage roof had "re-roof w/comp and torch down" with permit 4/20/05. The ample sized backyard and sides have high fencing and gate for privacy with a nearly brand new (2/22) spa in the back yard. The home sits on a 50' x 70' lot between 2 SFRs. No Alley! The low irrigation style landscaping saves on water bills and the seller-owned solar panels on the south facing roof and an electricity storage box usually results in a monthly credit from Edison Power Co. The garage is insulated and comes equipped with recessed lighting, a mini-split temperature control system and has a separate 220 V. electric panel and wiring for an electric car charger! All nearly new appliances included in the sale price. Only a few blocks to shops, restaurants and the beach. A great place to live in the Belmont Heights area of Long Beach!
This is an "as-is" sale at COE with no warranties, expressed or implied by the listing broker or the owner of the property. Seller will furnish a Home Buyers Protection Plan at COE. Buyers and their agents are advised to do their own due diligence and professional inspections with regard to property condition, permits, upgrades, improvements, and all other elements of this property including school districts and their availability for enrollment. Seller to select all services. Lock box on porch rail. NOTE!: All reasonable offers will be considered.
Sold for $1,190,000
Listed by: SBC Executive Realty • Larry Hauser • Contact: 310-935-7627
Bought with: INTI Realty
$1,190,000
3432 E Vista St, Long Beach, CA 90803
2beds
1,051sqft
Single Family Residence
Built in 1922
3,501 Square Feet Lot
$1,225,400 Zestimate®
$1,132/sqft
$3,591 Estimated rent
Home value
$1,225,400
$1.16M - $1.30M
$3,591/mo
Zestimate® history
Owner options
List your home for rent
$3,591/mo
Rent Zestimate®
Find your next renter with Zillow Rental Manager. Plus, with online applications, you can quickly screen prospective tenants – for free.
$3,591/mo
Rent Zestimate®
Refinance and save
$7,611/mo
Est. payment
Refinancing to a lower rate could help reduce your monthly payments and save thousands over the life of the loan.
$7,611/mo
Est. payment
Explore your selling options
Work with a Zillow partner agent
Leverage their expertise and Zillow's premium Showcase listings to get your home seen by more buyers.
Get startedList with your own agent
Get your home in front of millions of buyers by listing it on Zillow.
Learn how to do itSell it yourself
Take full control of how buyers see your home on Zillow by listing For Sale by Owner (FSBO).
List your homeWhat's special
Crown moldingRecessed lightingComplete exteriorExterior doorsSlick white counter topsBathroom cabinetsNew windows
Zillow last checked:
Listing updated:
Listed by:
Larry Hauser DRE #00768033 310-935-7627,
SBC Executive Realty
Bought with:
Kathy Fletcher, DRE #02035125
INTI Realty
Source: CRMLS,MLS#: SB23110479 Originating MLS: California Regional MLS
Originating MLS: California Regional MLSFacts & features
Interior
Bedrooms & bathrooms
- Bedrooms: 2
- Bathrooms: 1
- Full bathrooms: 1
- Main level bathrooms: 1
- Main level bedrooms: 2
Rooms
- Room types: Bedroom, Kitchen, Living Room, Dining Room
Bedroom
- Features: All Bedrooms Down
Bathroom
- Features: Bathtub, Jetted Tub, Stone Counters, Remodeled, Tub Shower
Kitchen
- Features: Stone Counters
Heating
- Central, Natural Gas
Cooling
- Central Air, Electric
Appliances
- Included: Dishwasher, Gas Cooktop, Gas Oven, Gas Range, Refrigerator, Range Hood, Tankless Water Heater, Water To Refrigerator, Dryer, Washer
- Laundry: Inside, In Kitchen, Stacked
Features
- Breakfast Bar, Crown Molding, Separate/Formal Dining Room, Stone Counters, All Bedrooms Down
- Flooring: Wood
- Windows: Roller Shields
- Has fireplace: Yes
- Fireplace features: Gas, Living Room, See Remarks, Wood Burning
- Common walls with other units/homes: No Common Walls
Interior area
- Total interior livable area: 1,051 sqft
Property
Parking
- Total spaces: 1
- Parking features: Door-Single, Driveway, Garage Faces Front, Garage
- Garage spaces: 1
Accessibility
- Accessibility features: No Stairs
Features
- Levels: One
- Stories: 1
- Entry location: Front
- Patio & porch: Rear Porch, Concrete, Front Porch, Porch, Wood
- Pool features: None
- Has spa: Yes
- Spa features: Above Ground, Fiberglass, Heated, No Permits
- Fencing: Block,Good Condition,Masonry,Wood
- Has view: Yes
- View description: None
Lot
- Size: 3,501 Square Feet
- Dimensions: 50' x 70'
- Features: 0-1 Unit/Acre, Back Yard, Front Yard, Near Park, Near Public Transit, Rectangular Lot, Sprinklers Timer, Sprinkler System
Details
- Parcel number: 7264001006
- Zoning: LBR1N
- Special conditions: Standard
Construction
Type & style
- Home type: SingleFamily
- Architectural style: Craftsman
- Property subtype: Single Family Residence
Materials
- Cedar, Drywall, Frame, Lap Siding
- Roof: Composition,Shingle
Condition
- Updated/Remodeled
- New construction: No
- Year built: 1922
Utilities & green energy
- Electric: Electricity - On Property, 220 Volts in Garage, 220 Volts For Spa, Photovoltaics Seller Owned
- Sewer: Public Sewer
- Water: Public
- Utilities for property: Cable Connected, Electricity Connected, Natural Gas Connected, Sewer Connected, Water Connected
Community & HOA
Community
- Features: Gutter(s), Sidewalks, Park
Location
- Region: Long Beach
Financial & listing details
- Price per square foot: $1,132/sqft
- Tax assessed value: $1,213,800
- Annual tax amount: $15,797
- Date on market: 6/30/2023
- Cumulative days on market: 15 days
- Listing terms: Cash,Cash to New Loan
- Inclusions: Refridgerator, stove, dishwasher, microwave oven, washer and dryer, spa, wiring for electric car charger (in garage), Seller Owned Solar Panels. All with no warranties of any kind..
Price history
| Date | Event | Price |
|---|---|---|
| 8/25/2023 | Sold | $1,190,000-0.8%$1,132/sqft |
Source:  CRMLS #SB23110479 Report a problem CRMLS #SB23110479 Report a problem | ||
| 8/18/2023 | Pending sale | $1,200,000$1,142/sqft |
Source: CRMLS #SB23110479 Report a problem | ||
| 8/4/2023 | Contingent | $1,200,000$1,142/sqft |
Source: CRMLS #SB23110479 Report a problem | ||
| 7/30/2023 | Price change | $1,200,000+9.1%$1,142/sqft |
Source: CRMLS #SB23110479 Report a problem | ||
| 7/25/2023 | Pending sale | $1,100,000$1,047/sqft |
Source: CRMLS #SB23110479 Report a problem | ||
| 7/9/2023 | Contingent | $1,100,000$1,047/sqft |
Source: CRMLS #SB23110479 Report a problem | ||
| 7/6/2023 | Listed for sale | $1,100,000$1,047/sqft |
Source: CRMLS #SB23110479 Report a problem | ||
| 7/4/2023 | Contingent | $1,100,000$1,047/sqft |
Source: CRMLS #SB23110479 Report a problem | ||
| 7/1/2023 | Listed for sale | $1,100,000+28.7%$1,047/sqft |
Source: CRMLS #SB23110479 Report a problem | ||
| 6/3/2019 | Sold | $855,000-1.6%$814/sqft |
Source: Public Record Report a problem | ||
| 4/13/2019 | Pending sale | $869,000$827/sqft |
Source: Purplebricks Realty Inc. #219001919 Report a problem | ||
| 3/27/2019 | Price change | $869,000-2.2%$827/sqft |
Source: Purplebricks Realty Inc. #219001919 Report a problem | ||
| 3/4/2019 | Price change | $889,000-2.8%$846/sqft |
Source: Purplebricks Realty Inc. #219001919 Report a problem | ||
| 2/21/2019 | Listed for sale | $915,000+25.5%$871/sqft |
Source: Purplebricks Realty Inc. #219001919 Report a problem | ||
| 5/23/2016 | Listing removed | $729,000$694/sqft |
Source: Keller Williams Realty #PW16064964 Report a problem | ||
| 5/22/2016 | Pending sale | $729,000+0.9%$694/sqft |
Source: Keller Williams Realty #PW16064964 Report a problem | ||
| 5/20/2016 | Sold | $722,500-0.9%$687/sqft |
Source: Public Record Report a problem | ||
| 3/30/2016 | Listed for sale | $729,000+58.5%$694/sqft |
Source: Keller Williams Realty #PW16064964 Report a problem | ||
| 9/1/2015 | Sold | $460,000$438/sqft |
Source: Public Record Report a problem | ||
Public tax history
| Year | Property taxes | Tax assessment |
|---|---|---|
| 2025 | $15,797 +4.5% | $1,213,800 +2% |
| 2024 | $15,114 +28.6% | $1,190,000 +29.8% |
| 2023 | $11,754 +6.6% | $916,730 +2% |
| 2022 | $11,024 +1.9% | $898,755 +2% |
| 2021 | $10,815 +0.3% | $881,133 +1% |
| 2020 | $10,788 | $872,100 +13.7% |
| 2019 | $10,788 +15.6% | $766,721 +2% |
| 2018 | $9,336 | $751,688 +2% |
| 2017 | $9,336 +1.1% | $736,950 +60.2% |
| 2016 | $9,237 +66.2% | $460,000 +31.1% |
| 2015 | $5,558 +33.7% | $350,994 +2% |
| 2014 | $4,158 | $344,119 +2.5% |
| 2012 | -- | $335,849 +2% |
| 2011 | -- | $329,265 +0.8% |
| 2010 | -- | $326,805 -0.2% |
| 2009 | -- | $327,583 +2% |
| 2008 | -- | $321,161 +2% |
| 2007 | -- | $314,865 +2% |
| 2006 | -- | $308,692 |
| 2005 | -- | $308,692 +4% |
| 2004 | -- | $296,707 +1.9% |
| 2003 | -- | $291,270 +8.4% |
| 2002 | -- | $268,700 +7.5% |
| 2000 | -- | $250,000 |
Find assessor info on the county website
Neighborhood: Belmont Heights
Nearby homes
- $873,5002 bd2 ba850 sqft3422 E Vista St, Long Beach, CA 90803Off Market

- $1,092,5002 bd1 ba1.2k sqft3436 E Vista St, Long Beach, CA 90803Off Market
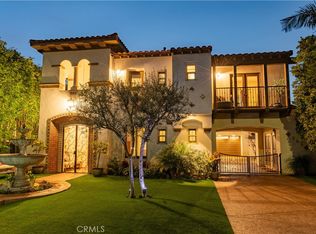
- $2,225,0004 bd4 ba4k sqft243 Newport Ave, Long Beach, CA 90803Sold
- $815,2003 bd1 ba1k sqft3418 E Vista St, Long Beach, CA 90803Off Market
- $896,3002 bd2 ba1.8k sqft3414 E Vista St, Long Beach, CA 90803Off Market
- $--2 bd1 ba-- sqft241 Newport Ave APT 4, Long Beach, CA 90803Off Market
- $--1 bd1 ba650 sqft241 Newport Ave APT 5, Long Beach, CA 90803Off Market
- $--1 bd1 ba-- sqft241 Newport Ave APT 6, Long Beach, CA 90803Off Market
Nearby schools
GreatSchools rating
- 7/10Mann Elementary SchoolGrades: K-5Distance: 0.1 mi
- 7/10Jefferson Leadership Academies SchoolGrades: 6-8Distance: 0.7 mi
- 6/10Wilson High SchoolGrades: 9-12Distance: 1 mi
Get a cash offer in 3 minutes
Find out how much your home could sell for in as little as 3 minutes with a no-obligation cash offer.
Estimated market value
$1,225,400
Get a cash offer in 3 minutes
Find out how much your home could sell for in as little as 3 minutes with a no-obligation cash offer.
Estimated market value
$1,225,400
- California
- Los Angeles County
- Long Beach
- 90803
- Belmont Heights
- 3432 E Vista St
Nearby cities
Nearby neighborhoods
Nearby zip codes
Other Long Beach Topics
