Skip main navigation
Closed
  • $349,000

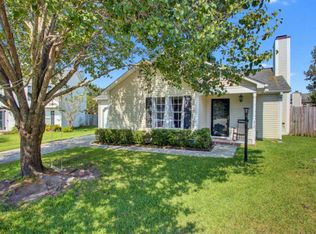
    243 Okehampton Dr, Goose Creek, SC 29445

    3beds
    1,437sqft
    Single Family Residence
    Built in 1995
    7,840.8 Square Feet Lot
    $350,500 Zestimate®
    $243/sqft
    $2,298 Estimated rent

    Home value

    $350,500

    $333,000 - $368,000

    $2,298/mo

    Zestimate® history
    Loading
    Loading...

    Owner options

    List your home for rent

    $2,298/mo

    Rent Zestimate®

    Find your next renter with Zillow Rental Manager. Plus, with online applications, you can quickly screen prospective tenants – for free.

    Learn more

    $2,298/mo

    Rent Zestimate®

    Refinance and save

    $2,013/mo

    Est. payment

    Refinancing to a lower rate could help reduce your monthly payments and save thousands over the life of the loan.

    See today's rates

    $2,013/mo

    Est. payment

    Explore your selling options

    Work with a Zillow partner agent

    Leverage their expertise and Zillow's premium Showcase listings to get your home seen by more buyers.

    Get started

    List with your own agent

    Get your home in front of millions of buyers by listing it on Zillow.

    Learn how to do it

    Sell it yourself

    Take full control of how buyers see your home on Zillow by listing For Sale by Owner (FSBO).

    List your home

    What's special

    Cozy fireplaceDeck overlooking the poolStainless steel appliancesVaulted ceilingOpen and airy layoutHardwood floorsBackyard a true retreat
    Great location! Welcome to this beautiful move in ready home located in the desirable Devon Forest community of Goose Creek, complete with a private pool-perfect for relaxing or entertaining. This well-maintained home offers 3 bedrooms, a loft with extra storage, 2 full bathrooms with an open and airy layout. The spacious living room features a vaulted ceiling, ceiling fan, cozy fireplace, hardwood floors, and elegant crown molding and chair railing, creating a welcome atmosphere. The dining room contines the classic detailing with crown molding and chair railing, ideal for gatherings. The kitchen is both stylish and functional, featuring stainless steel appliances, tile flooring, title backsplash,recessed lighting, a pantry,and a lazy Susan for added convenience.The primary bedroom is a good size with a ceiling fan , walk in closet and hardwood floors. The primary bathroom offers a vanity and a tub/shower combo with tile flooring. Bedrooms #2 & #3 are also well-sized, include ceiling fans and hardwood floors. The secondary bathroom features a pedestal sink, tub/shower combo, and tile floor. Additional highlights include a one car garage with garage door opener and outdoor living at its best with a deck overlooking the pool, a fully fenced backyard, storage shed, and a pergola. making this backyard a true retreat. This home combines comfort, style, and outdoor enjoyment-don't miss your opportunity to own this gem in Devon Forest. Great location-close to Walmart, Lowe's, schools, Roper St.Francis Hospital, medical offices, shopping and restaurants.

    Zillow last checked:

    Listing updated:

    Listed by:

    Carolina One Real Estate 843-779-8660

    Bought with:

    RE/MAX Southern Shores

    Source: CTMLS,MLS#: 26002426MLS Logo

    Facts & features

    Interior

    Bedrooms & bathrooms
    • Bedrooms: 3
    • Bathrooms: 2
    • Full bathrooms: 2
    Cooling
    • Central Air
    Appliances
    • Laundry: Washer Hookup
    Features
    • Ceiling - Smooth, Walk-In Closet(s), Ceiling Fan(s), Pantry
    • Flooring: Ceramic Tile, Wood
    • Number of fireplaces: 1
    • Fireplace features: Living Room, One
    Interior area
    • Total structure area: 1,437
    • Total interior livable area: 1,437 sqft

    Property

    Parking
    • Total spaces: 1
    • Parking features: Garage, Attached, Garage Door Opener
    • Attached garage spaces: 1
    Features
    • Levels: One and One Half
    • Stories: 1
    • Entry location: Ground Level
    • Patio & porch: Deck
    • Exterior features: Rain Gutters
    • Has private pool: Yes
    • Pool features: In Ground
    • Fencing: Wood
    Lot
    • Size: 7,840 sqft
    • Features: Level
    Details
    • Additional structures: Storage, Pool House
    • Parcel number: 2340105007

    Construction

    Type & style
    • Home type: SingleFamily
    • Architectural style: Traditional
    • Property subtype: Single Family Residence
    Materials
    • Vinyl Siding
    • Foundation: Crawl Space
    Condition
    • New construction: No
    • Year built: 1995

    Utilities & green energy

    • Sewer: Public Sewer
    • Water: Public

    Community & neighborhood

    Location
    • Region: Goose Creek
    • Subdivision: Devon Forest

    Other

    Other facts
    • Listing terms: Cash,Conventional,FHA,VA Loan

    Price history

    DateEventPrice
    4/14/2026Sold$349,000$243/sqft
    Source: CTMLS #26002426 Report a problem
    3/11/2026Price change$349,000-2.8%$243/sqft
    Source: CTMLS #26002426 Report a problem
    2/19/2026Price change$359,000-1.6%$250/sqft
    Source: CTMLS #26002426 Report a problem
    1/27/2026Listed for sale$365,000$254/sqft
    Source: CTMLS #26002426 Report a problem
    4/15/2011Listing removed$1,200$1/sqft
    Source: John Liberatos Real Estate Co., LLC #1101607 Report a problem
    3/15/2011Price change$1,200-11.1%$1/sqft
    Source: Rentcharleston.com Report a problem
    2/18/2011Price change$1,350-6.9%$1/sqft
    Source: Rentcharleston.com Report a problem
    1/28/2011Price change$1,450+11.5%$1/sqft
    Source: Rentcharleston.com Report a problem
    1/20/2011Listed for rent$1,300$1/sqft
    Source: Rentcharleston.com Report a problem

    Public tax history

    YearProperty taxesTax assessment
    2024$1,016 +9.8%$7,330 +14.9%
    2023$925 -8%$6,380
    2022$1,005 -44.5%$6,380
    2021$1,810 +74.7%$6,380
    2020$1,036 +13.3%$6,380 +15.2%
    2018$914 $5,540 -0.1%
    2017$914 +3.3%$5,544 +0.1%
    2016$885 $5,540
    2015$885 $5,540
    2014$885 $5,540 +7.2%
    2012-- $5,170 -8.5%
    2010-- $5,650 +22.8%
    2007$561 -34.7%$4,600
    2006$859 -2.9%$4,600
    2005$885 +49.8%$4,600 +30.3%
    2004$591 +3.3%$3,530
    2003$572 +11.4%$3,530
    2002$513 $3,530 +7.3%
    2001-- $3,290

    Find assessor info on the county website

    Neighborhood: 29445

    Nearby schools

    GreatSchools rating
    Schools provided by the listing agent
    • Elementary: Devon Forest
    • Middle: Westview
    • High: Stratford

    Source: CTMLS. This data may not be complete. We recommend contacting the local school district to confirm school assignments for this home.

    Get a cash offer in 3 minutes
    Find out how much your home could sell for in as little as 3 minutes with a no-obligation cash offer.
    Estimated market value
    $350,500
    Get a cash offer in 3 minutes
    Find out how much your home could sell for in as little as 3 minutes with a no-obligation cash offer.
    Estimated market value
    $350,500