Skip main navigation
Off market
  • $304,700

    512 Torrington Ct, Goose Creek, SC 29445

    3beds
    1,294sqft
    SingleFamily
    Built in 1993
    10,018 Square Feet Lot
    $304,700 Zestimate®
    $235/sqft
    $2,012 Estimated rent

    Home value

    $304,700

    $289,000 - $320,000

    $2,012/mo

    Zestimate® history
    Loading
    Loading...

    Owner options

    List your home for rent

    $2,012/mo

    Rent Zestimate®

    Find your next renter with Zillow Rental Manager. Plus, with online applications, you can quickly screen prospective tenants – for free.

    Learn more

    $2,012/mo

    Rent Zestimate®

    Refinance and save

    $1,757/mo

    Est. payment

    Refinancing to a lower rate could help reduce your monthly payments and save thousands over the life of the loan.

    See today's rates

    $1,757/mo

    Est. payment

    Explore your selling options

    Work with a Zillow partner agent

    Leverage their expertise and Zillow's premium Showcase listings to get your home seen by more buyers.

    Get started

    List with your own agent

    Get your home in front of millions of buyers by listing it on Zillow.

    Learn how to do it

    Sell it yourself

    Take full control of how buyers see your home on Zillow by listing For Sale by Owner (FSBO).

    List your home

    What's special

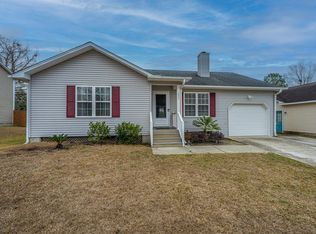
    We just found your forever home! Amazing community, with low HOA fees this home is located at the end of a quiet cul-de-sac. One entrance into the neighborhood cancels any thru traffic, making a safe place for your kids to play or walk to school. Elementary school at the front of the neighborhood, and quick drive to Middle and High schools. Less than five minutes from Walmart shopping center with plenty of surrounding shops and restaurants.Outside, the long driveway provides plenty of parking as well as the attached garage. The front yard is framed with square hedges following the sidewalk path to your front door. Watch your kids play on the rope swing out front, while you relax from the rocking chair on the porch. The front door opens to reveal an easy to navigate floor plan, glossy... hardwood floors, and high ceilings ahead. Straight ahead the living room offers tons of natural light, and a beautiful brick fireplace along the right side wall. On the left, your dining space is open, and can easily accommodate a large table. An easy space to host friends with, it directly leads into your eat-in kitchen across the room. On the left of the kitchen, a cozy nook perfect for breakfast or simple family meals. The space is warmed up from the natural light coming through the windows, and leads straight into the kitchen. The kitchen showcases wood cabinets, and black laminate countertops that coordinate with the appliances. The kitchen has plenty of storage, and includes a separate pantry as well. It also features a brand new microwave, and garbage disposal! Right behind the kitchen, is the laundry room. The laundry room has an overhead shelf for convenience and direct access into the attached garage.The bedrooms are just past the living room. The first door on the right, is a good sized bedroom and the pink walls are perfect for your baby girl! The room includes tan carpet floors, and a good sized closet.The next bedroom would make a great office, with the same glossy hardwood floors as the common spaces, and hallway. The room still works for a large bedroom as well, with its own closet and ceiling fan above. These bedrooms share a hall bath with tan tile floors, a modern sink vanity, and two in one tub shower. At the end of the hall, is your master suite. This large room fits all your essential bedroom furniture and still has room in between. Around the corner, is your ensuite bath, and spacious closet. The bath looks similar to the hall, with tan tile floors and two in one shower. The sink vanity is a dark wood, with plenty of cabinet storage below. To get to your backyard, you can follow the door in the living room out to a brick paver path. The path leads to a larger, brick paved area perfect for your patio table to enjoy outdoor dining when the weather is nice! Your kids will love how big the backyard is, and the tall privacy fence adding extra seclusion!You'll want to see this home in person. It has all the potential to be your forever!A new HVAC unit was also recently added to the home. Come see this property in person ASAP!Use preferred lender to buy this home and receive an incentive towards your closing costs!

    This property is off market, which means it's not currently listed for sale or rent on Zillow. This may be different from what's available on other websites or public sources.
    Facts & features

    Interior

    Bedrooms & bathrooms
    • Bedrooms: 3
    • Bathrooms: 2
    • Full bathrooms: 2
    Heating
    • Forced air, Electric
    Cooling
    • Central
    Features
    • Flooring: Carpet, Laminate, Linoleum / Vinyl
    • Has fireplace: Yes
    Interior area
    • Total interior livable area: 1,294 sqft

    Property

    Parking
    • Total spaces: 1
    • Parking features: Garage - Attached
    Features
    • Exterior features: Vinyl
    Lot
    • Size: 10,018 sqft
    Details
    • Parcel number: 2340105008

    Construction

    Type & style
    • Home type: SingleFamily
    Materials
    • Wood
    • Foundation: Slab
    • Roof: Other
    Condition
    • Year built: 1993

    Community & neighborhood

    Location
    • Region: Goose Creek

    Other

    Other facts
    • Roof: Architectural
    • Exterior: Vinyl Siding
    • New Owned: Pre-Owned
    • Master Bedroom: Walk-In Closets, Ceiling Fan, Downstairs
    • Cooling: Central
    • Floors: Laminate, Wall to Wall Carpet, Vinyl
    • Amenities: Cable TV Available, Trash Pickup, Play Park
    • Lot Description: Cul-De-Sac
    • FP Desc/Location: Living Room, Wood Burning
    • Foundation: Slab
    • Misc Interior: Ceiling - Cathedral/Vaulted, Ceiling - Blown, Walk-In Closets
    • Garage/Parking: Attached, 1 Car Garage
    • Heat: Electric
    • Stories: 1 Story
    • Misc Exterior: Fence - Private, Gutters

    Price history

    DateEventPrice
    10/8/2020Sold$195,000+2.7%$151/sqft
    Source: CTMLS #20024625 Report a problem
    9/6/2020Pending sale$189,900$147/sqft
    Source: Keller Williams Realty Charleston #20024625 Report a problem
    9/4/2020Listed for sale$189,900+10.4%$147/sqft
    Source: Keller Williams Realty Charleston #20024625 Report a problem
    3/19/2019Sold$172,000+1.8%$133/sqft
    Source: Public Record Report a problem
    3/2/2019Pending sale$169,000$131/sqft
    Source: Brand Name Real Estate #19006059 Report a problem
    3/1/2019Listed for sale$169,000+38.5%$131/sqft
    Source: Brand Name Real Estate #19006059 Report a problem
    10/28/2014Sold$122,000-2.3%$94/sqft
    Source: CTMLS #1414996 Report a problem
    10/15/2014Listed for sale$124,900$97/sqft
    Source: Southern Breezes Real Estate, LTD #1414996 Report a problem
    9/13/2014Listing removed$124,900$97/sqft
    Source: Southern Breezes Real Estate, LTD #1414996 Report a problem
    8/23/2014Listed for sale$124,900-1.6%$97/sqft
    Source: Southern Breezes Real Estate, LTD #1414996 Report a problem
    6/27/2014Listing removed$126,900$98/sqft
    Source: Southern Breezes Real Estate, LTD #1414996 Report a problem
    6/4/2014Listed for sale$126,900-27%$98/sqft
    Source: Southern Breezes Real Estate, LTD #1414996 Report a problem
    11/26/2013Sold$173,765+12.4%$134/sqft
    Source: Public Record Report a problem
    6/20/2006Sold$154,639$120/sqft
    Source: Public Record Report a problem

    Public tax history

    YearProperty taxesTax assessment
    2024$1,136 +10.2%$8,620 +15.1%
    2023$1,032 -69%$7,490
    2022$3,329 +4.2%$7,490 -26%
    2021$3,194 +4.3%$10,120
    2020$3,062 +264.1%$10,120 +106.5%
    2018$841 $4,900 +0.1%
    2017$841 -9.7%$4,896 -0.1%
    2016$931 $4,900
    2015$931 $4,900 -41.2%
    2014$931 $8,330 +15.1%
    2012-- $7,240 +36.3%
    2010-- $5,310 +24.4%
    2007$537 -32.3%$4,270
    2006$792 -2.9%$4,270
    2005$816 +45.2%$4,270 +30.2%
    2004$562 +3.3%$3,280
    2003$544 +6.2%$3,280
    2002$513 $3,280
    2001-- $3,280

    Find assessor info on the county website

    Neighborhood: 29445

    Nearby schools

    GreatSchools rating
    Schools provided by the listing agent
    • Elementary: Devon Forest
    • Middle: Westview
    • High: Stratford

    Source: The MLS. This data may not be complete. We recommend contacting the local school district to confirm school assignments for this home.

    Get a cash offer in 3 minutes
    Find out how much your home could sell for in as little as 3 minutes with a no-obligation cash offer.
    Estimated market value
    $304,700
    Get a cash offer in 3 minutes
    Find out how much your home could sell for in as little as 3 minutes with a no-obligation cash offer.
    Estimated market value
    $304,700