Skip main navigation
Off market
  • $584,800

    243 Parkview Way, Newtown, PA 18940

    3beds
    1,948sqft
    Townhouse
    Built in 1980
    3,049 Square Feet Lot
    $584,800 Zestimate®
    $300/sqft
    $3,278 Estimated rent

    Home value

    $584,800

    $556,000 - $614,000

    $3,278/mo

    Zestimate® history
    Loading
    Loading...

    Owner options

    List your home for rent

    $3,278/mo

    Rent Zestimate®

    Find your next renter with Zillow Rental Manager. Plus, with online applications, you can quickly screen prospective tenants – for free.

    Learn more

    $3,278/mo

    Rent Zestimate®

    Refinance and save

    $3,740/mo

    Est. payment

    Refinancing to a lower rate could help reduce your monthly payments and save thousands over the life of the loan.

    See today's rates

    $3,740/mo

    Est. payment

    Explore your selling options

    Work with a Zillow partner agent

    Leverage their expertise and Zillow's premium Showcase listings to get your home seen by more buyers.

    Get started

    List with your own agent

    Get your home in front of millions of buyers by listing it on Zillow.

    Learn how to do it

    Sell it yourself

    Take full control of how buyers see your home on Zillow by listing For Sale by Owner (FSBO).

    List your home

    What's special

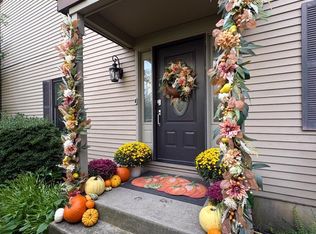
    Located in the desirable Tyler Walk development, this absolute move in condition townhome offers 3 bedrooms, 2 1/2 baths as well as a finished basement and garage! The style throughout combines a contemporary flow with a farmhouse feel; the major components roof (2019) and HVAC (2018) are newer; entering the home through the solid wood door with leaded glass, the former coat closet has been transformed into a farm style mud room with wood bench, planked walls, mirror and shoe storage,; the living room features a high ceiling, planked accent wall and view of the open staircase; a few steps up you arrive to the gorgeous formal dining with luxury vinyl flooring, 6 inch baseboards, crown and chair molding; off of the dining room is the kitchen with breakfast area featuring stainless steel appliances, open cabinetry, deep pantry closet and sliding glass doors to the rear wood deck and fenced rear yard; rounding out the first level are the powder room and mudroom/laundry room with whitewashed wood planked walls, wood stained storage shelves with industrial rods and interior door to the spacious one car garage; the second floor features a primary bedroom that is straight from the pages of a Country Living magazine with planked floors, walls and ceiling and barn door to a large walk in closet (and a convenient hidden attic eave storage area) , two other good sized bedrooms with similar flair, linen closet, and two beautiful remodeled bathrooms; the finished basement is great for entertaining and also has a wood burning fireplace, recessed lighting and built-in bar with bar sized refrigerator; there is also a large storage closet; other features of this great home - ceiling fans with lights in bedrooms, neutral tones, located across from large open space, convenient to I-295 (formerly I-95), Route 1, and the PA Turnpike; local attractions feature Tyler State Park (literally across the street), Historic Newtown Borough within 1 mile, as well as plenty of shopping options at the Newtown Shopping Center - and did I mention this home is located in the award winning Council Rock School District!

    This property is off market, which means it's not currently listed for sale or rent on Zillow. This may be different from what's available on other websites or public sources.

    Facts & features

    Interior

    Bedrooms & bathrooms
    • Bedrooms: 3
    • Bathrooms: 3
    • Full bathrooms: 2
    • 1/2 bathrooms: 1
    Heating
    • Other, Electric
    Cooling
    • Central
    Features
    • Basement: Unfinished
    • Has fireplace: Yes
    • Fireplace features: wood stove
    Interior area
    • Total interior livable area: 1,948 sqft

    Property

    Parking
    • Total spaces: 1
    • Parking features: Garage - Attached
    Features
    • Exterior features: Wood
    Lot
    • Size: 3,049 Square Feet
    Details
    • Parcel number: 29032083

    Construction

    Type & style
    • Home type: Townhouse
    • Architectural style: Traditional
    Materials
    • Frame
    Condition
    • Year built: 1980

    Community & HOA

    HOA
    • Has HOA: Yes
    • HOA fee: $49 monthly
    Location
    • Region: Newtown

    Financial & listing details

    • Price per square foot: $300/sqft
    • Tax assessed value: $314,698
    • Annual tax amount: $4,737

    Price history

    DateEventPrice
    7/25/2022Sold$503,500+0.9%$258/sqft
    Source: Bright MLS #PABU2027182 Report a problem
    5/24/2022Pending sale$499,000$256/sqft
    Source: Bright MLS #PABU2027182 Report a problem
    5/24/2022Price change$499,000+14.7%$256/sqft
    Source: Bright MLS #PABU2027182 Report a problem
    5/19/2022Listed for sale$435,000+21.5%$223/sqft
    Source: Bright MLS #PABU2027182 Report a problem
    8/6/2019Sold$358,000+3.2%$184/sqft
    Source: Public Record Report a problem
    5/24/2019Pending sale$346,900$178/sqft
    Source: BHHS Fox & Roach New Hope #PABU469194 Report a problem
    5/18/2019Listed for sale$346,900+26.1%$178/sqft
    Source: BHHS Fox & Roach-New Hope #PABU469194 Report a problem
    1/19/2005Sold$275,000+52.8%$141/sqft
    Source: Public Record Report a problem
    3/23/2001Sold$180,000$92/sqft
    Source: Public Record Report a problem

    Public tax history

    YearProperty taxesTax assessment
    2025$4,737 $26,120
    2024$4,737 +6.6%$26,120
    2023$4,441 +2%$26,120
    2022$4,355 +1.6%$26,120
    2021$4,288 +5.1%$26,120
    2020$4,081 +4.4%$26,120
    2018$3,909 +4.3%$26,120
    2017$3,747 $26,120
    2016$3,747 $26,120
    2015-- $26,120
    2014-- $26,120
    2013-- $26,120
    2012-- $26,120
    2011-- $26,120
    2010-- $26,120
    2009-- $26,120
    2008-- $26,120
    2007-- $26,120
    2006-- $26,120
    2005-- $26,120 +300%
    2004-- $6,530
    2003-- $6,530
    2002-- $6,530
    2000-- $6,530
    Find assessor info on the county website

    Neighborhood: 18940

    Nearby schools

    GreatSchools rating
    Schools provided by the listing agent
    • High: Council Rock High School North
    • District: Council Rock

    Source: The MLS. This data may not be complete. We recommend contacting the local school district to confirm school assignments for this home.

    Get a cash offer in 3 minutes
    Find out how much your home could sell for in as little as 3 minutes with a no-obligation cash offer.
    Estimated market value
    $584,800
    Get a cash offer in 3 minutes
    Find out how much your home could sell for in as little as 3 minutes with a no-obligation cash offer.
    Estimated market value
    $584,800