Welcome to this beautifully renovated 4-bedroom, 2.5-bath end-unit townhome in the highly desirable Tyler Walk community, offering three levels of spacious living, thoughtful upgrades, and move-in-ready appeal. Extensive renovations completed in 2022 include luxury vinyl flooring throughout, all-new windows and custom Roman woven shades—both with lifetime guarantees—fresh interior paint, and new stair banisters and railings. The heart of the home is the upgraded kitchen featuring custom all-wood, ceiling-height cabinetry, granite countertops, a charming coffee nook, and a large center island with the sink. The open layout offers abundant storage, prep space, and seating while still accommodating a full-size dining table. Just off the kitchen, the deck extends the living space outdoors and overlooks the fenced backyard and spacious paver patio, creating multiple areas for dining, grilling, entertaining, relaxing, and play. The main level also features an expansive great room with 10-foot ceilings, an updated powder room, and a newly finished laundry room with a new washer and dryer to complete the space. Upstairs, the spacious primary suite includes a large walk-in closet and private en-suite bath with double vanities. Three additional generously sized bedrooms and an updated hall bath with a new tub, shower, and vanity complete the second floor. The fully finished basement offers additional living space with a fireplace, recessed lighting, and flexibility for a family room, media room, playroom, home office, gym, or entertaining area. Built-in basement shelving and a floored attic provide excellent additional storage. Tyler Walk residents enjoy a community pool, playground, basketball courts, and tennis courts, with the school bus stop conveniently located directly in front of the home. Located within the highly desirable Council Rock School District and convenient to I-95, shopping, dining, parks, recreation, and everyday amenities, this beautifully maintained home combines space, style, storage, indoor-outdoor living, and an excellent location.
For sale
$649,900
247 Parkview Way, Newtown, PA 18940
4beds
2,370sqft
Townhouse
Built in 1980
5,400 Square Feet Lot
$636,700 Zestimate®
$274/sqft
$53/mo HOA
What's special
Updated powder roomSpacious paver patioBuilt-in basement shelvingFresh interior paintFenced backyardLarge walk-in closetLuxury vinyl flooring throughout
- 12 hours
- 310
- 12
Zillow last checked:
Listing updated:
Listed by:
Brittany Lenchuk 215-913-6747,
Opus Elite Real Estate (215) 395-6277,
Listing Team: The Brittany Lenchuk Team
Source: Bright MLS,MLS#: PABU2132556
Facts & features
Interior
Bedrooms & bathrooms
- Bedrooms: 4
- Bathrooms: 3
- Full bathrooms: 2
- 1/2 bathrooms: 1
- Main level bathrooms: 3
- Main level bedrooms: 4
Basement
- Area: 450
Heating
- Heat Pump, Electric
Cooling
- Central Air, Electric
Appliances
- Included: Electric Water Heater
Features
- Flooring: Luxury Vinyl
- Basement: Partial
- Number of fireplaces: 1
Interior area
- Total structure area: 2,370
- Total interior livable area: 2,370 sqft
- Finished area above ground: 1,920
- Finished area below ground: 450
Property
Parking
- Total spaces: 3
- Parking features: Garage Faces Front, Attached, Driveway, On Street
- Attached garage spaces: 1
- Uncovered spaces: 2
Accessibility
- Accessibility features: None
Features
- Levels: Two
- Stories: 2
- Pool features: Community
Lot
- Size: 5,400 Square Feet
Details
- Additional structures: Above Grade, Below Grade
- Parcel number: 29032081
- Zoning: R1
- Special conditions: Standard
Construction
Type & style
- Home type: Townhouse
- Architectural style: Traditional
- Property subtype: Townhouse
Materials
- Frame
- Foundation: Concrete Perimeter
Condition
- Excellent
- New construction: No
- Year built: 1980
- Major remodel year: 2022
Utilities & green energy
- Sewer: Public Sewer
- Water: Public
Community & HOA
Community
- Subdivision: Tyler Walk
HOA
- Has HOA: Yes
- HOA fee: $158 quarterly
Location
- Region: Newtown
- Municipality: NEWTOWN TWP
Financial & listing details
- Price per square foot: $274/sqft
- Tax assessed value: $28,560
- Annual tax amount: $5,618
- Date on market: 10/2/2026
- Listing agreement: Exclusive Right To Sell
- Listing terms: Cash,Conventional
- Inclusions: Washer, Dryer, Fridge, Window Custom Blinds All In "as Is" Condition Of No Monetary Value.
- Exclusions: Light Fixtures In Primary And Kid's Bedroom's, Curtians
- Ownership: Fee Simple
Estimated market value
$636,700
$605,000 - $669,000
$3,529/mo
Price history
| Date | Event | Price |
|---|---|---|
| 10/2/2026 | Listed for sale | $649,900+22.6%$274/sqft |
Source:  Bright MLS #PABU2132556 Report a problem Bright MLS #PABU2132556 Report a problem | ||
| 11/14/2022 | Sold | $530,000+6%$224/sqft |
Source: Bright MLS #PABU2036528 Report a problem | ||
| 10/21/2022 | Pending sale | $500,000$211/sqft |
Source: Bright MLS #PABU2036528 Report a problem | ||
| 10/5/2022 | Contingent | $500,000$211/sqft |
Source: Bright MLS #PABU2036528 Report a problem | ||
| 10/1/2022 | Listed for sale | $500,000+22%$211/sqft |
Source: Bright MLS #PABU2036528 Report a problem | ||
| 7/27/2020 | Sold | $410,000+5.4%$173/sqft |
Source: Public Record Report a problem | ||
| 6/6/2020 | Pending sale | $389,000$164/sqft |
Source: BHHS Fox & Roach Newtown Jack Lacey #PABU497094 Report a problem | ||
| 5/27/2020 | Listed for sale | $389,000+42.5%$164/sqft |
Source: BHHS Fox & Roach-Newtown JL #PABU497094 Report a problem | ||
| 12/17/2013 | Sold | $273,000-6.6%$115/sqft |
Source: Public Record Report a problem | ||
| 8/22/2013 | Price change | $292,200-1.9%$123/sqft |
Source: RE/MAX CENTRE REALTORS #6217178 Report a problem | ||
| 5/12/2013 | Listed for sale | $297,900$126/sqft |
Source: RE/MAX CENTRE REALTORS #6217178 Report a problem | ||
Public tax history
| Year | Property taxes | Tax assessment |
|---|---|---|
| 2026 | $5,474 +5.7% | $28,560 |
| 2025 | $5,179 | $28,560 |
| 2024 | $5,179 +6.6% | $28,560 |
| 2023 | $4,856 +2% | $28,560 |
| 2022 | $4,762 +1.6% | $28,560 |
| 2021 | $4,688 +5.1% | $28,560 |
| 2020 | $4,463 +4.4% | $28,560 |
| 2018 | $4,274 +4.3% | $28,560 |
| 2017 | $4,098 | $28,560 |
| 2016 | $4,098 | $28,560 |
| 2015 | -- | $28,560 |
| 2014 | -- | $28,560 |
| 2013 | -- | $28,560 |
| 2012 | -- | $28,560 |
| 2011 | -- | $28,560 |
| 2010 | -- | $28,560 |
| 2009 | -- | $28,560 |
| 2008 | -- | $28,560 |
| 2007 | -- | $28,560 |
| 2006 | -- | $28,560 |
| 2005 | -- | $28,560 +300% |
| 2004 | -- | $7,140 |
| 2003 | -- | $7,140 |
| 2002 | -- | $7,140 |
| 2000 | -- | $7,140 |
Find assessor info on the county website
Monthly payment
Est. payment
Payment breakdown
Explore the cost of this home by adjusting the details. Changes won't be saved.Climate risks
Neighborhood: 18940
Nearby schools
Schools provided by the listing agent
- Elementary: Newtown El
- High: Council Rock North
- District: Council Rock
Source: Bright MLS. This data may not be complete. We recommend contacting the local school district to confirm school assignments for this home.
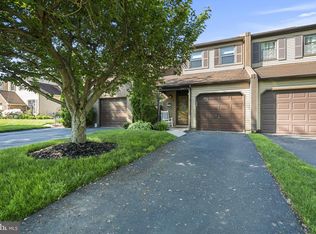
Similar homes
- $514,9003 bd2 ba1.7k sqft166 Bucks Meadow Ln, Newtown, PA 18940For Sale

 MLS ID #PABU2132660, Chad Reid, Iron Valley Real Estate Doylestown. Bright MLS
 - $559,0003 bd3 ba2.3k sqft11 Gaylord Ct, Newtown, PA 18940For Sale
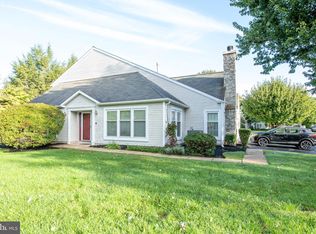 MLS ID #PABU2131836, Kathleen Layton, BHHS Fox & Roach -Yardley/Newtown. Bright MLS
 - $735,0004 bd3 ba2.3k sqft140 Justice Dr, Newtown, PA 18940For Sale
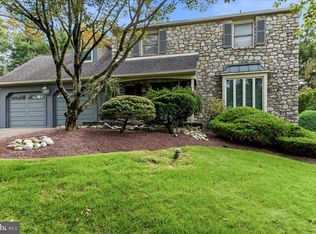 MLS ID #PABU2131058, Jill Stein, Compass RE. Bright MLS
 - $499,9003 bd3 ba1.8k sqft32 Parkview Way, Newtown, PA 18940For Sale
 MLS ID #PABU2126980, Connery Koski, Century 21 Advantage Gold-Southampton. Bright MLS
 - $460,0004 bd3 ba1.9k sqft115 Mulberry Dr, Holland, PA 18966For SaleMLS ID #PABU2132690, Mila Vyatkina, Weichert, Realtors - Cornerstone. Bright MLS
- $550,0004 bd3 ba1.9k sqft42 Mulberry Dr, Holland, PA 18966For SaleMLS ID #PABU2132228, Heather Gamble, Keller Williams Real Estate - Newtown. Bright MLS
- $650,0005 bd3 ba2.7k sqft169 Barnsbury Rd, Langhorne, PA 19047For SaleMLS ID #PABU2127844, Stefan Dahlmark, Addison Wolfe Real Estate. Bright MLS
- $900,0004 bd3 ba2.5k sqft1389 Fountain Rd, Newtown, PA 18940For SaleMLS ID #PABU2132378, Lynn Boback, Keller Williams Real Estate - Newtown. Bright MLS
- $649,9004 bd2 ba1.8k sqft34 Fawn Dr, Holland, PA 18966For SaleMLS ID #PABU2130298, Andy Kowalski, Opus Elite Real Estate. Bright MLS
- $500,0003 bd3 ba2.4k sqft306 Ward Ct, Southampton, PA 18966For SaleMLS ID #PABU2132520, Dale Cosack, BHHS Fox & Roach -Yardley/Newtown. Bright MLS
- $700,0005 bd3 ba2.5k sqft1093 Durham Rd, Newtown, PA 18940For SaleMLS ID #PABU2131708, Shawn Warner, Cambridge Select Realty. Bright MLS
- $500,0003 bd3 ba2.4k sqft17 Farmington Pl, Newtown, PA 18940For SaleMLS ID #PABU2127318, Scott Geller, RE/MAX Centre Realtors. Bright MLS
- $548,0002 bd3 ba2.1k sqft1 Laurel Cir, Newtown, PA 18940For SaleMLS ID #PABU2129624, Mr. Derek Greene, The Greene Realty Group. Bright MLS
- $549,0003 bd3 ba1.7k sqft46 Laurel Cir, Newtown, PA 18940For SaleMLS ID #PABU2128224, Greg Boytos, RE/MAX Properties - Newtown. Bright MLS
- $695,0003 bd3 ba1.5k sqft8 Carmel Pl, Newtown, PA 18940For SaleMLS ID #PABU2132032, Paul Salvatore, Opus Elite Real Estate. Bright MLS
- $695,0004 bd3 ba2.5k sqft389 Upper Holland Rd, Richboro, PA 18954For SaleMLS ID #PABU2131990, Larry Minsky, Keller Williams Real Estate - Newtown. Bright MLS
- $898,0004 bd3 ba2.3k sqft14 Brighton Pl, Newtown, PA 18940For SaleMLS ID #PABU2126450, Shannon Keirans, Elfant Wissahickon-Chestnut Hill. Bright MLS
- $649,9003 bd4 ba2k sqft84 Dispatch Dr, Washington Crossing, PA 18977For SaleMLS ID #PABU2132366, John Menno, BHHS Fox & Roach -Yardley/Newtown. Bright MLS
- $835,0004 bd3 ba2.1k sqft929 Creamery Rd, Newtown, PA 18940For SaleMLS ID #PABU2129618, Debbie Laypo, RE/MAX Properties - Newtown. Bright MLS
- $524,9002 bd3 ba1.9k sqft15 Laurel Cir, Newtown, PA 18940For SaleMLS ID #PABU2128564, Joseph Gantert, Realty Mark Cityscape-Huntingdon Valley. Bright MLS
