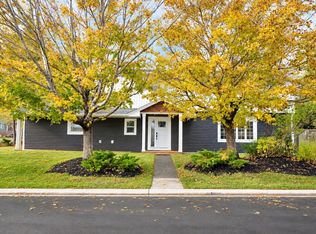
This home has it all, location, size and features galore. The main floor boasts over 1500 sqft with hardwood throughout, large living room with propane fireplace, formal dining room, eat in kitchen, 3 very spacious bedrooms, primary with ensuite. The fully developed basement has a recroom and laundry for the main as well as storage. There is also a self contained registered 2 bedroom apartment (vacant) with a ton of space and has also been upgraded in recent years. This home has been incredibly well kept and maintained with upgrades to the furnace, electrical, roof re-shingled (house and garage) in 2024, mini split in 2022 and much more. There are 2 separate driveways and a 16 x 20 detached, wired garage ideal for parking and storage. The home sits on an oversized lot in lovely Kent's Pond area, surrounded by mature trees and shrubs. Walking distance to CONA and Confederation Building. As per Sellers Directions No Presentation of Offers Until Sunday Nov 1st at 2:00pm with offers to remain open until 7pm same day.
For sale
C$450,000
243 Portugal Cove Road, St. John's, NL A1B2N7
5beds
3,160sqft
Apartment, Single Family Residence
Built in 1963
-- sqft lot
$-- Zestimate®
C$142/sqft
C$-- HOA
What's special
Formal dining roomEat in kitchenPrimary with ensuite
- 7 days
- 88
- 4
Zillow last checked:
Listing updated:
Listed by:
Andrew Gosse,
Royal LePage Atlantic Homestead
Source: Newfoundland and Labrador AOR,MLS®#: 1304653
Facts & features
Interior
Bedrooms & bathrooms
- Bedrooms: 5
- Bathrooms: 3
- Full bathrooms: 2
- 1/2 bathrooms: 1
Bedroom
- Level: Main
- Area: 148.68 Square Feet
- Dimensions: 12.6x11.8
Bedroom
- Level: Main
- Area: 121.54 Square Feet
- Dimensions: 10.3x11.8
Other
- Level: Basement
- Area: 134.52 Square Feet
- Dimensions: 11.4x11.8
Other
- Level: Basement
- Area: 117.42 Square Feet
- Dimensions: 10.3x11.4
Bathroom
- Level: Main
Bathroom
- Level: Basement
Other
- Level: Main
- Area: 202.94 Square Feet
- Dimensions: 13.9x14.6
Other
- Level: Basement
- Area: 164.98 Square Feet
- Dimensions: 11.3x14.6
Other
- Level: Basement
- Area: 18 Square Feet
- Dimensions: 3.0x6.0
Dining room
- Level: Main
- Area: 174.15 Square Feet
- Dimensions: 12.9x13.5
Eat in kitchen
- Level: Main
- Area: 162.64 Square Feet
- Dimensions: 15.2x10.7
Other
- Level: Main
Foyer
- Level: Main
- Area: 107.03 Square Feet
- Dimensions: 7.7x13.9
Laundry
- Level: Basement
- Area: 178.25 Square Feet
- Dimensions: 11.5x15.5
Other
- Level: Main
- Area: 205.11 Square Feet
- Dimensions: 15.9x12.9
Other
- Level: Basement
- Area: 193.32 Square Feet
- Dimensions: 16.11x12.0
Other
- Level: Basement
- Area: 46 Square Feet
- Dimensions: 10.0x4.6
Recreation room
- Level: Basement
- Area: 174.15 Square Feet
- Dimensions: 12.9x13.5
Storage
- Level: Basement
- Area: 93.85 Square Feet
- Dimensions: 13.2x7.11
Heating
- Electric, Hot Water, Oil
Cooling
- Electric, Mini Split
Appliances
- Included: Dishwasher, Refrigerator, Stove, Washer, Dryer
Features
- Ensuite
- Flooring: Ceramic/Marble, Hardwood, Laminate
- Basement: Apartment
- Has fireplace: Yes
- Fireplace features: Propane
Interior area
- Total structure area: 3,480
- Total interior livable area: 3,160 sqft
Property
Parking
- Parking features: Detached
- Has garage: Yes
- Has uncovered spaces: Yes
Features
- Patio & porch: Deck/Patio, Balcony(s) and Patio(s)
- Fencing: Back Yard
Lot
- Dimensions: 76 x 110 x 115 x 109
- Features: Landscaped, Level, Recreation Nearby, Shopping Nearby
Details
- Zoning description: Res
Construction
Type & style
- Home type: Apartment
- Architectural style: Bungalow
- Property subtype: Apartment, Single Family Residence
- Attached to another structure: Yes
Materials
- Vinyl Siding
- Foundation: Concrete, Fully Developed
- Roof: Fiberglass
Condition
- Year built: 1963
Utilities & green energy
- Sewer: Public Sewer
- Water: Public
Community & HOA
Location
- Region: St Johns
Financial & listing details
- Price per square foot: C$142/sqft
- Annual tax amount: C$3,138
- Date on market: 10/27/2026
Price history
Price history is unavailable.
Public tax history
Tax history is unavailable.
Climate risks
Neighborhood: A1B
Nearby schools
GreatSchools rating
No schools nearby
We couldn't find any schools near this home.
Schools provided by the listing agent
- District: St. John's
Source: Newfoundland and Labrador AOR. This data may not be complete. We recommend contacting the local school district to confirm school assignments for this home.


Similar homes
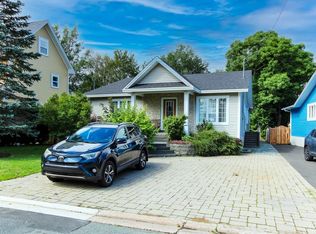
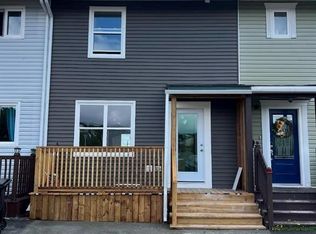
- C$485,0006 bd4 ba2.2k sqft101 New Cove Road, St. John's, NL A1A2C2For Sale
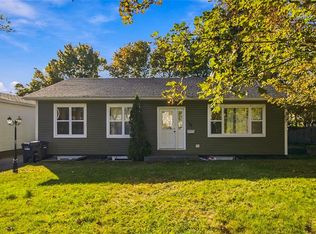 MLS ID #1304910, Andrew Collins, eXp Realty. Newfoundland and Labrador AOR
- C$429,9005 bd4 ba2.3k sqft45 Penney Crescent, St. John’s, NL A1A5H3For Sale
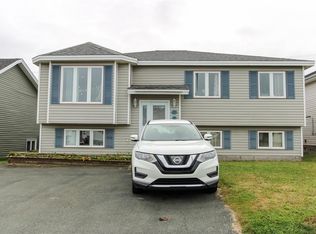 MLS ID #1304681, Paul Brewer, Hanlon Realty. Newfoundland and Labrador AOR
- C$444,9005 bd4 ba2.6k sqft5 Lewisporte Place, St. Johns, NL A1E5T3For Sale
 MLS ID #1304703, Josh Stokes, Keller Williams Platinum Realty. Newfoundland and Labrador AOR
- C$529,9003 bd3 ba2.6k sqft1 Conroy Place, St. John's, NL A1B2K3For Sale
 MLS ID #1305013, Stephanie Clarke, Hanlon Realty. Newfoundland and Labrador AOR
