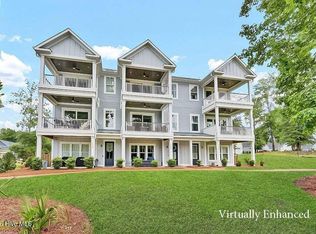
Enjoy the best forever river view of any townhome in River Bluffs-Mariner's Watch from this like-new riverfront residence! Thoughtfully designed with a smart, flexible floorplan, this beautiful home features tall ceilings and an open Kitchen flowing seamlessly into the Great Room, highlighted by a natural gas fireplace flanked by custom built-in bookshelves.
The custom Kitchen is a dream for both everyday living and entertaining, offering abundant cabinetry and storage drawers, a dedicated spice drawer, large pantry, oversized island, touch faucet, and gas range. All appliances convey, including refrigerator, washer, and dryer, making this home truly move-in ready.
Two covered porches invite you to relax and take in tranquil river views—perfect for morning coffee or curling up with a book. Remote-controlled shades on the sliding doors provide comfort and convenience. Just steps away, walk to your boat and enjoy the waterfront lifestyle River Bluffs is known for.
The lower-level area with a full bath offers exceptional versatility and can serve as a Guest Suite, Home Office, Gym, Playroom, or Retreat Space to fit your needs. Upstairs, the Primary Retreat features a huge walk-in closet and charming reading nook. An elevator provides easy access to all levels, completing this exceptional riverfront offering. Furnishings negotiable.
Whether walking, riding your golf cart, or driving, enjoy top-tier River Bluffs amenities including pools, fitness centers, half mile riverwalk, boat ramp, fire pit, clubhouse, community farm, boat/trailer storage, tennis, pickleball, basketball, dog park and vibrant social clubs. Residents especially love the abundant green space and plentiful trees in the neighborhood. All this & only 15-20 minutes to premiere shopping & dining at Mayfaire & The Forum, Historic Downtown Wilmington, medical & the airport. A rare opportunity you won't want to miss. Boat slips available separately
Sold for $725,000
Zillow last checked:
Listing updated:
Bought with:
Harold Chappell, 185124
NextHome Cape Fear
Source: Hive MLS,MLS#: 100547511 Originating MLS: Cape Fear Realtors MLS, Inc.
Originating MLS: Cape Fear Realtors MLS, Inc.Price history
| Date | Event | Price |
|---|---|---|
| 3/4/2026 | Sold | $725,000$269/sqft |
Source:  Hive MLS #100547511 Report a problem Hive MLS #100547511 Report a problem | ||
| 1/14/2026 | Pending sale | $725,000$269/sqft |
Source: Hive MLS #100547511 Report a problem | ||
| 1/5/2026 | Listed for sale | $725,000-8.8%$269/sqft |
Source: Hive MLS #100547511 Report a problem | ||
| 1/1/2026 | Listing removed | $795,000$295/sqft |
Source: Hive MLS #100516528 Report a problem | ||
| 6/30/2025 | Listed for sale | $795,000+18.3%$295/sqft |
Source: Hive MLS #100516528 Report a problem | ||
| 8/31/2022 | Sold | $671,950+348%$249/sqft |
Source: Hive MLS #100276573 Report a problem | ||
| 12/6/2021 | Sold | $150,000-76.4%$56/sqft |
Source: Public Record Report a problem | ||
| 9/14/2021 | Pending sale | $635,000$235/sqft |
Source: Hive MLS #100276573 Report a problem | ||
| 6/15/2021 | Listed for sale | $635,000$235/sqft |
Source: Hive MLS #100276573 Report a problem | ||
Nearby homes
- $699,8004 bd4 ba2.5k sqft245 Sabal Pond Way, Castle Hayne, NC 28429Off Market
- $705,4003 bd3 ba2.5k sqft249 Sabal Pond Way, Castle Hayne, NC 28429Off Market
- $710,2003 bd4 ba2.6k sqft239 Sabal Pond Way, Castle Hayne, NC 28429Off Market
- $750,0003 bd4 ba2.7k sqft237 Sabal Pond Way, Castle Hayne, NC 28429For Sale
Get a cash offer in 3 minutes
Find out how much your home could sell for in as little as 3 minutes with a no-obligation cash offer.
Estimated market value
$717,000
