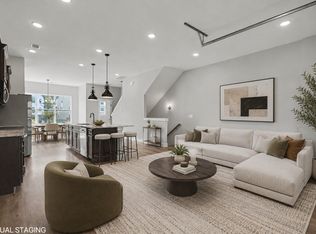
**Better Than New!** This exceptional 3-bedroom, 3.5-bathroom home stands out from the rest. The lower-level bedroom offers excellent flexibility and can easily serve as a guest suite, home office, workout room, or bonus living space. It features direct access to the patio and includes a full bathroom.
The current owners have thoughtfully enhanced the home with numerous upgrades, including a screened-in back deck overlooking a mature tree line for added privacy and year-round enjoyment. Additional improvements include luxury vinyl plank flooring throughout the entire home—no carpet anywhere—a whole-home water filtration system (owned, not leased), an air ionizer with electric intake filters, updated light fixtures, a custom feature wall in the dining area, dimmable lighting, and a remote-controlled power shade on the screened deck.
The home also includes the refrigerator, washer, dryer, and garage shelving. The enclosed lower patio has been upgraded with decorative rock and pavers, creating a low-maintenance outdoor living space. NOT included - draperies! They are owned by the staging company and do not convey.
Unlike many newer communities, construction in this subdivision has been completed, allowing residents to enjoy established landscaping, finished streets, and freedom from ongoing construction noise and dust.
For added peace of mind, this home has been pre-inspected, with inspection reports available for review.
Closed
Zillow last checked:
Listing updated:
Bought with:
Marie Lee, 356625
Real Broker
Source: RealTracs MLS as distributed by MLS GRID,MLS#: 3243684
Price history
| Date | Event | Price |
|---|---|---|
| 8/6/2026 | Sold | $515,000-0.8%$255/sqft |
Source:  RealTracs MLS as distributed by MLS GRID #3243684 Report a problem RealTracs MLS as distributed by MLS GRID #3243684 Report a problem | ||
| 7/19/2026 | Contingent | $519,000$257/sqft |
Source: RealTracs MLS as distributed by MLS GRID #3243684 Report a problem | ||
| 6/20/2026 | Listed for sale | $519,000-5.6%$257/sqft |
Source: RealTracs MLS as distributed by MLS GRID #3243684 Report a problem | ||
| 8/16/2024 | Listing removed | $550,000$273/sqft |
Source: RealTracs MLS as distributed by MLS GRID #2669354 Report a problem | ||
| 7/17/2024 | Price change | $550,000-0.9%$273/sqft |
Source: RealTracs MLS as distributed by MLS GRID #2669354 Report a problem | ||
| 6/22/2024 | Listed for sale | $555,000+20.5%$275/sqft |
Source: RealTracs MLS as distributed by MLS GRID #2669354 Report a problem | ||
| 7/1/2022 | Sold | $460,530$228/sqft |
Source: Public Record Report a problem | ||
Nearby homes
Get a cash offer in 3 minutes
Find out how much your home could sell for in as little as 3 minutes with a no-obligation cash offer.
Estimated market value
$515,000
