Skip main navigation
Closed
  • $589,000

    251 Stonecrest Cir, Nashville, TN 37209

    3beds
    2,092sqft
    Townhouse, Residential, Condominium
    Built in 2022
    871 Square Feet Lot
    $588,700 Zestimate®
    $282/sqft
    $3,214 Estimated rent

    Home value

    $588,700

    $553,000 - $630,000

    $3,214/mo

    Zestimate® history
    Loading
    Loading...

    Owner options

    List your home for rent

    $3,214/mo

    Rent Zestimate®

    Find your next renter with Zillow Rental Manager. Plus, with online applications, you can quickly screen prospective tenants – for free.

    Learn more

    $3,214/mo

    Rent Zestimate®

    Refinance and save

    $3,639/mo

    Est. payment

    Refinancing to a lower rate could help reduce your monthly payments and save thousands over the life of the loan.

    See today's rates

    $3,639/mo

    Est. payment

    Explore your selling options

    Work with a Zillow partner agent

    Leverage their expertise and Zillow's premium Showcase listings to get your home seen by more buyers.

    Get started

    List with your own agent

    Get your home in front of millions of buyers by listing it on Zillow.

    Learn how to do it

    Sell it yourself

    Take full control of how buyers see your home on Zillow by listing For Sale by Owner (FSBO).

    List your home

    What's special

    Outdoor fireplaceExpansive islandSerene cul-de-sacScreened in porchBreathtaking sunset viewsContemporary design elementsOpen-concept living spaces
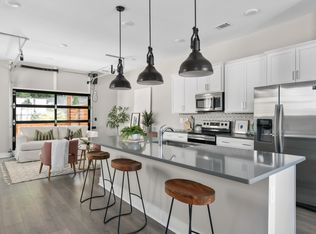
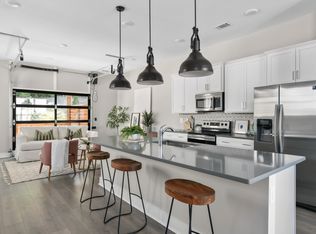
    Welcome to 251 Stonecrest Circle, Nashville, TN – an exquisite furnished modern retreat that defines luxurious living. 11K in owner improvements. Nestled in a serene cul-de-sac, this stunning residence offers an unparalleled blend of style and comfort, with breathtaking sunset views that paint the sky in vibrant hues every evening. Relax outdoors with two indoor/outdoor havens. Enjoy gorgeous sunsets wrapped over the hills alongside the luxury of your outdoor fireplace. Spanning 2,092 square feet, this home is the newest addition to the development, showcasing contemporary design elements and top-of-the-line finishes. The open-concept living spaces are perfect for both entertaining and relaxation, featuring abundant natural light that highlights the elegant interiors. The gourmet kitchen is a culinary enthusiast's dream, equipped with high-end appliances, sleek cabinetry, and an expansive island that invites culinary creativity. Adjacent to the kitchen, the living area provides a seamless transition to indoor-outdoor living, perfect for enjoying the stunning surroundings. Enjoy the screened in porch. This residence boasts three generously sized bedrooms, each with its own well-appointed bathroom, ensuring privacy and convenience for all. Two primary suites are a luxurious haven, offering spacious layout and a spa-like bathrooms with premium fixtures and finishes. For those seeking a turnkey experience, the option to purchase this home furnished enhances its appeal, allowing you to move in and immediately start enjoying the sophisticated lifestyle it offers. With its prime location, modern luxury, and captivating views, 251 Stonecrest Drive is more than just a home; it's a sanctuary designed for those who appreciate the finer things in life. Don't miss the opportunity to make this exceptional property your own. Contact us today to schedule a private showing.

    Zillow last checked:

    Listing updated:

    Listed by:

    FranWolfe 615-351-5106,

    Compass RE

    Bought with:

    Aaron Glicken, 368934

    Redfin

    Source: RealTracs MLS as distributed by MLS GRID,MLS#: 2809888MLS Logo

    Facts & features

    Interior

    Bedrooms & bathrooms
    • Bedrooms: 3
    • Bathrooms: 4
    • Full bathrooms: 3
    • 1/2 bathrooms: 1
    • Main level bedrooms: 1
    Bedroom 1
    • Features: Full Bath
    • Level: Full Bath
    • Area: 182 Square Feet
    • Dimensions: 14x13
    Bedroom 2
    • Features: Walk-In Closet(s)
    • Level: Walk-In Closet(s)
    • Area: 169 Square Feet
    • Dimensions: 13x13
    Bonus room
    • Features: Main Level
    • Level: Main Level
    • Area: 240 Square Feet
    • Dimensions: 16x15
    Dining room
    • Features: Combination
    • Level: Combination
    • Area: 156 Square Feet
    • Dimensions: 13x12
    Kitchen
    • Features: Eat-in Kitchen
    • Level: Eat-in Kitchen
    • Area: 180 Square Feet
    • Dimensions: 15x12
    Living room
    • Area: 209 Square Feet
    • Dimensions: 19x11
    Heating
    • Central, Electric
    Cooling
    • Central Air, Electric
    Appliances
    • Included: Electric Oven, Electric Range, Dishwasher, Dryer, Microwave, Refrigerator, Washer
    Features
    • Ceiling Fan(s), Entrance Foyer, Extra Closets, Walk-In Closet(s)
    • Flooring: Carpet, Laminate, Other, Tile
    • Has fireplace: No
    • Common walls with other units/homes: 2+ Common Walls
    Interior area
    • Total structure area: 2,092
    • Total interior livable area: 2,092 sqft
    • Finished area above ground: 2,092

    Property

    Parking
    • Total spaces: 1
    • Parking features: Garage Door Opener, Garage Faces Front
    • Attached garage spaces: 1
    Features
    • Levels: One
    • Stories: 3
    • Patio & porch: Deck, Covered, Patio, Porch
    Lot
    • Size: 871 Square Feet
    Details
    • Parcel number: 114124A04000CO
    • Special conditions: Standard

    Construction

    Type & style
    • Home type: Townhouse
    • Architectural style: Contemporary
    • Property subtype: Townhouse, Residential, Condominium
    • Attached to another structure: Yes
    Materials
    • Brick
    Condition
    • New construction: No
    • Year built: 2022

    Utilities & green energy

    • Sewer: Public Sewer
    • Water: Public
    • Utilities for property: Water Available
    Green energy
    • Energy efficient items: Windows, Thermostat

    Community & HOA

    Community
    • Security: Smoke Detector(s)
    • Subdivision: The Highlands At Stoneridge
    HOA
    • Has HOA: Yes
    • Services included: Maintenance Grounds, Insurance
    • HOA fee: $150 monthly
    Location
    • Region: Nashville

    Financial & listing details

    • Price per square foot: $282/sqft
    • Tax assessed value: $570,000
    • Annual tax amount: $3,109
    • Date on market: 3/29/2025

    Price history

    DateEventPrice
    5/20/2025Sold$589,000-1.8%$282/sqft
    Source: RealTracs MLS as distributed by MLS GRID #2809888 Report a problem
    5/17/2025Pending sale$600,000$287/sqft
    Source: RealTracs MLS as distributed by MLS GRID #2809888 Report a problem
    4/26/2025Contingent$600,000$287/sqft
    Source: RealTracs MLS as distributed by MLS GRID #2809888 Report a problem
    3/29/2025Listed for sale$600,000+5.3%$287/sqft
    Source: RealTracs MLS as distributed by MLS GRID #2809888 Report a problem
    10/11/2022Sold$570,000$272/sqft
    Source: Public Record Report a problem

    Public tax history

    YearProperty taxesTax assessment
    2025$4,010 +29%$142,500 +49.1%
    2024$3,109 $95,550
    2023$3,109 +810%$95,550 +810%
    2022$342 -1%$10,500
    2021$345 -22.1%$10,500
    2020$443 +33.8%$10,500
    2019$331 $10,500
    2018$331 $10,500
    Find assessor info on the county website

    Neighborhood: West Meade

    Nearby schools

    GreatSchools rating
    Schools provided by the listing agent
    • Elementary: Gower Elementary
    • Middle: H. G. Hill Middle
    • High: James Lawson High School

    Source: RealTracs MLS as distributed by MLS GRID. This data may not be complete. We recommend contacting the local school district to confirm school assignments for this home.

    Get a cash offer in 3 minutes
    Find out how much your home could sell for in as little as 3 minutes with a no-obligation cash offer.
    Estimated market value
    $588,700
    Get a cash offer in 3 minutes
    Find out how much your home could sell for in as little as 3 minutes with a no-obligation cash offer.
    Estimated market value
    $588,700