Welcome to this beautiful 3-bedroom, 2.5 bathroom END UNIT townhome located in the desirable neighborhood of Carillon Park. This community has it all with Top Golf, Publix and nature trails. Situated on a quiet circle, within a gated community, this property offers a peaceful and inviting atmosphere and all the additional features you could ask for. As you step inside, you are greeted by an open and spacious floor plan, featuring a combined living and dining area with large windows that fill the space with natural light. The modern kitchen, has stainless steel appliances, and every detail is carefully considered and tailored to create a truly one-of-a-kind space. The layout and configuration of the kitchen are optimized to maximize efficiency and workflow. Custom cabinets, and a custom-designed backsplashes with storage solutions are crafted to fit the dimensions of the kitchen perfectly, ensuring that no space is wasted. The master bedroom is a retreat in itself, complete with an ensuite bathroom and a walk-in closet. The two additional bedrooms are generously sized, providing plenty of space for family members or guests. One of the two additional bedrooms has custom built-in bookshelves that are beautiful and a practical addition to any home. These custom-made shelving units are designed to seamlessly integrate with the existing architecture and enhance the overall aesthetics of the space while providing ample storage for books, decorative items, and personal belongings. The backyard is a private oasis, featuring an updated and redone screened-in patio and a well-maintained lawn. It looks out over the pond, which is quiet and peaceful. It is the ideal space for outdoor activities or simply relaxing under the Florida sun. Situated in a family-friendly neighborhood you will find easy access to the community pool, the clubhouse that can be rented for events and multiple guest parking spots. Within walking distance from this community are multiple nature trails, Top Golf, Publix, restaurants and more! Located close to the Howard Franklin Bridge, this townhome is only a short 15 minute drive to Downtown St. Pete or Tampa International Airport and less than 30 minutes from one of the top rated beaches in the country. Don't miss your opportunity to buy this gem.
Sold for $554,500
$554,500
243 Valencia Cir, Saint Petersburg, FL 33716
3beds
2,107sqft
Townhouse
Built in 2006
2,195 Square Feet Lot
$522,000 Zestimate®
$263/sqft
$3,467 Estimated rent
Home value
$522,000
$496,000 - $548,000
$3,467/mo
Zestimate® history
Owner options
List your home for rent
$3,467/mo
Rent Zestimate®
Find your next renter with Zillow Rental Manager. Plus, with online applications, you can quickly screen prospective tenants – for free.
$3,467/mo
Rent Zestimate®
Refinance and save
$4,448/mo
Est. payment
Refinancing to a lower rate could help reduce your monthly payments and save thousands over the life of the loan.
$4,448/mo
Est. payment
Explore your selling options
Work with a Zillow partner agent
Leverage their expertise and Zillow's premium Showcase listings to get your home seen by more buyers.
Get startedList with your own agent
Get your home in front of millions of buyers by listing it on Zillow.
Learn how to do itSell it yourself
Take full control of how buyers see your home on Zillow by listing For Sale by Owner (FSBO).
List your homeWhat's special
Top golfWalk-in closetLarge windowsMultiple nature trailsCustom-made shelving unitsEnsuite bathroomModern kitchen
Zillow last checked:
Listing updated:
Listed by:
Malia Smiley 727-692-1601,
CHARLES RUTENBERG REALTY INC 727-538-9200
Bought with:
Crystal Towe, 3574485
WATERFRONT REALTY TAMPABAY
Source: Stellar MLS,MLS#: U8210877 Originating MLS: Pinellas Suncoast
Originating MLS: Pinellas Suncoast
Facts & features
Interior
Bedrooms & bathrooms
- Bedrooms: 3
- Bathrooms: 3
- Full bathrooms: 2
- 1/2 bathrooms: 1
Primary bedroom
- Features: Walk-In Closet(s)
- Level: Second
- Dimensions: 15x14
Bedroom 1
- Features: Built-in Closet
- Level: Second
- Dimensions: 14x16
Bedroom 2
- Features: Built-in Closet
- Level: Second
- Dimensions: 14x15
Primary bathroom
- Level: Second
- Dimensions: 14x15
Dining room
- Level: First
- Dimensions: 16x12
Kitchen
- Level: First
- Dimensions: 14x12
Living room
- Level: First
- Dimensions: 20x13
Heating
- Central
Cooling
- Central Air
Appliances
- Included: Oven, Convection Oven, Dishwasher, Disposal, Freezer, Microwave, Range, Range Hood, Refrigerator
Features
- Built-in Features, Eating Space In Kitchen, High Ceilings, Kitchen/Family Room Combo, Living Room/Dining Room Combo, PrimaryBedroom Upstairs, Open Floorplan, Walk-In Closet(s)
- Flooring: Tile, Hardwood
- Windows: Shutters
- Has fireplace: No
- Common walls with other units/homes: End Unit
Interior area
- Total structure area: 2,108
- Total interior livable area: 2,107 sqft
Property
Parking
- Total spaces: 2
- Parking features: Garage - Attached
- Attached garage spaces: 2
Features
- Levels: Two
- Stories: 2
- Exterior features: Irrigation System, Sidewalk, Tennis Court(s)
- Has view: Yes
- View description: Water
- Water view: Water
Lot
- Size: 2,195 Square Feet
- Features: Landscaped
Details
- Parcel number: 123016941770260010
- Special conditions: None
Construction
Type & style
- Home type: Townhouse
- Property subtype: Townhouse
Materials
- Block
- Foundation: Slab
- Roof: Shingle
Condition
- New construction: No
- Year built: 2006
Utilities & green energy
- Sewer: Public Sewer
- Water: Public
- Utilities for property: Cable Available, Electricity Connected, Public, Street Lights, Water Connected
Community & HOA
Community
- Features: Association Recreation - Owned, Buyer Approval Required, Clubhouse, Deed Restrictions, Gated Community - No Guard, Pool, Restaurant, Sidewalks
- Pet fee: $0 monthly
- Subdivision: VILLAS OF CARILLON
HOA
- Has HOA: Yes
- Services included: Common Area Taxes, Community Pool, Reserve Fund, Fidelity Bond, Insurance, Maintenance Grounds, Manager, Pest Control, Pool Maintenance, Private Road, Sewer, Trash
- HOA fee: $575 monthly
- HOA name: James Grant
- HOA phone: 813-433-2000
Location
- Region: Saint Petersburg
Financial & listing details
- Price per square foot: $263/sqft
- Tax assessed value: $456,691
- Annual tax amount: $4,267
- Date on market: 8/24/2023
- Cumulative days on market: 4 days
- Ownership: Fee Simple
- Total actual rent: 0
- Electric utility on property: Yes
- Road surface type: Concrete
Price history
| Date | Event | Price |
|---|---|---|
| 9/28/2023 | Sold | $554,500+1.8%$263/sqft |
Source:  Stellar MLS #U8210877 Report a problem Stellar MLS #U8210877 Report a problem | ||
| 8/28/2023 | Pending sale | $544,900$259/sqft |
Source: Stellar MLS #U8210877 Report a problem | ||
| 8/24/2023 | Listed for sale | $544,900+62.7%$259/sqft |
Source: Stellar MLS #U8210877 Report a problem | ||
| 2/16/2018 | Sold | $335,000-2.9%$159/sqft |
Source: Public Record Report a problem | ||
| 1/4/2018 | Pending sale | $344,900$164/sqft |
Source: RE/MAX METRO #U7828681 Report a problem | ||
| 11/11/2017 | Price change | $344,900-2.6%$164/sqft |
Source: RE/MAX METRO #U7828681 Report a problem | ||
| 8/11/2017 | Listed for sale | $354,000-2.1%$168/sqft |
Source: RE/MAX METRO #U7828681 Report a problem | ||
| 7/14/2006 | Sold | $361,500$172/sqft |
Source: Public Record Report a problem | ||
Public tax history
| Year | Property taxes | Tax assessment |
|---|---|---|
| 2024 | $8,913 +103.3% | $456,691 +73.5% |
| 2023 | $4,384 +2.7% | $263,277 +3% |
| 2022 | $4,268 -1.3% | $255,609 +3% |
| 2021 | $4,324 0% | $248,164 +1.4% |
| 2020 | $4,326 +1.9% | $244,738 +2.3% |
| 2019 | $4,244 | $239,236 -9.8% |
| 2018 | $4,244 -26.3% | $265,247 -2.3% |
| 2017 | $5,760 +1.9% | $271,629 +7.3% |
| 2016 | $5,651 +5% | $253,146 +4.7% |
| 2015 | $5,381 +8.9% | $241,840 +8.2% |
| 2014 | $4,939 +10.9% | $223,429 +15.9% |
| 2013 | $4,453 +2.9% | $192,700 +2.8% |
| 2012 | $4,330 | $187,442 -0.6% |
| 2011 | -- | $188,562 -7.8% |
| 2010 | -- | $204,590 -14.9% |
| 2009 | -- | $240,506 -11.3% |
| 2008 | $5,839 | $271,000 -8.6% |
| 2007 | -- | $296,400 |
Find assessor info on the county website
Neighborhood: Carillon
Nearby homes
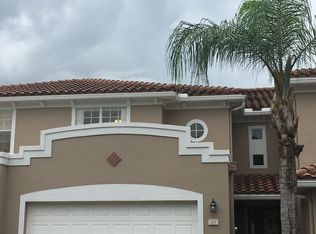
- $494,4003 bd3 ba2.2k sqft241 Valencia Cir, Saint Petersburg, FL 33716Off Market
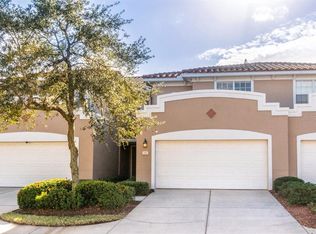
- $473,4003 bd3 ba2.2k sqft239 Valencia Cir, Saint Petersburg, FL 33716Off Market
- $466,5003 bd3 ba2k sqft251 Valencia Cir, Saint Petersburg, FL 33716Off Market

- $507,100-- bd-- ba2.2k sqft237 Valencia Cir, Saint Petersburg, FL 33716Off Market
- $460,5003 bd3 ba1.9k sqft253 Valencia Cir, Saint Petersburg, FL 33716Off Market
- $495,0003 bd3 ba1.9k sqft255 Valencia Cir, Saint Petersburg, FL 33716Sold
- $414,8003 bd3 ba1.9k sqft257 Valencia Cir, Saint Petersburg, FL 33716Off Market
- $482,0003 bd3 ba2.3k sqft235 Valencia Cir, Saint Petersburg, FL 33716Off Market
Nearby schools
GreatSchools rating
- 8/10Pinellas Central Elementary SchoolGrades: PK-5Distance: 3.4 mi
- 6/10Fitzgerald Middle SchoolGrades: 6-8Distance: 4.2 mi
- 3/10Pinellas Park High SchoolGrades: 9-12Distance: 4.1 mi
Get a cash offer in 3 minutes
Find out how much your home could sell for in as little as 3 minutes with a no-obligation cash offer.
Estimated market value
$522,000
Get a cash offer in 3 minutes
Find out how much your home could sell for in as little as 3 minutes with a no-obligation cash offer.
Estimated market value
$522,000
- Florida
- Pinellas County
- Saint Petersburg
- 33716
- Carillon
- 243 Valencia Cir
Nearby cities
Nearby neighborhoods
Nearby zip codes
Other Saint Petersburg Topics
- Apartments for Rent in 33716
- Houses for Sale in 33716
- Houses for Rent in 33716
- 33716 Real Estate
- Saint Petersburg Condos
- Houses for Sale in Saint Petersburg
- Newest Listings in Saint Petersburg
- Saint Petersburg Home Values
- Saint Petersburg Real Estate Agents
- Saint Petersburg Refinance
- Saint Petersburg Mortgage Rates
