This home offers a beautifully updated residence designed for modern living, entertaining and working from home. The recently remodeled kitchen is both elegant and highly functional, featuring custom quartz countertops with striking gold and gray veining, open shelving, a large pantry and a built-in quartz desk with file storage and cabinetry—Ideal For a Home Office. A stunning oversized quartz island provides seating for four and includes additional cabinetry, a built-in pet feeding station, and dedicated space for books and a printer. The first floor also offers two distinct living areas currently used as a reading space and an entertainment area with a three-door glass built-in console, Motorized Custom Shades and a fully remodeled and stylish powder room. French Doors on the main level lead to a newly screened porch with low-maintenance Trex Flooring that overlooks a Pond with Fountain. Upstairs, the spacious primary suite features open shelving, French Doors leading to a recently sealed balcony deck and a motorized hurricane shutter. The primary bath includes a custom shower and tub area and a generous walk-in closet accented by a beautiful chandelier. Two additional bedrooms offer flexibility for sleeping, working, or both, each with walk-in closets. The second-floor laundry room is equipped with a newer programmable full size Samsung stackable washer dryer, plus a folding area with cabinetry. A two-car garage with two workbenches completes this home. HOA fee includes a heated pool and clubhouse, flood insurance, sewer, water and trash, exterior building maintenance and landscape. Conveniently located close to two major airports, beaches, downtown St. Pete and Tampa. Villas of Carillon is part of the Carillon Complex and includes gorgeous walking and biking trails, dog park, Publix, Hilton, Top Golf, restaurants including Blu Halo and Courtside Grille and coffee shops. No flooding history. Select furnishings are available for purchase. HOA has almost completed sealing 2nd floor balconies as part of regular maintenance. Scaffolding will be removed soon.
Sold for $495,000
$495,000
255 Valencia Cir, Saint Petersburg, FL 33716
3beds
1,990sqft
Townhouse
Built in 2005
1,694 Square Feet Lot
$492,700 Zestimate®
$249/sqft
$3,133 Estimated rent
Home value
$492,700
$448,000 - $537,000
$3,133/mo
Zestimate® history
Owner options
List your home for rent
$3,133/mo
Rent Zestimate®
Find your next renter with Zillow Rental Manager. Plus, with online applications, you can quickly screen prospective tenants – for free.
$3,133/mo
Rent Zestimate®
Refinance and save
$4,329/mo
Est. payment
Refinancing to a lower rate could help reduce your monthly payments and save thousands over the life of the loan.
$4,329/mo
Est. payment
Explore your selling options
Work with a Zillow partner agent
Leverage their expertise and Zillow's premium Showcase listings to get your home seen by more buyers.
Get startedList with your own agent
Get your home in front of millions of buyers by listing it on Zillow.
Learn how to do itSell it yourself
Take full control of how buyers see your home on Zillow by listing For Sale by Owner (FSBO).
List your homeWhat's special
Recently remodeled kitchenBeautifully updated residenceLarge pantryMotorized custom shadesReading spaceBuilt-in pet feeding stationSpacious primary suite
Zillow last checked:
Listing updated:
Listed by:
Share Mancuso 727-773-5317,
CHARLES RUTENBERG REALTY INC 727-538-9200
Bought with:
Tally Figueredo, 3255210
KELLER WILLIAMS ST PETE REALTY
Source: Stellar MLS,MLS#: TB8463889 Originating MLS: Suncoast Tampa
Originating MLS: Suncoast Tampa
Facts & features
Interior
Bedrooms & bathrooms
- Bedrooms: 3
- Bathrooms: 3
- Full bathrooms: 2
- 1/2 bathrooms: 1
Primary bedroom
- Features: Built-In Shower Bench, Walk-In Closet(s)
- Level: Second
Kitchen
- Level: First
Living room
- Level: First
Heating
- Central, Electric
Cooling
- Central Air
Appliances
- Included: Convection Oven, Dishwasher, Disposal, Dryer, Electric Water Heater, Microwave, Refrigerator, Washer
- Laundry: Laundry Room, Upper Level
Features
- Ceiling Fan(s), Crown Molding, Eating Space In Kitchen, High Ceilings, Living Room/Dining Room Combo, Open Floorplan, PrimaryBedroom Upstairs, Solid Surface Counters, Solid Wood Cabinets, Thermostat
- Flooring: Carpet, Luxury Vinyl
- Doors: French Doors
- Windows: Window Treatments, Hurricane Shutters
- Has fireplace: No
Interior area
- Total structure area: 1,990
- Total interior livable area: 1,990 sqft
Property
Parking
- Total spaces: 2
- Parking features: Driveway, Garage Door Opener, Guest
- Attached garage spaces: 2
- Has uncovered spaces: Yes
Features
- Levels: Two
- Stories: 2
- Exterior features: Balcony, Irrigation System, Lighting, Private Mailbox
- Has private pool: Yes
- Pool features: Child Safety Fence, Deck, Gunite, Heated, In Ground, Lighting
- Has view: Yes
- View description: Water, Pond
- Has water view: Yes
- Water view: Water,Pond
Lot
- Size: 1,694 Square Feet
Details
- Parcel number: 123016941750220040
- Special conditions: None
Construction
Type & style
- Home type: Townhouse
- Property subtype: Townhouse
Materials
- Block, Stucco
- Foundation: Slab
- Roof: Tile
Condition
- New construction: No
- Year built: 2005
Utilities & green energy
- Sewer: Public Sewer
- Water: Public
- Utilities for property: Cable Available, Electricity Connected, Public, Sewer Connected, Street Lights, Water Connected
Community & HOA
Community
- Features: Clubhouse, Gated Community - Guard, Gated Community - No Guard, Pool
- Pet fee: $0 monthly
- Subdivision: VILLAS OF CARILLON
HOA
- Has HOA: Yes
- Services included: Community Pool, Reserve Fund, Insurance, Maintenance Structure, Maintenance Grounds, Maintenance Repairs, Manager, Pest Control, Pool Maintenance, Security, Sewer, Trash, Water
- HOA fee: $874 monthly
- HOA name: RealManage - Gwendolyn Lancaster
- HOA phone: 866-473-2573
Location
- Region: Saint Petersburg
Financial & listing details
- Price per square foot: $249/sqft
- Tax assessed value: $384,566
- Annual tax amount: $3,439
- Date on market: 1/15/2026
- Cumulative days on market: 24 days
- Ownership: Fee Simple
- Total actual rent: 0
- Electric utility on property: Yes
- Road surface type: Paved
Price history
| Date | Event | Price |
|---|---|---|
| 3/13/2026 | Sold | $495,000$249/sqft |
Source:  Stellar MLS #TB8463889 Report a problem Stellar MLS #TB8463889 Report a problem | ||
| 2/9/2026 | Pending sale | $495,000$249/sqft |
Source: Stellar MLS #TB8463889 Report a problem | ||
| 1/30/2026 | Price change | $495,000-1%$249/sqft |
Source: Stellar MLS #TB8463889 Report a problem | ||
| 1/15/2026 | Listed for sale | $500,000+9.9%$251/sqft |
Source: Stellar MLS #TB8463889 Report a problem | ||
| 8/25/2022 | Sold | $455,000-1.1%$229/sqft |
Source: Public Record Report a problem | ||
| 8/8/2022 | Pending sale | $459,900$231/sqft |
Source: Stellar MLS #U8171705 Report a problem | ||
| 7/30/2022 | Listed for sale | $459,900+27.7%$231/sqft |
Source: Stellar MLS #U8171705 Report a problem | ||
| 6/15/2022 | Sold | $360,100+14.6%$181/sqft |
Source: Public Record Report a problem | ||
| 6/21/2018 | Listing removed | $2,000$1/sqft |
Source: Keller Williams Realty South Tampa #T3103503 Report a problem | ||
| 5/23/2018 | Listed for rent | $2,000+11.1%$1/sqft |
Source: KELLER WILLIAMS SOUTH TAMPA #T3103503 Report a problem | ||
| 4/16/2015 | Listing removed | $1,800$1/sqft |
Source: Keller Williams South Tampa Report a problem | ||
| 4/11/2015 | Listed for rent | $1,800-2.7%$1/sqft |
Source: Keller Williams South Tampa Report a problem | ||
| 3/23/2013 | Listing removed | $1,850$1/sqft |
Source: Future Home Realty #U7575461 Report a problem | ||
| 3/17/2013 | Price change | $1,850+5.7%$1/sqft |
Source: Future Home Realty #U7575461 Report a problem | ||
| 3/13/2013 | Listed for rent | $1,750-4.1%$1/sqft |
Source: Future Home Realty #U7575461 Report a problem | ||
| 3/2/2011 | Listing removed | $1,825$1/sqft |
Source: Future Home Realty #7237253 Report a problem | ||
| 1/31/2011 | Price change | $1,825-6.4%$1/sqft |
Source: Future Home Realty #7237253 Report a problem | ||
| 12/31/2010 | Listed for rent | $1,950$1/sqft |
Source: Future Home Realty #7237253 Report a problem | ||
| 10/25/2005 | Sold | $314,300$158/sqft |
Source: Public Record Report a problem | ||
Public tax history
| Year | Property taxes | Tax assessment |
|---|---|---|
| 2024 | $3,439 +1.9% | $218,783 +3% |
| 2023 | $3,374 -42.1% | $212,411 -25.2% |
| 2022 | $5,826 +7.3% | $284,075 +10% |
| 2021 | $5,429 +4.8% | $258,250 +6.6% |
| 2020 | $5,182 +1.6% | $242,308 +2.4% |
| 2019 | $5,102 | $236,658 +2.1% |
| 2018 | $5,102 +1.3% | $231,884 +1% |
| 2017 | $5,035 +7.3% | $229,530 +9.2% |
| 2016 | $4,692 +1.7% | $210,204 +3.8% |
| 2015 | $4,615 +8.8% | $202,515 +8.7% |
| 2014 | $4,240 +9.2% | $186,342 +10.9% |
| 2013 | $3,883 +5% | $168,036 +4.9% |
| 2012 | $3,699 | $160,121 -2.3% |
| 2011 | -- | $163,972 -7.6% |
| 2010 | -- | $177,366 -11.8% |
| 2009 | -- | $201,048 -11.2% |
| 2008 | $4,880 | $226,500 -16.6% |
| 2007 | -- | $271,700 +609.4% |
| 2005 | -- | $38,300 -0.8% |
| 2004 | $938 | $38,600 |
Find assessor info on the county website
Neighborhood: Carillon
Nearby homes
- $460,5003 bd3 ba1.9k sqft253 Valencia Cir, Saint Petersburg, FL 33716Off Market

- $414,8003 bd3 ba1.9k sqft257 Valencia Cir, Saint Petersburg, FL 33716Off Market
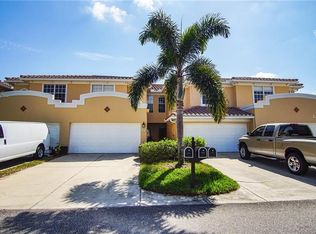
- $425,4003 bd3 ba1.9k sqft259 Valencia Cir, Saint Petersburg, FL 33716Off Market
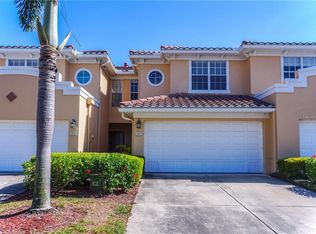
- $466,5003 bd3 ba2k sqft251 Valencia Cir, Saint Petersburg, FL 33716Off Market

- $466,4003 bd2 ba2k sqft261 Valencia Cir, Saint Petersburg, FL 33716Off Market
- $448,6002 bd2 ba2k sqft4929 Dartmouth ,, St Petersburg, FL 33716Off Market
- $554,5003 bd3 ba2.1k sqft243 Valencia Cir, Saint Petersburg, FL 33716Sold
- $425,6003 bd2 ba1.9k sqft417 Barcelona Dr, Saint Petersburg, FL 33716Off Market
Nearby schools
GreatSchools rating
- 8/10Pinellas Central Elementary SchoolGrades: PK-5Distance: 3.4 mi
- 6/10Fitzgerald Middle SchoolGrades: 6-8Distance: 4.2 mi
- 3/10Pinellas Park High SchoolGrades: 9-12Distance: 4.1 mi
Get a cash offer in 3 minutes
Find out how much your home could sell for in as little as 3 minutes with a no-obligation cash offer.
Estimated market value
$492,700
Get a cash offer in 3 minutes
Find out how much your home could sell for in as little as 3 minutes with a no-obligation cash offer.
Estimated market value
$492,700
- Florida
- Pinellas County
- Saint Petersburg
- 33716
- Carillon
- 255 Valencia Cir
Nearby cities
Nearby neighborhoods
Nearby zip codes
Other Saint Petersburg Topics
- Apartments for Rent in 33716
- Houses for Sale in 33716
- Houses for Rent in 33716
- 33716 Real Estate
- Saint Petersburg Condos
- Houses for Sale in Saint Petersburg
- Newest Listings in Saint Petersburg
- Saint Petersburg Home Values
- Saint Petersburg Real Estate Agents
- Saint Petersburg Refinance
- Saint Petersburg Mortgage Rates
