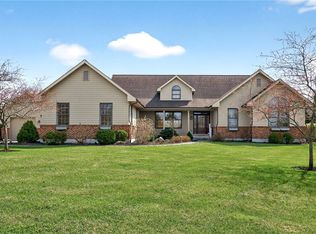
WOW!! Over 3,600 finished sqft offered by this ranch home complete with a finished basement, inground pool, and TONS of updates! All situated on a nearly 1.5 acre lot. Recent updates include new roof 2024, water heater 2024, new kitchen refrigerator 2024, HVAC and whole house humidifier 2023, Generac whole house generator installed 2021, full basement remodel in 2022 including flooring, bar cabinetry and granite countertops, lighting, appliances, media wall and fireplace, added potential bedroom (with egress), and SO much more! Soaring vaulted ceilings highlight the home's open concept main floor plan. Central living room with a cozy corner fireplace and wall of builtins. The updated eat in kitchen showcases custom cabinetry, a center island and stainless steel appliances (refrigerator 2024, all others new in 2018). Designated study with glass french doors. The main floor primary bedroom includes a private ensuite and large walk in closet. Two additional bedrooms plus a full hall bath, powder bath, and laundry room also on the first floor. Even more living space offered by the stunning basement including a full second kitchen!! Large rec space with builtin media center and fireplace. Oversized potential fourth bedroom and convenient full basement bathroom. Ample partially finished storage/workout space. Enjoy the dreamy backyard pool views from the covered deck or expansive patio. 2020 pool updates include new pool filter, pool pump, and Aqua Rite complete salt system. Endless flat yard space plus a builtin fire pit area and convenient storage shed. This home offers everything you could dream of - MUST SEE!
Sold for $745,000
$745,000
243 Woodside Trl, Lebanon, OH 45036
3beds
3,601sqft
Single Family Residence
Built in 2004
1.43 Acres Lot
$761,300 Zestimate®
$207/sqft
$4,512 Estimated rent
Home value
$761,300
$693,000 - $837,000
$4,512/mo
Zestimate® history
Owner options
List your home for rent
$4,512/mo
Rent Zestimate®
Find your next renter with Zillow Rental Manager. Plus, with online applications, you can quickly screen prospective tenants – for free.
$4,512/mo
Rent Zestimate®
Refinance and save
$4,691/mo
Est. payment
Refinancing to a lower rate could help reduce your monthly payments and save thousands over the life of the loan.
$4,691/mo
Est. payment
Explore your selling options
Work with a Zillow partner agent
Leverage their expertise and Zillow's premium Showcase listings to get your home seen by more buyers.
Get startedList with your own agent
Get your home in front of millions of buyers by listing it on Zillow.
Learn how to do itSell it yourself
Take full control of how buyers see your home on Zillow by listing For Sale by Owner (FSBO).
List your homeWhat's special
Private ensuiteCozy corner fireplaceInground poolFinished basementCovered deckAdditional bedroomsDesignated study
Zillow last checked:
Listing updated:
Listed by:
Austin R Castro (937)974-9226,
Coldwell Banker Heritage
Bought with:
Mitchell E Belka, 2005001491
Coldwell Banker Heritage
Source: DABR MLS,MLS#: 936484 Originating MLS: Dayton Area Board of REALTORS
Originating MLS: Dayton Area Board of REALTORSFacts & features
Interior
Bedrooms & bathrooms
- Bedrooms: 3
- Bathrooms: 4
- Full bathrooms: 3
- 1/2 bathrooms: 1
- Main level bathrooms: 3
Primary bedroom
- Level: Main
- Dimensions: 16 x 14
Bedroom
- Level: Main
- Dimensions: 12 x 12
Bedroom
- Level: Main
- Dimensions: 12 x 14
Dining room
- Level: Main
- Dimensions: 16 x 10
Kitchen
- Level: Main
- Dimensions: 16 x 16
Living room
- Level: Main
- Dimensions: 16 x 23
Office
- Level: Main
- Dimensions: 10 x 11
Other
- Level: Basement
- Dimensions: 19 x 18
Other
- Level: Basement
- Dimensions: 13 x 14
Recreation
- Level: Basement
- Dimensions: 31 x 18
Heating
- Propane
Cooling
- Central Air
Appliances
- Included: Dishwasher, Microwave, Range, Refrigerator
Features
- Wet Bar, Ceiling Fan(s), Vaulted Ceiling(s), Bar, Walk-In Closet(s)
- Basement: Full,Finished
- Number of fireplaces: 2
- Fireplace features: Two
Interior area
- Total structure area: 3,601
- Total interior livable area: 3,601 sqft
Property
Parking
- Total spaces: 3
- Parking features: Attached, Garage
- Attached garage spaces: 3
Features
- Levels: One
- Stories: 1
- Patio & porch: Deck, Patio
- Exterior features: Deck, Fence, Pool, Patio, Storage
- Pool features: In Ground
Lot
- Size: 1.43 Acres
Details
- Additional structures: Shed(s)
- Parcel number: 09363260210
- Zoning: Residential
- Zoning description: Residential
Construction
Type & style
- Home type: SingleFamily
- Architectural style: Ranch
- Property subtype: Single Family Residence
Materials
- Brick
Condition
- Year built: 2004
Utilities & green energy
- Sewer: Septic Tank
- Water: Public
- Utilities for property: Septic Available, Water Available
Community & neighborhood
Location
- Region: Lebanon
- Subdivision: Pine Lane Estates 2
Price history
| Date | Event | Price |
|---|---|---|
| 8/14/2025 | Sold | $745,000+1.4%$207/sqft |
Source:  DABR MLS #936484 Report a problem DABR MLS #936484 Report a problem | ||
| 7/19/2025 | Pending sale | $735,000$204/sqft |
Source: DABR MLS #936484 Report a problem | ||
| 7/17/2025 | Listed for sale | $735,000$204/sqft |
Source: DABR MLS #936484 Report a problem | ||
| 6/13/2025 | Pending sale | $735,000$204/sqft |
Source: DABR MLS #936484 Report a problem | ||
| 6/13/2025 | Contingent | $735,000$204/sqft |
Source: DABR MLS #936484 Report a problem | ||
| 6/12/2025 | Listed for sale | $735,000+90.9%$204/sqft |
Source: DABR MLS #936484 Report a problem | ||
| 12/15/2017 | Sold | $385,000-0.5%$107/sqft |
Source:  Cincy MLS #1559968 Report a problem Cincy MLS #1559968 Report a problem | ||
| 11/12/2017 | Pending sale | $387,000$107/sqft |
Source: Coldwell Banker Heritage #751499 Report a problem | ||
| 11/9/2017 | Listed for sale | $387,000+19.8%$107/sqft |
Source: Coldwell Banker Heritage #751499 Report a problem | ||
| 3/22/2006 | Sold | $323,000$90/sqft |
Source: Public Record Report a problem | ||
Public tax history
| Year | Property taxes | Tax assessment |
|---|---|---|
| 2025 | $9,083 +34.4% | $211,250 +27.2% |
| 2024 | $6,757 +9.5% | $166,050 +19.3% |
| 2023 | $6,171 +2.2% | $139,160 +0% |
| 2022 | $6,038 +6.3% | $139,156 |
| 2021 | $5,681 +6.4% | $139,156 +23% |
| 2020 | $5,338 +7.9% | $113,134 |
| 2019 | $4,946 -0.3% | $113,134 |
| 2018 | $4,961 +8.2% | $113,134 +20.2% |
| 2017 | $4,584 -3.9% | $94,108 |
| 2016 | $4,770 0% | $94,108 |
| 2015 | $4,772 -5.6% | $94,108 0% |
| 2014 | $5,053 +0% | $94,110 -15.2% |
| 2013 | $5,051 -2.4% | $111,030 |
| 2012 | $5,175 -2.4% | $111,030 |
| 2011 | $5,302 +2.1% | $111,030 |
| 2010 | $5,195 +0.2% | $111,030 |
| 2009 | $5,182 -2.2% | $111,030 |
| 2008 | $5,301 | $111,030 +5.7% |
| 2007 | -- | $105,010 |
Find assessor info on the county website
Neighborhood: 45036
Nearby schools
GreatSchools rating
- 7/10Dennis Elementary SchoolGrades: 2-5Distance: 2.5 mi
- 8/10Springboro Junior High SchoolGrades: 6-8Distance: 2.5 mi
- 9/10Springboro High SchoolGrades: 9-12Distance: 2.9 mi
Schools provided by the listing agent
- District: Springboro
Source: DABR MLS. This data may not be complete. We recommend contacting the local school district to confirm school assignments for this home.
Get a cash offer in 3 minutes
Find out how much your home could sell for in as little as 3 minutes with a no-obligation cash offer.
Estimated market value
$761,300
Get a cash offer in 3 minutes
Find out how much your home could sell for in as little as 3 minutes with a no-obligation cash offer.
Estimated market value
$761,300
- Ohio
- Warren County
- Lebanon
- 45036
- 243 Woodside Trl
Nearby cities
Nearby zip codes
Other Lebanon Topics
