Skip main navigation
Off market
  • $642,000

    264 Woodside Trl, Lebanon, OH 45036

    4beds
    2,796sqft
    SingleFamily
    Built in 2004
    1.49 Acres Lot
    $642,000 Zestimate®
    $230/sqft
    $3,829 Estimated rent

    Home value

    $642,000

    $610,000 - $674,000

    $3,829/mo

    Zestimate® history
    Loading
    Loading...

    Owner options

    List your home for rent

    $3,829/mo

    Rent Zestimate®

    Find your next renter with Zillow Rental Manager. Plus, with online applications, you can quickly screen prospective tenants – for free.

    Learn more

    $3,829/mo

    Rent Zestimate®

    Refinance and save

    $3,313/mo

    Est. payment

    Refinancing to a lower rate could help reduce your monthly payments and save thousands over the life of the loan.

    See today's rates

    $3,313/mo

    Est. payment

    Explore your selling options

    Work with a Zillow partner agent

    Leverage their expertise and Zillow's premium Showcase listings to get your home seen by more buyers.

    Get started

    List with your own agent

    Get your home in front of millions of buyers by listing it on Zillow.

    Learn how to do it

    Sell it yourself

    Take full control of how buyers see your home on Zillow by listing For Sale by Owner (FSBO).

    List your home

    What's special

    Gas fireplaceMulti use roomFrench doorsNew roofWet barNew french doorsWalk in closet

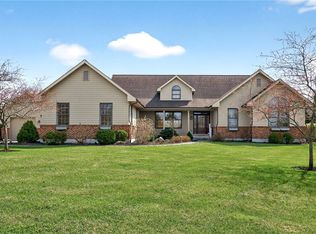
    Immaculate quality built Tri Level on 1.49 acres in Clearcreek Township/Springboro schools. Pride of ownership is evident throughout and an abundance of updates have been done including: New Roof 2015, Energy efficient hybrid HVAC (heat pump with propane back up 2021), Paver patio, Sump pump with battery back up, replacement of curtain drain pump, Interior/Exterior paint, LVP flooring, and water softener. The open concept Kitchen features granite countertops, stainless steel appliances, pantry, and breakfast area overlooking the great room with new engineered hardwood floors, vaulted ceiling, gas fireplace and french doors leading out to the covered deck. Main level utility/mud room with sink, 3 car side entry garage with new doors and keyless entry. Walk out lower level features a family/rec room with wet bar and additional bar with stools. Multi use room can be used as a study or possible 4th bedroom with a walk in closet and new french doors leading out to the patio/backyard. Don't miss the opportunity to show this amazing home.

    This property is off market, which means it's not currently listed for sale or rent on Zillow. This may be different from what's available on other websites or public sources.
    Facts & features

    Interior

    Bedrooms & bathrooms
    • Bedrooms: 4
    • Bathrooms: 4
    • Full bathrooms: 3
    • 1/2 bathrooms: 1
    Heating
    • Forced air
    Features
    • Basement: Finished
    • Has fireplace: Yes
    Interior area
    • Total interior livable area: 2,796 sqft

    Property

    Parking
    • Total spaces: 3
    • Parking features: Garage - Attached
    Features
    • Levels: Tri Level
    • Exterior features: Stone
    Lot
    • Size: 1.49 Acres
    Details
    • Parcel number: 936303010
    • Zoning: Residential

    Construction

    Type & style
    • Home type: SingleFamily
    Materials
    • masonry
    • Foundation: Concrete
    Condition
    • Year built: 2004

    Utilities & green energy

    • Utilities for property: City Water, 220 Volt Outlet, Septic, Natural Gas

    Community & neighborhood

    Location
    • Region: Lebanon

    Other

    Other facts
    • Property Type: Residential
    • Utilities: City Water, 220 Volt Outlet, Septic, Natural Gas
    • Zoning: Residential
    • Cooling: Central
    • Appliances: Dishwasher, Garbage Disposal, Range, Refrigerator, Microwave
    • Construction Type: Brick, Wood
    • Fireplace: One, Gas
    • Heating: Forced Air, Propane
    • Inside Features: Cathedral Ceiling, Paddle Fans, Walk in Closet, High Speed Internet, Smoke Alarm(s), Jetted Tub, Bar / Wet Bar
    • Outside Features: Storage Shed
    • Lot Size Source: Assessor's Data
    • Basement: Finished, Walkout
    • Last Change Type: Pending
    • Windows: Wood Frame, Double Hung
    • Levels: Tri Level
    • Garage: Attached, Opener, Storage, 3 Car, Overhead Storage
    • Kitchen Features: Granite Counters, Pantry
    • Legal Description: PINE LANE ESTATES 2 #17
    • Parcel Number: 09363030100

    Price history

    DateEventPrice
    2/2/2023Sold$510,000-1.9%$182/sqft
    Source: Public Record Report a problem
    1/11/2023Pending sale$519,900$186/sqft
    Source: DABR MLS #879240 Report a problem
    1/9/2023Listed for sale$519,900+54.7%$186/sqft
    Source: DABR MLS #879240 Report a problem
    11/16/2016Listing removed$336,000$120/sqft
    Source: RE/MAX Victory #723167 Report a problem
    10/22/2016Listed for sale$336,000+5.3%$120/sqft
    Source: RE/MAX Victory #723167 Report a problem
    10/5/2015Sold$319,000-0.3%$114/sqft
    Source: Cincy MLS #1463296 Report a problem
    9/4/2015Pending sale$319,900$114/sqft
    Source: Coldwell Banker Heritage Realtors #618937 Report a problem
    9/3/2015Listed for sale$319,900$114/sqft
    Source: Coldwell Banker Heritage Realtors #618937 Report a problem
    9/2/2015Pending sale$319,900$114/sqft
    Source: Coldwell Banker Heritage Realtors #618937 Report a problem
    7/26/2015Price change$319,900-1.2%$114/sqft
    Source: Coldwell Banker Heritage Realtors #606521 Report a problem
    6/8/2015Listed for sale$323,900$116/sqft
    Source: Coldwell Banker Heritage Realtors #606521 Report a problem
    5/30/2015Pending sale$323,900$116/sqft
    Source: Coldwell Banker Heritage Realtors #606521 Report a problem
    4/21/2015Price change$323,900-1.8%$116/sqft
    Source: Coldwell Banker Heritage Realtors #606521 Report a problem
    4/9/2015Listed for sale$329,900+10%$118/sqft
    Source: Coldwell Banker Heritage Realtors #606521 Report a problem
    12/2/2004Sold$299,900+0.7%$107/sqft
    Source: Public Record Report a problem
    3/5/2003Sold$297,853$107/sqft
    Source: Public Record Report a problem

    Public tax history

    YearProperty taxesTax assessment
    2025$7,462 +5.2%$174,230
    2024$7,092 +32.9%$174,230 +26.3%
    2023$5,336 -4.7%$137,950 0%
    2022$5,601 -0.4%$137,952
    2021$5,626 +6.4%$137,952 +23%
    2020$5,287 +7.9%$112,157
    2019$4,898 -0.3%$112,157 0%
    2018$4,913 +10.8%$112,158 +23.1%
    2017$4,432 -3.9%$91,088
    2016$4,612 0%$91,088
    2015$4,614 -5.6%$91,088 0%
    2014$4,885 +0%$91,090 -15.2%
    2013$4,883 -2.4%$107,420
    2012$5,003 -2.4%$107,420
    2011$5,125 +10.3%$107,420 +8.1%
    2010$4,645 +0.3%$99,380
    2009$4,631 -5.1%$99,380
    2008$4,880 $99,380
    2007-- $99,380 +21.5%
    2006-- $81,800

    Find assessor info on the county website

    Neighborhood: 45036

    Nearby schools

    GreatSchools rating
    Schools provided by the listing agent
    • District: Springboro

    Source: The MLS. This data may not be complete. We recommend contacting the local school district to confirm school assignments for this home.

    Get a cash offer in 3 minutes
    Find out how much your home could sell for in as little as 3 minutes with a no-obligation cash offer.
    Estimated market value
    $642,000
    Get a cash offer in 3 minutes
    Find out how much your home could sell for in as little as 3 minutes with a no-obligation cash offer.
    Estimated market value
    $642,000