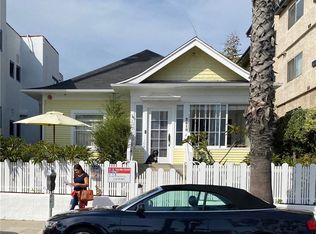
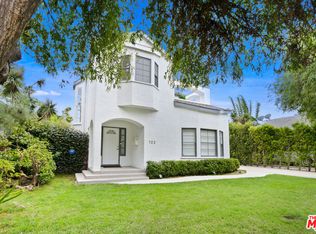
This dreamy Sunset Park property consists of a main house with 3 bedrooms + 2 baths, and a two-story, 1 bedroom + 1 bath guest house with a balcony. With modern amenities, classic character and a lush outdoor space, this home is an exceptionally enjoyable place to live and thrive. With clean lines and double-paned windows, the main house has an open floor plan and modern kitchen with Bosch appliances, lots of counter space and a butcher block table island. The primary suite is particularly private with a double height ceiling, a walk-in closet and a view of the backyard garden. The en-suite bathroom has dual sinks and a walk-in large shower with a separate tub. Farrow and Ball wallpaper accent walls add a touch of whimsy. The guest house can be reached through the main house patio gate or through a private entrance off the street. Spacious, clean and bright, this separate unit could be used as an upstairs office, guest bedroom or exercise room, and the downstairs as a family room, tv/movie room, or playroom. Providing privacy and security, the property is surrounded by dense hedges, wooden gates and serene outdoor lighting. The patio has a dining area for 6, the outdoor living room is complete with couches coffee table and loveseat, and the backyard has a lounge area, fire pit and infrared sauna with red light therapy. Close to many local favorite restaurants, Intelligentsia Coffee, Whole Foods, Trader Joe's, Clover Park and Grant Elementary, this home can be leased furnished, partially furnished, or unfurnished. Weekly gardening service and quarterly pest control included.
Copyright The MLS. All rights reserved. Information is deemed reliable but not guaranteed.
House for rent
Singlefamily
Available Tue Dec 1 2026
Air conditioner, central air
In unit laundry
Central
What's special
Classic characterModern amenitiesButcher block table islandWooden gatesClean linesDouble height ceilingOpen floor plan
- 17 days |
- -- |
- -- |
Zillow last checked:
Listing updated:
Travel times

Let’s turn your rent into credit progress
Build credit history with every on-time payment and get credit for the payment you’re already making.
Facts & features
Interior
Bedrooms & bathrooms
- Bedrooms: 4
- Bathrooms: 3
- Full bathrooms: 3
Rooms
- Room types: Breakfast Bar, Dining Room, Guest House, Living Room, Patio Enclosed, Walk In Closet
Heating
- Central
Cooling
- Air Conditioner, Central Air
Appliances
- Included: Dishwasher, Dryer, Microwave Oven, Range Oven, Refrigerator, Washer
- Laundry: In Unit, Inside, Laundry Closet Stacked
Features
- Bar, Breakfast Bar, Walk In Closet
- Flooring: Hardwood, Mixed
- Has fireplace: Yes
Interior area
- Total interior livable area: 2,375 sqft
Property
Parking
- Details: Contact manager
Features
- Stories: 1
- Patio & porch: Enclosed, Patio
- Pool features: Contact manager
- Has view: Yes
- View description: City Lights, City View, Mountain(s)
Details
- Additional structures: Guest House
- Parcel number: 4270005025
Construction
Type & style
- Home type: SingleFamily
- Architectural style: Traditional
- Property subtype: SingleFamily
Condition
- Year built: 1938
Community & HOA
Location
- Region: Santa Monica
Financial & listing details
- Lease term: 1+Year
Nearby apartments for rent


Price history
| Date | Event | Price |
|---|---|---|
| 10/5/2026 | Listed for rent | $13,000+4%$5/sqft |
Source:  CLAW #26996735 Report a problem | ||
| 3/15/2024 | Listing removed | -- |
Source: CLAW #24-349969 Report a problem | ||
| 1/22/2024 | Listed for rent | $12,500+35.9%$5/sqft |
Source: CLAW #24-349969 Report a problem | ||
| 1/22/2024 | Listing removed | -- |
Source: CLAW #23-336645 Report a problem | ||
| 12/5/2023 | Listed for rent | $9,200$4/sqft |
Source: CLAW #23-336645 Report a problem | ||
| 8/8/2001 | Sold | $626,590+301.7%$264/sqft |
Source: Public Record Report a problem | ||
| 4/11/2001 | Sold | $156,000+1460%$66/sqft |
Source: Public Record Report a problem | ||
| 2/4/2000 | Sold | $10,000-97.3%$4/sqft |
Source: Public Record Report a problem | ||
| 4/6/1999 | Sold | $375,000+24.2%$158/sqft |
Source: Public Record Report a problem | ||
| 6/24/1998 | Sold | $302,000$127/sqft |
Source: Public Record Report a problem | ||