Skip main navigation
Sold for $1,460,000
  • Listed by: Beach Team • Steve Nader • Contact: 562-509-5189
    Bought with: Keyes Real Estate
    $1,460,000

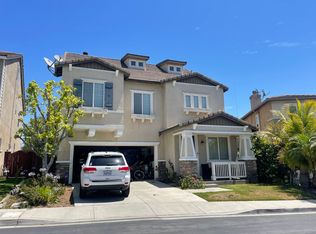
    2430 Avis Ct, Signal Hill, CA 90755

    4beds
    2,630sqft
    Single Family Residence
    Built in 2002
    3,704 Square Feet Lot
    $1,462,000 Zestimate®
    $555/sqft
    $5,863 Estimated rent

    Home value

    $1,462,000

    $1.33M - $1.61M

    $5,863/mo

    Zestimate® history
    Loading
    Loading...

    Owner options

    List your home for rent

    $5,863/mo

    Rent Zestimate®

    Find your next renter with Zillow Rental Manager. Plus, with online applications, you can quickly screen prospective tenants – for free.

    Learn more

    $5,863/mo

    Rent Zestimate®

    Refinance and save

    $9,521/mo

    Est. payment

    Refinancing to a lower rate could help reduce your monthly payments and save thousands over the life of the loan.

    See today's rates

    $9,521/mo

    Est. payment

    Explore your selling options

    Work with a Zillow partner agent

    Leverage their expertise and Zillow's premium Showcase listings to get your home seen by more buyers.

    Get started

    List with your own agent

    Get your home in front of millions of buyers by listing it on Zillow.

    Learn how to do it

    Sell it yourself

    Take full control of how buyers see your home on Zillow by listing For Sale by Owner (FSBO).

    List your home

    What's special

    Introducing 2430 Avis Ct, a stunning tri-level home perfectly perched on an elevated lot with brilliant views of the city lights. High ceilings and an expansive floor plan creates a beautiful collaboration between natural light, warm wood finishes and the ocean breeze. The main living and dining room connect a spacious and inviting setting, complimented by 2-story ceilings and designer light fixtures. Step into the gorgeous chef’s kitchen that fully integrates with the oversized den, featuring an extended breakfast bar and island, exquisite quartz countertops and high end appliances. Outdoor living is easy in the entertainer’s backyard, complete with a hot tub, covered patio and ample space to play. A sizable bedroom and full bathroom finish off the first floor. Elevate upstairs to the primary suite, highlighted with a large walk-in closet, sitting area and a seamless transition to a private deck, delivering impressive cityscape views above the tree tops. Luxurious and stylish, the ensuite primary bathroom boasts a double sink vanity, walk in shower and separate soaking tub. Two additional bedrooms are generous in size, and a separate laundry room adds functionality and convenience. On the third floor, a bonus room provides an excellent flex space, ideal for home office, game room or gym. Additional amenities include electric car charging capability, central heat & AC, updated plumbing and more. A pride of ownership home tucked away in the gated community of Bixby Ridge. Surrounded by hiking trails, greenbelts and multiple parks with incredible panoramic ocean views of Catalina Island, Palos Verdes and Los Angeles. Welcome home!

    Zillow last checked:

    Listing updated:

    Listed by:

    Steve Nader DRE #01982651 562-673-7831,

    Beach Team

    Bought with:

    Joshua Stein-Sapir, DRE #01979910

    Keyes Real Estate

    Brad Keyes, DRE #01857106

    Keyes Real Estate

    Source: CRMLS,MLS#: PW26081799MLS LogoOriginating MLS: California Regional MLS

    Facts & features

    Interior

    Bedrooms & bathrooms
    • Bedrooms: 4
    • Bathrooms: 3
    • Full bathrooms: 3
    • Main level bathrooms: 1
    • Main level bedrooms: 1
    Rooms
    • Room types: Bedroom, Den, Game Room, Kitchen, Laundry, Loft, Living Room, Primary Bathroom, Primary Bedroom, Other
    Primary bedroom
    • Features: Primary Suite
    Bedroom
    • Features: Bedroom on Main Level
    Bathroom
    • Features: Bathtub, Dual Sinks, Full Bath on Main Level, Remodeled, Separate Shower, Tub Shower, Walk-In Shower
    Kitchen
    • Features: Kitchen Island, Quartz Counters
    Heating
    • Central
    Cooling
    • Central Air
    Appliances
    • Laundry: Laundry Room, See Remarks
    Features
    • Built-in Features, Balcony, Cathedral Ceiling(s), High Ceilings, Open Floorplan, Recessed Lighting, See Remarks, Bedroom on Main Level, Loft, Primary Suite
    • Has fireplace: Yes
    • Fireplace features: Den
    • Common walls with other units/homes: No Common Walls
    Interior area
    • Total interior livable area: 2,630 sqft

    Property

    Parking
    • Total spaces: 4
    • Parking features: Driveway, Garage
    • Attached garage spaces: 2
    • Uncovered spaces: 2
    Features
    • Levels: Three Or More
    • Stories: 3
    • Entry location: 1
    • Pool features: None
    • Has spa: Yes
    • Spa features: Above Ground
    • Has view: Yes
    • View description: City Lights, Hills, Neighborhood
    Lot
    • Size: 3,704 Square Feet
    • Features: Back Yard
    Details
    • Parcel number: 7217026029
    • Special conditions: Standard

    Construction

    Type & style
    • Home type: SingleFamily
    • Property subtype: Single Family Residence
    Condition
    • New construction: No
    • Year built: 2002

    Utilities & green energy

    • Sewer: Public Sewer
    • Water: Public

    Community & HOA

    Community
    • Features: Suburban, Gated
    • Security: Gated Community
    • Subdivision: Amhurst At Bixby Ridge (Amh)
    HOA
    • Has HOA: Yes
    • Amenities included: Controlled Access, Maintenance Grounds, Trail(s)
    • HOA fee: $219 monthly
    • HOA name: Bixby Ridge
    • HOA phone: 949-716-3998
    Location
    • Region: Signal Hill

    Financial & listing details

    • Price per square foot: $555/sqft
    • Tax assessed value: $1,196,460
    • Annual tax amount: $16,033
    • Date on market: 4/16/2026
    • Cumulative days on market: 6 days
    • Listing terms: Cash,Cash to New Loan,Conventional,FHA,VA Loan

    Price history

    DateEventPrice
    5/19/2026Sold$1,460,000-2.6%$555/sqft
    Source: CRMLS #PW26081799 Report a problem
    4/23/2026Pending sale$1,499,000$570/sqft
    Source: CRMLS #PW26081799 Report a problem
    4/17/2026Listed for sale$1,499,000+30.3%$570/sqft
    Source: CRMLS #PW26081799 Report a problem
    9/16/2022Sold$1,150,000-4.1%$437/sqft
    Source: Public Record Report a problem
    8/10/2022Pending sale$1,199,000$456/sqft
    Source: CRMLS #PW22086774 Report a problem
    7/19/2022Price change$1,199,000-4.1%$456/sqft
    Source: CRMLS #PW22086774 Report a problem
    6/5/2022Price change$1,249,900-3.8%$475/sqft
    Source: CRMLS #PW22086774 Report a problem
    4/30/2022Listed for sale$1,299,900+140.7%$494/sqft
    Source: CRMLS #PW22086774 Report a problem
    3/28/2003Sold$540,000$205/sqft
    Source: Public Record Report a problem

    Public tax history

    YearProperty taxesTax assessment
    2025$16,033 +5.4%$1,196,460 +2%
    2024$15,210 +1.6%$1,173,000 +2%
    2023$14,964 +59.2%$1,150,000 +56.1%
    2022$9,401 +2%$736,838 +2%
    2021$9,215 +0.3%$722,391 +1%
    2020$9,188 $714,984 +2%
    2019$9,188 +4.1%$700,966 +2%
    2018$8,826 $687,222 +2%
    2017$8,826 +1.1%$673,748 +2%
    2016$8,734 +7.6%$660,538 +1.5%
    2015$8,120 +4.8%$650,617 +2%
    2014$7,746 $637,873 +2.5%
    2012-- $622,541 +2%
    2011-- $610,335 +0.8%
    2010-- $605,775 -0.2%
    2009-- $607,215 +2%
    2008-- $595,310 +2%
    2007-- $583,638 +2%
    2006-- $572,196
    2005-- $572,196 +4%
    2004-- $549,978 +103.7%
    2003-- $270,000 +5630.1%
    2002-- $4,712
    Find assessor info on the county website

    Neighborhood: 90755

    Nearby schools

    GreatSchools rating
    Get a cash offer in 3 minutes
    Find out how much your home could sell for in as little as 3 minutes with a no-obligation cash offer.
    Estimated market value
    $1,462,000
    Get a cash offer in 3 minutes
    Find out how much your home could sell for in as little as 3 minutes with a no-obligation cash offer.
    Estimated market value
    $1,462,000