Skip main navigation
Off market
  • $996,900

    2433 Maxson Ct, Signal Hill, CA 90755

    3beds
    1,868sqft
    SingleFamily
    Built in 2000
    2,787 Square Feet Lot
    $996,900 Zestimate®
    $534/sqft
    $4,448 Estimated rent

    Home value

    $996,900

    $947,000 - $1.05M

    $4,448/mo

    Zestimate® history
    Loading
    Loading...

    Owner options

    List your home for rent

    $4,448/mo

    Rent Zestimate®

    Find your next renter with Zillow Rental Manager. Plus, with online applications, you can quickly screen prospective tenants – for free.

    Learn more

    $4,448/mo

    Rent Zestimate®

    Refinance and save

    $6,471/mo

    Est. payment

    Refinancing to a lower rate could help reduce your monthly payments and save thousands over the life of the loan.

    See today's rates

    $6,471/mo

    Est. payment

    Explore your selling options

    Work with a Zillow partner agent

    Leverage their expertise and Zillow's premium Showcase listings to get your home seen by more buyers.

    Get started

    List with your own agent

    Get your home in front of millions of buyers by listing it on Zillow.

    Learn how to do it

    Sell it yourself

    Take full control of how buyers see your home on Zillow by listing For Sale by Owner (FSBO).

    List your home

    What's special

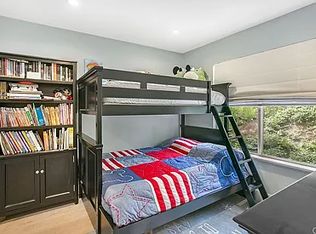
    Welcome to one of Signal Hills' most coveted gated communities: Bixby Ridge. As you enter this 3 bedroom, 3 bath home, you will be impressed with the soaring custom Venetian plaster walls. The cathedral ceiling adds the perfect amount of light. Just beyond the dining room a gorgeous French door with beveled glass opens to a lush backyard. From the kitchen, enjoy the view of mature trees and landscaping. The family room fireplace sits in a custom entertainment center with storage for electronics. The stairway leads to a large landing with three bedrooms and a large laundry room. The master bedroom closet has been upgraded by Closet World (using spalted maple). The garage has been upgraded for the owners collector car. It has a custom floor, cabinets and shelving for all of your storage needs. The community also features a park with a private walkway as well as walking trails in the neighborhood. Bixby Ridge is conveniently located just a few miles from the ocean and is near major shopping centers and highways. This is the perfect blend of beach city and resort style living.

    This property is off market, which means it's not currently listed for sale or rent on Zillow. This may be different from what's available on other websites or public sources.
    Facts & features

    Interior

    Bedrooms & bathrooms
    • Bedrooms: 3
    • Bathrooms: 3
    • Full bathrooms: 3
    Heating
    • None, Other
    Cooling
    • Central
    Appliances
    • Included: Dishwasher, Refrigerator
    • Laundry: Individual Room, Inside, Gas Dryer Hookup, Washer Hookup
    Features
    • Flooring: Other
    • Basement: None
    • Has fireplace: Yes
    • Fireplace features: Dining Room
    • Common walls with other units/homes: No Common Walls
    Interior area
    • Total interior livable area: 1,868 sqft

    Property

    Parking
    • Total spaces: 2
    • Parking features: Garage - Attached
    Features
    • Levels: Two
    • Exterior features: Stucco
    Lot
    • Size: 2,787 sqft
    • Features: Back Yard
    Details
    • Parcel number: 7217026002
    • Special conditions: Standard

    Construction

    Type & style
    • Home type: SingleFamily
    Materials
    • Roof: Tile
    Condition
    • Year built: 2000

    Utilities & green energy

    • Sewer: Public Sewer
    • Water: Public

    Community & neighborhood

    Location
    • Region: Signal Hill

    HOA & financial

    HOA
    • Has HOA: Yes
    • HOA fee: $226 monthly

    Other

    Other facts
    • CommonWalls: No Common Walls
    • CountyOrParish: Los Angeles
    • HighSchoolDistrict: Long Beach Unified
    • PropertyType: Residential
    • StateOrProvince: CA
    • LaundryFeatures: Individual Room, Inside, Gas Dryer Hookup, Washer Hookup
    • PreviousStandardStatus: Active
    • FireplaceFeatures: Dining Room
    • CommunityFeatures: Sidewalks, Curbs, Hiking
    • LotFeatures: Back Yard
    • SpecialListingConditions: Standard
    • ParkingFeatures: Direct Garage Access
    • AssociationFeeFrequency: Monthly
    • RoomType: Living Room, Master Suite, All Bedrooms Up, Walk-In Closet, Kitchen, Laundry
    • StandardStatus: Active Under Contract
    • Appliances: Dishwasher, Refrigerator, Double Oven, Gas Cooktop, Range Hood
    • View: Trees/Woods
    • StreetSuffix: Court
    • City: Signal Hill
    • MLSAreaMajor: 8 - Signal Hill
    • Levels: Two
    • ElevationUnits: Feet
    • LivingAreaUnits: Square Feet
    • WaterSource: Public
    • LotSizeSource: Assessor
    • Flooring: Tile, Wood
    • AttachedGarageYN: 1
    • Country: US
    • RoomKitchenFeatures: Kitchen Island, Kitchen Open to Family Room, Remodeled Kitchen, Quartz Counters, Self-closing cabinet doors, Self-closing drawers
    • RoomBathroomFeatures: Bathtub, Shower, Double Sinks In Master Bath
    • TaxTractNumber: 51830
    • Sewer: Public Sewer
    • Cooling: Central Air
    • Heating: Central
    • YearBuiltSource: Public Records
    • SeniorCommunityYN: 0
    • ParcelNumber: 7217026002

    Price history

    DateEventPrice
    9/13/2019Sold$765,000+0.7%$410/sqft
    Source: CRMLS #PW19187819 Report a problem
    8/15/2019Pending sale$759,900$407/sqft
    Source: Redfin Corporation #PW19187819 Report a problem
    8/8/2019Listed for sale$759,900+18.7%$407/sqft
    Source: Redfin Corporation #PW19187819 Report a problem
    3/24/2016Sold$640,000-1.4%$343/sqft
    Source: Public Record Report a problem
    2/24/2016Pending sale$649,000$347/sqft
    Source: Access Coastal Realty #PW15265137 Report a problem
    2/17/2016Price change$649,000-0.9%$347/sqft
    Source: Access Coastal Realty #PW15265137 Report a problem
    1/22/2016Listed for sale$655,000$351/sqft
    Source: Access Coastal Realty #PW15265137 Report a problem
    1/14/2016Pending sale$655,000$351/sqft
    Source: Access Coastal Realty #PW15265137 Report a problem
    12/22/2015Listed for sale$655,000+112.3%$351/sqft
    Source: Access Coastal Realty #PW15265137 Report a problem
    8/4/2000Sold$308,500$165/sqft
    Source: Public Record Report a problem

    Public tax history

    YearProperty taxesTax assessment
    2025$11,351 +5.4%$836,634 +2%
    2024$10,770 +1.7%$820,230 +2%
    2023$10,595 +6.5%$804,148 +2%
    2022$9,949 +2%$788,381 +2%
    2021$9,758 +0.3%$772,924 +1%
    2020$9,730 $765,000 +12.6%
    2019$9,730 +15.2%$679,171 +2%
    2018$8,449 $665,855 +2%
    2017$8,449 +1.1%$652,800 +66.4%
    2016$8,359 +70%$392,418 +1.5%
    2015$4,916 +4.6%$386,524 +2%
    2014$4,700 $378,954 +2.5%
    2012-- $369,847 +2%
    2011-- $362,596 +0.8%
    2010-- $359,887 -0.2%
    2009-- $360,743 +2%
    2008-- $353,671 +2%
    2007-- $346,737 +2%
    2006-- $339,939
    2005-- $339,939 +4%
    2004-- $326,741 +1.9%
    2003-- $320,754 +2%
    2002-- $314,466 +9242.4%
    2000-- $3,366

    Find assessor info on the county website

    Neighborhood: 90755

    Nearby schools

    GreatSchools rating
    Schools provided by the listing agent
    • District: Long Beach Unified

    Source: The MLS. This data may not be complete. We recommend contacting the local school district to confirm school assignments for this home.

    Get a cash offer in 3 minutes
    Find out how much your home could sell for in as little as 3 minutes with a no-obligation cash offer.
    Estimated market value
    $996,900
    Get a cash offer in 3 minutes
    Find out how much your home could sell for in as little as 3 minutes with a no-obligation cash offer.
    Estimated market value
    $996,900