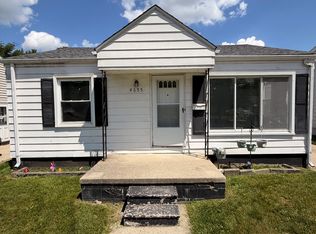
FOR LEASE! Nestled on a low-traffic dead-end street, this adorable 3-bedroom, 1-bath bungalow offers comfort, updates, and plenty of outdoor space. Features include CENTRAL AIR, ceiling fans, a newer window A/C unit upstairs, refinished hardwood floors, newer carpeting, an updated bathroom, granite kitchen countertops, built-in Culligan water filtration system, and fresh paint throughout. Enjoy your morning coffee on the extra-wide front porch or entertain on the back deck overlooking the fully fenced backyard. A 2-car garage provides convenient parking and storage. Ideally located close to parks, playgrounds, outdoor community pool, schools, restaurants, shopping, and major roads, with an easy drive to the airport. Just approximately 0.3 miles from nearby parks/playgrounds and the community pool. Don't miss this great rental opportunity!
Tenant pays for all utilities. No smoking. No pets
House for rent
Single family residence
Available now
No pets
Air conditioner, central air, window unit
In unit laundry
Garage parking
Forced air
What's special
Fully fenced backyardRefinished hardwood floorsUpdated bathroomFresh paint throughoutExtra-wide front porchGranite kitchen countertopsCeiling fans
- 14 days |
- -- |
- -- |
Zillow last checked:
Listing updated:
Travel times
Facts & features
Interior
Bedrooms & bathrooms
- Bedrooms: 3
- Bathrooms: 1
- Full bathrooms: 1
Heating
- Forced Air
Cooling
- Air Conditioner, Central Air, Window Unit
Appliances
- Included: Dryer, Washer
- Laundry: In Unit
Interior area
- Total interior livable area: 1,412 sqft
Property
Parking
- Parking features: Detached, Garage
- Has garage: Yes
- Details: Contact manager
Details
- Additional structures: Garage(s)
- Parcel number: 32092821201300
Construction
Type & style
- Home type: SingleFamily
- Property subtype: Single Family Residence
Community & HOA
Location
- Region: Dearborn
Financial & listing details
- Lease term: 1 Year
Nearby apartments for rent

Price history
| Date | Event | Price |
|---|---|---|
| 9/24/2026 | Price change | $2,000-4.8%$1/sqft |
Source: Zillow Rentals Report a problem | ||
| 9/19/2026 | Listed for rent | $2,100+50%$1/sqft |
Source: Zillow Rentals Report a problem | ||
| 9/14/2026 | Sold | $227,500-4%$161/sqft |
Source:  Realcomp II #20261054177 Report a problem Realcomp II #20261054177 Report a problem | ||
| 9/5/2026 | Pending sale | $237,000$168/sqft |
Source: Realcomp II #20261054177 Report a problem | ||
| 7/16/2026 | Listed for sale | $237,000+34.6%$168/sqft |
Source: Realcomp II #20261054177 Report a problem | ||
| 5/3/2023 | Sold | $176,129+6.8%$125/sqft |
Source: Realcomp II #20230024195 Report a problem | ||
| 4/12/2023 | Pending sale | $164,900$117/sqft |
Source: Realcomp II #20230024195 Report a problem | ||
| 4/2/2023 | Listed for sale | $164,900$117/sqft |
Source: Realcomp II #20230024195 Report a problem | ||
| 4/2/2023 | Listing removed | -- |
Source: Realcomp II #20230005957 Report a problem | ||
| 4/1/2023 | Listed for sale | $164,900$117/sqft |
Source: Realcomp II #20230005957 Report a problem | ||
| 3/4/2023 | Pending sale | $164,900$117/sqft |
Source: Realcomp II #20230005957 Report a problem | ||
| 2/27/2023 | Listed for sale | $164,900$117/sqft |
Source: Realcomp II #20230005957 Report a problem | ||
| 2/25/2023 | Pending sale | $164,900$117/sqft |
Source: Realcomp II #20230005957 Report a problem | ||
| 2/14/2023 | Price change | $164,900-6.3%$117/sqft |
Source: Realcomp II #20230005957 Report a problem | ||
| 1/27/2023 | Listed for sale | $175,900+192.7%$125/sqft |
Source: Realcomp II #20230005957 Report a problem | ||
| 1/23/2023 | Listing removed | -- |
Source: Zillow Rentals Report a problem | ||
| 12/27/2022 | Listed for rent | $1,400$1/sqft |
Source: Zillow Rentals Report a problem | ||
| 3/13/2013 | Sold | $60,100-46.5%$43/sqft |
Source: Public Record Report a problem | ||
| 10/3/2012 | Sold | $112,359-24.6%$80/sqft |
Source: Public Record Report a problem | ||
| 2/16/2005 | Sold | $149,000$106/sqft |
Source: Public Record Report a problem | ||