Skip main navigation
Closed
  • $690,000

    2430 Edgewood Trce, Cleveland, OH 44124

    3beds
    2,663sqft
    Multi Family, Single Family Residence
    Built in 2022
    3,232 Square Feet Lot
    $759,600 Zestimate®
    $259/sqft
    $3,812 Estimated rent

    Home value

    $759,600

    $714,000 - $813,000

    $3,812/mo

    Zestimate® history
    Loading
    Loading...

    Owner options

    List your home for rent

    $3,812/mo

    Rent Zestimate®

    Find your next renter with Zillow Rental Manager. Plus, with online applications, you can quickly screen prospective tenants – for free.

    Learn more

    $3,812/mo

    Rent Zestimate®

    Refinance and save

    $5,054/mo

    Est. payment

    Refinancing to a lower rate could help reduce your monthly payments and save thousands over the life of the loan.

    See today's rates

    $5,054/mo

    Est. payment

    Explore your selling options

    Work with a Zillow partner agent

    Leverage their expertise and Zillow's premium Showcase listings to get your home seen by more buyers.

    Get started

    List with your own agent

    Get your home in front of millions of buyers by listing it on Zillow.

    Learn how to do it

    Sell it yourself

    Take full control of how buyers see your home on Zillow by listing For Sale by Owner (FSBO).

    List your home

    What's special

    Cozy gas fireplaceModern finishesDining areasLander circleLarge loft areaTrendy architectural designed homesOpen floor plan
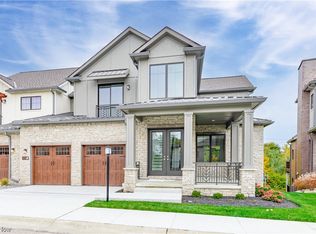
    New construction! Opportunity knocks for a "Birch" model home located in Pepper Pike, this home offers expansive living space. Pepper Pike's newest gated community with trendy architectural designed homes that offer fresh, modern finishes & style & luxury combined with high quality construction. This new construction is awaiting your selections & finishes. Spacious home offers 3 Bedrooms with a first floor Owner's suite w/ en-suite Bathroom a roomy large closet. The wonderful open floor plan featuring an open large Kitchen with adjacent Dining space & spacious Great Room encompassing a second seating area. Other dramatic features include walls of windows, 10' ceilings & cozy gas fireplace. There are 2 huge Bedrooms on the 2nd floor each with it's own En-Suite Bathroom. Large loft area overlooks the Great Room. This home offers an attached 2 car garage, back deck, an an unfinshed lower level which can be finished as an upgrade and is plumbed for a 4th full bath. Located in suburban Pepper Pike with easy access to freeways & around town travel. Close to many mixed use shopping & dining areas including Legacy Village, Eton, Lander Circle, Pinecrest & much more! Uploaded photos are from unit 2515 built, the same floor plan.

    Zillow last checked:

    Listing updated:

    Listed by:

    Amanda S Pohlman 216-526-8302,

    Keller Williams Living

    Bought with:

    Melanie M Sweeney, 2016002803

    Keller Williams Greater Metropolitan

    Source: MLS Now,MLS#: 4359954MLS LogoOriginating MLS: Akron Cleveland Association of REALTORS

    Facts & features

    Interior

    Bedrooms & bathrooms
    • Bedrooms: 3
    • Bathrooms: 4
    • Full bathrooms: 3
    • 1/2 bathrooms: 1
    • Main level bathrooms: 2
    • Main level bedrooms: 1
    Primary bedroom
    • Description: Flooring: Carpet
    • Level: First
    • Dimensions: 17.00 x 13.00
    Bedroom
    • Description: Flooring: Carpet
    • Level: Second
    • Dimensions: 15.00 x 13.00
    Bedroom
    • Description: Flooring: Carpet
    • Level: Second
    • Dimensions: 18.00 x 13.00
    Primary bathroom
    • Description: Flooring: Ceramic Tile
    • Level: First
    • Dimensions: 15.00 x 7.00
    Bathroom
    • Description: Flooring: Ceramic Tile
    • Level: Second
    • Dimensions: 9.00 x 6.00
    Bathroom
    • Description: Flooring: Ceramic Tile
    • Level: Second
    • Dimensions: 13.00 x 7.00
    Dining room
    • Description: Flooring: Wood
    • Level: First
    • Dimensions: 13.00 x 8.00
    Eat in kitchen
    • Description: Flooring: Wood
    • Level: First
    • Dimensions: 13.00 x 12.00
    Entry foyer
    • Description: Flooring: Wood
    • Level: First
    • Dimensions: 11.00 x 8.00
    Great room
    • Description: Flooring: Wood
    • Features: Fireplace
    • Level: First
    • Dimensions: 30.00 x 17.00
    Laundry
    • Description: Flooring: Wood
    • Level: First
    • Dimensions: 9.00 x 5.00
    Loft
    • Description: Flooring: Wood
    • Level: Second
    • Dimensions: 23.00 x 11.00
    Heating
    • Forced Air, Gas
    Cooling
    • Central Air
    Appliances
    • Included: Dishwasher, Disposal, Microwave, Range, Refrigerator
    Features
    • Basement: Full,Unfinished
    • Number of fireplaces: 1
    Interior area
    • Total structure area: 2,663
    • Total interior livable area: 2,663 sqft
    • Finished area above ground: 2,663

    Property

    Parking
    • Total spaces: 2
    • Parking features: Attached, Drain, Electricity, Garage, Garage Door Opener, Paved
    • Attached garage spaces: 2
    Accessibility
    • Accessibility features: None
    Features
    • Levels: Two
    • Stories: 2
    • Patio & porch: Deck, Porch
    Lot
    • Size: 3,232 Square Feet
    • Dimensions: 66 x 123
    Details
    • Parcel number: 87107069
    • Special conditions: Builder Owned

    Construction

    Type & style
    • Home type: SingleFamily
    • Architectural style: Cluster Home
    • Property subtype: Multi Family, Single Family Residence
    • Attached to another structure: Yes
    Materials
    • Other, Stone
    • Roof: Asphalt,Fiberglass
    Condition
    • Under Construction
    • Year built: 2022

    Utilities & green energy

    • Sewer: Public Sewer
    • Water: Public

    Community & HOA

    Community
    • Features: Playground, Park, Shopping
    • Security: Smoke Detector(s)
    • Subdivision: Edgewood Trace Twnhs Sub
    HOA
    • Has HOA: Yes
    • Services included: Insurance, Maintenance Grounds, Snow Removal, Trash
    • HOA fee: $250 monthly
    • HOA name: Edgewood Trace
    Location
    • Region: Cleveland

    Financial & listing details

    • Price per square foot: $259/sqft
    • Annual tax amount: $619
    • Date on market: 11/1/2023
    • Cumulative days on market: 383 days
    • Listing terms: Cash,Conventional,FHA,VA Loan

    Price history

    DateEventPrice
    10/31/2023Sold$690,000$259/sqft
    Source: MLS Now #4359954 Report a problem
    4/19/2023Pending sale$690,000$259/sqft
    Source: MLS Now #4359954 Report a problem
    4/1/2022Listed for sale$690,000$259/sqft
    Source: MLS Now #4359954 Report a problem

    Public tax history

    Tax history is unavailable.

    Neighborhood: 44124

    Nearby schools

    GreatSchools rating
    Schools provided by the listing agent
    • District: Orange CSD - 1823

    Source: MLS Now. This data may not be complete. We recommend contacting the local school district to confirm school assignments for this home.

    Get a cash offer in 3 minutes
    Find out how much your home could sell for in as little as 3 minutes with a no-obligation cash offer.
    Estimated market value
    $759,600
    Get a cash offer in 3 minutes
    Find out how much your home could sell for in as little as 3 minutes with a no-obligation cash offer.
    Estimated market value
    $759,600