Skip main navigation
Closed
  • $900,000

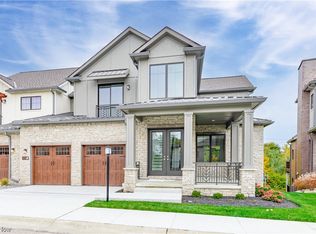
    2511 Edgewood Trce, Pepper Pike, OH 44124

    3beds
    3,552sqft
    Multi Family, Single Family Residence
    Built in 2019
    3,724 Square Feet Lot
    $932,400 Zestimate®
    $253/sqft
    $4,700 Estimated rent

    Home value

    $932,400

    $848,000 - $1.02M

    $4,700/mo

    Zestimate® history
    Loading
    Loading...

    Owner options

    List your home for rent

    $4,700/mo

    Rent Zestimate®

    Find your next renter with Zillow Rental Manager. Plus, with online applications, you can quickly screen prospective tenants – for free.

    Learn more

    $4,700/mo

    Rent Zestimate®

    Refinance and save

    $6,517/mo

    Est. payment

    Refinancing to a lower rate could help reduce your monthly payments and save thousands over the life of the loan.

    See today's rates

    $6,517/mo

    Est. payment

    Explore your selling options

    Work with a Zillow partner agent

    Leverage their expertise and Zillow's premium Showcase listings to get your home seen by more buyers.

    Get started

    List with your own agent

    Get your home in front of millions of buyers by listing it on Zillow.

    Learn how to do it

    Sell it yourself

    Take full control of how buyers see your home on Zillow by listing For Sale by Owner (FSBO).

    List your home

    What's special

    Welcome to your exquisite remodeled dream home in the prime location of Pepper Pike with year-round stream views! Located in an exclusive gated community and just minutes from Legacy Village and Pinecrest, this beautiful residence offers a luxurious lifestyle with every modern amenity you could desire. Situated in the highly sought after Orange school district, this property truly stands out as a must see. Step inside to discover a grand great room with soaring 20-foot ceilings, creating a dramatic yet inviting atmosphere. Natural light floods the space through oversized windows adorned with elegant 4 1/2 inch plantation shutters. The open floor plan seamlessly connects living, dining, and the kitchen area—perfect for both everyday living and entertaining. The home has been meticulously upgraded with high-end finishes throughout, including a recently completed walkout basement that has been transformed into a fully finished living space with everything you could possibly need including an incredible entertainment area. The main floor has 10-foot ceilings and 8-foot solid wood doors. This home also has Pella windows throughout and the main floor has remote motorized sheer shades for an optional unobstructed view of the scenic rear views. Enjoy the beauty of nature right from your home with two extra-large low maintenance composite balconies that overlook a private oasis, complete with a serene stream that flows year-round—a rare and tranquil feature that brings peace and privacy to your everyday living. This home combines elegance, comfort, and a prime location all in one exceptional package. Don’t miss this rare opportunity to own a piece of paradise in one of Northeast Ohio’s most prestigious communities. Schedule your private showing today—this is one you need to experience in person!

    Zillow last checked:

    Listing updated:

    Listed by:

    Rebecca Donatelli rebeccadonatelli@elitesothebysrealty.com216-632-0515,

    Elite Sotheby's International Realty

    Bought with:

    Veena Bhupali, 402242

    The Agency Cleveland Northcoast

    Joanne Zettl, 317526

    The Agency Cleveland Northcoast

    Source: MLS Now,MLS#: 5131075MLS LogoOriginating MLS: Akron Cleveland Association of REALTORS

    Facts & features

    Interior

    Bedrooms & bathrooms
    • Bedrooms: 3
    • Bathrooms: 5
    • Full bathrooms: 4
    • 1/2 bathrooms: 1
    • Main level bathrooms: 2
    • Main level bedrooms: 1
    Primary bedroom
    • Level: First
    Bedroom
    • Level: Second
    Bedroom
    • Level: Second
    Primary bathroom
    • Level: First
    Bathroom
    • Level: First
    Bathroom
    • Level: Second
    Bathroom
    • Level: Second
    Bathroom
    • Level: Lower
    Dining room
    • Level: First
    Great room
    • Level: First
    Kitchen
    • Level: First
    Laundry
    • Level: First
    Media room
    • Level: Lower
    Recreation
    • Level: Lower
    Heating
    • Forced Air
    Cooling
    • Central Air
    Appliances
    • Included: Dishwasher, Microwave, Range, Refrigerator
    • Laundry: Main Level
    Features
    • Wet Bar, Ceiling Fan(s), High Ceilings, Kitchen Island, Open Floorplan, Stone Counters, Recessed Lighting, Storage, Smart Home, Smart Thermostat, Walk-In Closet(s)
    • Windows: Double Pane Windows, ENERGY STAR Qualified Windows, Screens, Shutters, Wood Frames
    • Basement: Full,Finished,Walk-Out Access
    • Number of fireplaces: 1
    • Fireplace features: Living Room
    Interior area
    • Total structure area: 3,552
    • Total interior livable area: 3,552 sqft
    • Finished area above ground: 2,225
    • Finished area below ground: 1,327

    Property

    Parking
    • Total spaces: 2
    • Parking features: Attached, Garage, Garage Door Opener
    • Attached garage spaces: 2
    Features
    • Levels: Three Or More
    • Patio & porch: Deck
    Lot
    • Size: 3,724 Square Feet
    Details
    • Parcel number: 87107034

    Construction

    Type & style
    • Home type: SingleFamily
    • Architectural style: Cluster Home
    • Property subtype: Multi Family, Single Family Residence
    Materials
    • Brick
    • Roof: Asphalt,Fiberglass
    Condition
    • Year built: 2019

    Utilities & green energy

    • Sewer: Public Sewer
    • Water: Public

    Community & HOA

    Community
    • Subdivision: Edgewood Trace Twnhs Sub
    HOA
    • Has HOA: Yes
    • Services included: Association Management, Common Area Maintenance, Maintenance Grounds, Trash
    • HOA fee: $250 monthly
    • HOA name: Pepper Pike Hoa
    Location
    • Region: Pepper Pike

    Financial & listing details

    • Price per square foot: $253/sqft
    • Tax assessed value: $690,000
    • Annual tax amount: $13,904
    • Date on market: 6/13/2025
    • Cumulative days on market: 17 days

    Price history

    DateEventPrice
    8/13/2025Sold$900,000-0.9%$253/sqft
    Source: MLS Now #5131075 Report a problem
    6/26/2025Pending sale$908,000$256/sqft
    Source: MLS Now #5131075 Report a problem
    6/13/2025Listed for sale$908,000$256/sqft
    Source: MLS Now #5131075 Report a problem
    6/7/2025Listing removed$908,000$256/sqft
    Source: MLS Now #5128105 Report a problem
    6/5/2025Listed for sale$908,000+31.6%$256/sqft
    Source: MLS Now #5128105 Report a problem
    3/16/2022Sold$690,000$194/sqft
    Source: Public Record Report a problem

    Public tax history

    YearProperty taxesTax assessment
    2025$13,455 -0.1%$241,500
    2024$13,463 -16.5%$241,500 -0.3%
    2023$16,120 -0.2%$242,170
    2022$16,160 +1%$242,170
    2021$16,004 +241.2%$242,170 +267.3%
    2020$4,691 +2464%$65,940 +2378.9%
    2019$183 -70.6%$2,660
    2018$623 -69.8%$2,660 -88.8%
    2017$2,063 $23,770
    Find assessor info on the county website

    Neighborhood: 44124

    Nearby schools

    GreatSchools rating
    Schools provided by the listing agent
    • District: Orange CSD - 1823

    Source: MLS Now. This data may not be complete. We recommend contacting the local school district to confirm school assignments for this home.

    Get a cash offer in 3 minutes
    Find out how much your home could sell for in as little as 3 minutes with a no-obligation cash offer.
    Estimated market value
    $932,400
    Get a cash offer in 3 minutes
    Find out how much your home could sell for in as little as 3 minutes with a no-obligation cash offer.
    Estimated market value
    $932,400