Nestled within Royal Troon of Trophy Club, this exquisite 1.5 story home shows like a model home! The well thought out floor plan offers abundant versatility in space utilization. Upon entering, you are greeted by beautiful hardwood floors that lead to the kitchen and great room with tons of windows overlooking the unbelievable pool.The breakfast nook showcases a wall of folding glass doors that invite you straight into a HUGE covered loggia with two sets of antique doors, fireplace and ceiling heaters. Brilliant layout of putting trampoline and play area on side of house with doors to maximize a usable yard and great entertaining space!Top of the line custom designed pool and sunken outdoor kitchen are like something you only see in high end resorts. Much sought after lay-out with 3 bedrooms and baths down plus a study on the first floor. Upstairs unveils another bedroom and bath, gameroom and additional flex space for an office, workout, media, storage, etc... Must see to appreciate!
Sold
Price Unknown
2430 Lilyfield Dr, Trophy Club, TX 76262
4beds
3,794sqft
Single Family Residence
Built in 2012
0.31 Acres Lot
$1,207,300 Zestimate®
$--/sqft
$7,728 Estimated rent
Home value
$1,207,300
$1.13M - $1.28M
$7,728/mo
Zestimate® history
Owner options
List your home for rent
$7,728/mo
Rent Zestimate®
Find your next renter with Zillow Rental Manager. Plus, with online applications, you can quickly screen prospective tenants – for free.
$7,728/mo
Rent Zestimate®
Refinance and save
$525/mo
Est. payment
Refinancing to a lower rate could help reduce your monthly payments and save thousands over the life of the loan.
$525/mo
Est. payment
Explore your selling options
Work with a Zillow partner agent
Leverage their expertise and Zillow's premium Showcase listings to get your home seen by more buyers.
Get startedList with your own agent
Get your home in front of millions of buyers by listing it on Zillow.
Learn how to do itSell it yourself
Take full control of how buyers see your home on Zillow by listing For Sale by Owner (FSBO).
List your homeWhat's special
Beautiful hardwood floorsSunken outdoor kitchenPlay areaModel homeSpace utilizationGreat roomAntique doors
Zillow last checked:
Listing updated:
Listed by:
Kim Miller 0511790 817-233-5032,
Keller Williams Realty 817-329-8850,
Tey Miller 0449364 469-877-4339,
Keller Williams Realty
Bought with:
Mary Lavin
Kimball Realty Group
Source: NTREIS,MLS#: 20574677
Facts & features
Interior
Bedrooms & bathrooms
- Bedrooms: 4
- Bathrooms: 5
- Full bathrooms: 4
- 1/2 bathrooms: 1
Primary bedroom
- Features: Walk-In Closet(s)
- Level: First
- Dimensions: 17 x 15
Bedroom
- Features: En Suite Bathroom, Split Bedrooms, Walk-In Closet(s)
- Level: First
- Dimensions: 13 x 11
Bedroom
- Features: Ceiling Fan(s), Split Bedrooms, Walk-In Closet(s)
- Level: First
- Dimensions: 13 x 11
Bedroom
- Features: Ceiling Fan(s), En Suite Bathroom, Split Bedrooms, Walk-In Closet(s)
- Level: Second
- Dimensions: 19 x 14
Primary bathroom
- Features: Double Vanity, Garden Tub/Roman Tub, Stone Counters, Separate Shower
- Level: First
- Dimensions: 15 x 11
Bonus room
- Level: Second
- Dimensions: 24 x 13
Breakfast room nook
- Level: First
- Dimensions: 13 x 12
Family room
- Features: Ceiling Fan(s), Fireplace
- Level: First
- Dimensions: 20 x 18
Game room
- Features: Ceiling Fan(s)
- Level: Second
- Dimensions: 20 x 19
Half bath
- Features: Granite Counters
- Level: First
- Dimensions: 5 x 5
Kitchen
- Features: Eat-in Kitchen, Granite Counters, Kitchen Island, Walk-In Pantry
- Level: First
- Dimensions: 17 x 13
Living room
- Level: First
- Dimensions: 13 x 11
Office
- Features: Ceiling Fan(s)
- Level: First
- Dimensions: 13 x 11
Utility room
- Features: Built-in Features, Utility Room, Utility Sink
- Level: First
- Dimensions: 8 x 8
Heating
- Central, Natural Gas, Zoned
Cooling
- Central Air, Ceiling Fan(s), Electric, Zoned
Appliances
- Included: Double Oven, Dishwasher, Electric Oven, Gas Cooktop, Disposal, Gas Water Heater, Microwave
- Laundry: Washer Hookup, Electric Dryer Hookup, Laundry in Utility Room
Features
- Chandelier, Decorative/Designer Lighting Fixtures, Eat-in Kitchen, Granite Counters, High Speed Internet, Kitchen Island, Open Floorplan, Cable TV, Vaulted Ceiling(s), Walk-In Closet(s), Wired for Sound
- Flooring: Carpet, Ceramic Tile, Travertine, Wood
- Windows: Window Coverings
- Has basement: No
- Number of fireplaces: 2
- Fireplace features: Family Room, Gas Log, Gas Starter, Heatilator, Masonry, Raised Hearth, Stone, Wood Burning
Interior area
- Total interior livable area: 3,794 sqft
Property
Parking
- Total spaces: 3
- Parking features: Door-Multi, Door-Single, Garage Faces Front, Garage, Garage Door Opener, Garage Faces Side, Side By Side
- Attached garage spaces: 3
Features
- Levels: Two
- Stories: 2
- Patio & porch: Front Porch, Covered
- Exterior features: Dog Run, Gas Grill, Lighting, Outdoor Grill, Outdoor Kitchen, Outdoor Living Area, Private Yard, Rain Gutters
- Pool features: Gunite, Heated, Other, Pool, Pool/Spa Combo, Waterfall, Water Feature
- Fencing: Wood
Lot
- Size: 0.31 Acres
- Features: Landscaped, Level, Many Trees, Subdivision, Sprinkler System
Details
- Parcel number: R534885
Construction
Type & style
- Home type: SingleFamily
- Architectural style: Traditional,Detached
- Property subtype: Single Family Residence
Materials
- Brick
- Foundation: Slab
- Roof: Composition
Condition
- Year built: 2012
Utilities & green energy
- Sewer: Public Sewer
- Water: Public
- Utilities for property: Sewer Available, Underground Utilities, Water Available, Cable Available
Green energy
- Energy efficient items: Insulation, Lighting, Rain/Freeze Sensors, Thermostat, Windows
- Water conservation: Low-Flow Fixtures
Community & HOA
Community
- Features: Curbs, Sidewalks
- Security: Security System Owned, Security System, Fire Alarm, Smoke Detector(s), Security Lights
- Subdivision: The Highlands At Trophy Club N
HOA
- Has HOA: Yes
- Services included: Association Management
- HOA fee: $525 annually
- HOA name: Associa Management
- HOA phone: 214-368-4030
Location
- Region: Trophy Club
Financial & listing details
- Tax assessed value: $1,035,000
- Annual tax amount: $13,698
- Date on market: 4/4/2024
- Cumulative days on market: 9 days
- Listing terms: Cash,Conventional
Price history
| Date | Event | Price |
|---|---|---|
| 5/15/2024 | Sold | -- |
Source: NTREIS #20574677 Report a problem | ||
| 4/16/2024 | Pending sale | $1,229,000$324/sqft |
Source: NTREIS #20574677 Report a problem | ||
| 4/14/2024 | Contingent | $1,229,000$324/sqft |
Source: NTREIS #20574677 Report a problem | ||
| 4/4/2024 | Listed for sale | $1,229,000+173.1%$324/sqft |
Source: NTREIS #20574677 Report a problem | ||
| 12/12/2012 | Sold | -- |
Source: Agent Provided Report a problem | ||
| 10/23/2012 | Price change | $449,990-2.2%$119/sqft |
Source: Private Label Realty #11743619 Report a problem | ||
| 3/28/2012 | Listed for sale | $459,990$121/sqft |
Source: Coldwell Banker Apex, Realtors #11743619 Report a problem | ||
Public tax history
| Year | Property taxes | Tax assessment |
|---|---|---|
| 2025 | $20,580 +24.9% | $1,035,000 +20.5% |
| 2024 | $16,478 +10.1% | $859,000 +9.6% |
| 2023 | $14,970 -6% | $784,080 +10% |
| 2022 | $15,932 +5.1% | $712,800 +7.4% |
| 2021 | $15,158 +4.6% | $663,797 +9.6% |
| 2020 | $14,489 -1.8% | $605,480 +1.7% |
| 2019 | $14,754 -0.7% | $595,648 +2.5% |
| 2018 | $14,855 +15.1% | $581,089 +6.6% |
| 2017 | $12,905 | $545,000 +10.6% |
| 2016 | $12,905 +10.2% | $492,800 +10% |
| 2015 | $11,715 | $448,000 +6.7% |
| 2014 | $11,715 | $420,000 +5% |
| 2013 | $11,715 | $400,000 +278.8% |
| 2012 | -- | $105,598 +185.7% |
| 2011 | -- | $36,959 +100% |
| 2010 | -- | $18,480 -50% |
| 2009 | -- | $36,959 |
Find assessor info on the county website
Neighborhood: 76262
Nearby homes
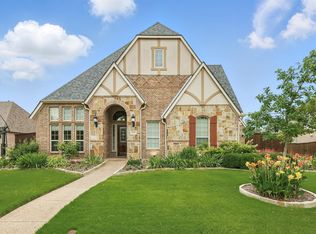
- $--4 bd4 ba3k sqft2428 Lilyfield Dr, Trophy Club, TX 76262Sold

- $--6 bd4 ba4.5k sqft2431 Rosebury Ln, Trophy Club, TX 76262Sold
- $1,053,7005 bd4 ba4.2k sqft2429 Rosebury Ln, Trophy Club, TX 76262Off Market

- $1,049,0005 bd4 ba4.5k sqft2426 Lilyfield Dr, Trophy Club, TX 76262Off Market

- $983,8004 bd4 ba4.1k sqft2431 Lilyfield Dr, Trophy Club, TX 76262Off Market
- $992,8004 bd5 ba4k sqft2429 Lilyfield Dr, Trophy Club, TX 76262Off Market
- $1,016,3004 bd5 ba3.3k sqft2418 Trophy Club Dr, Trophy Club, TX 76262Off Market
- $1,012,4005 bd4 ba3.9k sqft2427 Rosebury Ln, Trophy Club, TX 76262Off Market
Nearby schools
GreatSchools rating
- 10/10Samuel Beck Elementary SchoolGrades: PK-5Distance: 0.4 mi
- 9/10Medlin Middle SchoolGrades: 6-8Distance: 0.3 mi
- 8/10Byron Nelson High SchoolGrades: 9-12Distance: 0.5 mi
Schools provided by the listing agent
- Elementary: Beck
- Middle: Medlin
- High: Byron Nelson
- District: Northwest ISD
Source: NTREIS. This data may not be complete. We recommend contacting the local school district to confirm school assignments for this home.
Get a cash offer in 3 minutes
Find out how much your home could sell for in as little as 3 minutes with a no-obligation cash offer.
Estimated market value
$1,207,300
Get a cash offer in 3 minutes
Find out how much your home could sell for in as little as 3 minutes with a no-obligation cash offer.
Estimated market value
$1,207,300
- Texas
- Denton County
- Trophy Club
- 76262
- 2430 Lilyfield Dr
