Welcome to this beautifully maintained and thoughtfully updated home nestled on a desirable corner lot in the heart of Trophy Club, boasting an inviting presence with mature trees, manicured landscaping, and timeless curb appeal. Step inside to discover a light-filled interior featuring soaring ceilings, rich hardwood floors, and a stunning curved staircase that makes a lasting first impression. The spacious living room centers around a striking stone fireplace, while the chef’s kitchen is a true standout with crisp white cabinetry, granite countertops, stainless steel appliances, and an oversized island. A charming breakfast nook surrounded by windows provides the perfect spot to start your day. The private primary suite offers a relaxing retreat with generous space, soft natural light, and a spa-like ensuite bath complete with dual vanities, soaking tub, and walk-in shower. Upstairs, you’ll find additional living space perfect for a game room, media area, or flexible use to fit your lifestyle. Step outside to your own backyard oasis—designed for both relaxation and entertaining. Enjoy the sparkling pool and spa, enhanced by a child safety fence for added peace of mind. The outdoor living area is complete with a built-in LYNX BBQ, mini refrigerator, fire pit, and covered patio with pergola. This home has been meticulously cared for with numerous recent updates, including new backyard landscaping (2025), roof (2022), carpet (2022), HVAC system (2023), LG dishwasher (2023), two new water heaters (July 2025), and fresh interior paint (2026). Ideally located within walking distance to Independence Park and the splash pad, as well as all Trophy Club schools, this home also provides quick access to Highway 114, Charles Schwab, and an abundance of shopping and dining options. This is a rare opportunity to own a truly turnkey home in one of Trophy Club’s most sought-after locations—where lifestyle, location, and quality all align. Schedule your showing today!
Sold
Price Unknown
2431 Rosebury Ln, Trophy Club, TX 76262
6beds
4,562sqft
Single Family Residence
Built in 2012
0.32 Acres Lot
$1,058,400 Zestimate®
$--/sqft
$8,194 Estimated rent
Home value
$1,058,400
$995,000 - $1.12M
$8,194/mo
Zestimate® history
Owner options
List your home for rent
$8,194/mo
Rent Zestimate®
Find your next renter with Zillow Rental Manager. Plus, with online applications, you can quickly screen prospective tenants – for free.
$8,194/mo
Rent Zestimate®
Refinance and save
$525/mo
Est. payment
Refinancing to a lower rate could help reduce your monthly payments and save thousands over the life of the loan.
$525/mo
Est. payment
Explore your selling options
Work with a Zillow partner agent
Leverage their expertise and Zillow's premium Showcase listings to get your home seen by more buyers.
Get startedList with your own agent
Get your home in front of millions of buyers by listing it on Zillow.
Learn how to do itSell it yourself
Take full control of how buyers see your home on Zillow by listing For Sale by Owner (FSBO).
List your homeWhat's special
Sparkling pool and spaStriking stone fireplaceChild safety fenceRich hardwood floorsStainless steel appliancesSoft natural lightGenerous space
Zillow last checked:
Listing updated:
Listed by:
Danielle Doty 0713342,
Doty Real Estate LLC 817-729-9020
Bought with:
Marty Erwin, 0665865
Fathom Realty
Source: NTREIS,MLS#: 21216903
Facts & features
Interior
Bedrooms & bathrooms
- Bedrooms: 6
- Bathrooms: 4
- Full bathrooms: 4
Primary bedroom
- Features: Sitting Area in Primary, Walk-In Closet(s)
- Level: First
- Dimensions: 14 x 25
Bedroom
- Level: First
- Dimensions: 13 x 19
Bedroom
- Level: Second
- Dimensions: 13 x 14
Bedroom
- Level: Second
- Dimensions: 12 x 11
Bedroom
- Level: Second
- Dimensions: 15 x 15
Bedroom
- Level: Second
- Dimensions: 14 x 15
Primary bathroom
- Features: Built-in Features, Double Vanity, En Suite Bathroom, Granite Counters
- Level: First
- Dimensions: 10 x 14
Breakfast room nook
- Level: First
- Dimensions: 16 x 15
Dining room
- Level: First
- Dimensions: 11 x 11
Kitchen
- Features: Breakfast Bar, Built-in Features, Dual Sinks, Eat-in Kitchen, Granite Counters, Kitchen Island, Pantry, Walk-In Pantry
- Level: First
- Dimensions: 14 x 12
Laundry
- Features: Built-in Features, Utility Sink
- Level: First
- Dimensions: 8 x 5
Living room
- Features: Ceiling Fan(s), Fireplace
- Level: First
- Dimensions: 18 x 21
Living room
- Level: Second
- Dimensions: 16 x 24
Media room
- Level: Second
- Dimensions: 14 x 22
Office
- Features: Ceiling Fan(s)
- Level: First
- Dimensions: 15 x 11
Heating
- Fireplace(s), Natural Gas
Cooling
- Central Air, Ceiling Fan(s), Electric
Appliances
- Included: Some Gas Appliances, Double Oven, Dishwasher, Gas Cooktop, Disposal, Gas Oven, Gas Water Heater, Microwave, Plumbed For Gas
- Laundry: Common Area, Laundry in Utility Room
Features
- Chandelier, Cathedral Ceiling(s), Eat-in Kitchen, High Speed Internet, Kitchen Island, Open Floorplan, Pantry, Vaulted Ceiling(s), Wired for Data, Walk-In Closet(s)
- Flooring: Carpet, Ceramic Tile, Hardwood
- Windows: Window Coverings
- Has basement: No
- Number of fireplaces: 1
- Fireplace features: Family Room, Gas, Glass Doors, Gas Log, Insert
Interior area
- Total interior livable area: 4,562 sqft
Property
Parking
- Total spaces: 3
- Parking features: Door-Multi, Epoxy Flooring, Garage, Inside Entrance, Kitchen Level, Garage Faces Side
- Attached garage spaces: 3
Features
- Levels: Two
- Stories: 2
- Patio & porch: Awning(s), Rear Porch, Patio
- Exterior features: Awning(s), Lighting, Outdoor Grill, Outdoor Living Area, Private Yard, Rain Gutters, Fire Pit
- Has private pool: Yes
- Pool features: Fenced, Heated, In Ground, Outdoor Pool, Pool, Private, Pool Sweep, Pool/Spa Combo, Community
- Fencing: Brick,Back Yard,Fenced,High Fence,Privacy,Wood
Lot
- Size: 0.32 Acres
- Features: Corner Lot, Hardwood Trees, Landscaped, Sprinkler System
Details
- Parcel number: R534898
Construction
Type & style
- Home type: SingleFamily
- Architectural style: Traditional,Detached
- Property subtype: Single Family Residence
Materials
- Board & Batten Siding, Brick
- Foundation: Slab
- Roof: Composition,Shingle
Condition
- Year built: 2012
Utilities & green energy
- Sewer: Public Sewer
- Water: Public
- Utilities for property: Electricity Connected, Natural Gas Available, Municipal Utilities, Phone Available, Sewer Available, Separate Meters, Underground Utilities, Water Available
Community & HOA
Community
- Features: Curbs, Golf, Playground, Pool, Tennis Court(s), Trails/Paths, Sidewalks
- Security: Security System, Carbon Monoxide Detector(s), Smoke Detector(s)
- Subdivision: The Highlands At Trophy Club N
HOA
- Has HOA: Yes
- Services included: All Facilities, Maintenance Grounds, Maintenance Structure, Security
- HOA fee: $525 annually
- HOA name: The Highlands At Trophy Club Hoa
- HOA phone: 214-368-4030
Location
- Region: Trophy Club
Financial & listing details
- Tax assessed value: $1,146,020
- Annual tax amount: $18,864
- Date on market: 3/26/2026
- Cumulative days on market: 21 days
- Listing terms: Cash,Conventional,FHA,VA Loan
Price history
| Date | Event | Price |
|---|---|---|
| 5/15/2026 | Sold | -- |
Source: NTREIS #21216903 Report a problem | ||
| 4/24/2026 | Pending sale | $1,150,000$252/sqft |
Source: NTREIS #21216903 Report a problem | ||
| 4/17/2026 | Contingent | $1,150,000$252/sqft |
Source: NTREIS #21216903 Report a problem | ||
| 3/26/2026 | Listed for sale | $1,150,000+81.1%$252/sqft |
Source: NTREIS #21216903 Report a problem | ||
| 7/18/2017 | Sold | -- |
Source: Agent Provided Report a problem | ||
| 6/17/2017 | Pending sale | $635,000$139/sqft |
Source: Century 21 Mike Bowman, Inc. #13557917 Report a problem | ||
| 6/8/2017 | Price change | $635,000-0.8%$139/sqft |
Source: Century 21 Mike Bowman, Inc. #13557917 Report a problem | ||
| 4/20/2017 | Price change | $640,000-1.5%$140/sqft |
Source: Century 21 Mike Bowman, Inc. #13557917 Report a problem | ||
| 4/7/2017 | Listed for sale | $650,000$142/sqft |
Source: CENTURY 21 Mike Bowman, Inc. #13557917 Report a problem | ||
Public tax history
| Year | Property taxes | Tax assessment |
|---|---|---|
| 2025 | $11,566 -5.9% | $1,077,297 +10% |
| 2024 | $12,296 +0.2% | $979,361 +10% |
| 2023 | $12,267 -21.9% | $890,328 +10% |
| 2022 | $15,699 0% | $809,389 +10% |
| 2021 | $15,701 +0.3% | $735,808 +5.9% |
| 2020 | $15,649 +0.2% | $694,890 +1.3% |
| 2019 | $15,623 +1.4% | $686,190 +9.8% |
| 2018 | $15,405 +2.9% | $625,000 -2.9% |
| 2017 | $14,978 | $643,500 +10% |
| 2016 | $14,978 +7% | $585,000 +1.6% |
| 2015 | $13,995 | $575,591 +12.9% |
| 2014 | $13,995 | $509,963 +4.9% |
| 2013 | $13,995 | $486,328 +358.8% |
| 2012 | -- | $105,996 +185.7% |
| 2011 | -- | $37,099 +100% |
| 2010 | -- | $18,549 -50% |
| 2009 | -- | $37,099 |
Find assessor info on the county website
Neighborhood: 76262
Nearby homes
- $1,047,1005 bd4 ba4.2k sqft2429 Rosebury Ln, Trophy Club, TX 76262Off Market

- $--4 bd5 ba3.7k sqft2430 Lilyfield Dr, Trophy Club, TX 76262Sold

- $--4 bd4 ba3k sqft2428 Lilyfield Dr, Trophy Club, TX 76262Sold
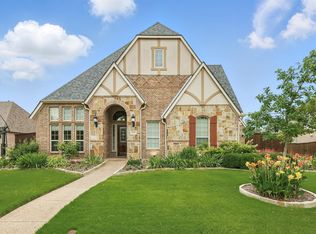
- $1,068,5005 bd4 ba4.1k sqft2430 Rosebury Ln, Trophy Club, TX 76262Off Market
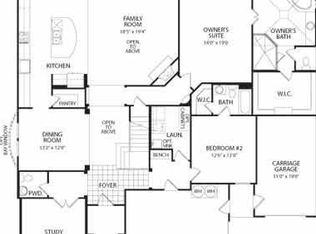
- $1,007,0005 bd4 ba3.9k sqft2427 Rosebury Ln, Trophy Club, TX 76262Off Market
- $1,106,7006 bd4 ba4.4k sqft2428 Rosebury Ln, Trophy Club, TX 76262Off Market
- $1,038,1005 bd4 ba4.5k sqft2426 Lilyfield Dr, Trophy Club, TX 76262Off Market
- $842,8004 bd4 ba3.5k sqft2416 Trophy Club Dr, Trophy Club, TX 76262Off Market
Nearby schools
GreatSchools rating
- 10/10Samuel Beck Elementary SchoolGrades: PK-5Distance: 0.4 mi
- 9/10Medlin Middle SchoolGrades: 6-8Distance: 0.3 mi
- 8/10Byron Nelson High SchoolGrades: 9-12Distance: 0.5 mi
Schools provided by the listing agent
- Elementary: Beck
- Middle: Medlin
- High: Byron Nelson
- District: Northwest ISD
Source: NTREIS. This data may not be complete. We recommend contacting the local school district to confirm school assignments for this home.
Get a cash offer in 3 minutes
Find out how much your home could sell for in as little as 3 minutes with a no-obligation cash offer.
Estimated market value
$1,058,400
Get a cash offer in 3 minutes
Find out how much your home could sell for in as little as 3 minutes with a no-obligation cash offer.
Estimated market value
$1,058,400
- Texas
- Denton County
- Trophy Club
- 76262
- 2431 Rosebury Ln
