1997 manufactured home in perfect condition. Freshly updated with three bedrooms and two full bathrooms. Kitchen boasts plentiful storage and granite countertops with a breakfast area. Vinyl plank flooring throughout, with ceramic tile in the kitchen and bathrooms. Large fenced backyard has a fish cleaning sink, outdoor kitchen, dog pen and a 16 x 25 shop. Double attached carport plus an additional carport that would accommodate a recreational vehicle. Additionally has covered boat storage with air and electric drops. Also listed as Residential Income with two additional manufactured homes SWL22007660.
For sale
$139,500
2430 N Flounder Dr, Lake Charles, LA 70605
3beds
1,752sqft
Manufactured On Land, Residential, Manufactured Home
Built in 1997
0.25 Acres Lot
$-- Zestimate®
$80/sqft
$-- HOA
What's special
Large fenced backyardDouble attached carportFish cleaning sinkGranite countertopsVinyl plank flooring throughoutDog penKitchen boasts plentiful storage
- 168 days |
- 212 |
- 22 |
Zillow last checked:
Listing updated:
Listed by:
Larry G Turner 337-540-1916,
CENTURY 21 Bessette Flavin 337-474-2185
Source: SWLAR,MLS#: SWL26000787
Facts & features
Interior
Bedrooms & bathrooms
- Bedrooms: 3
- Bathrooms: 2
- Full bathrooms: 2
- Main level bathrooms: 2
- Main level bedrooms: 3
Primary bedroom
- Level: Lower
- Dimensions: 14.2x16.8
Bedroom 2
- Level: Lower
- Dimensions: 9.1x12.6
Bedroom 3
- Level: Lower
- Dimensions: 9.7x12.6
Primary bathroom
- Level: Lower
- Dimensions: 8.3x13.2
Breakfast
- Level: Lower
- Dimensions: 9.5x8.10
Dining room
- Level: Lower
- Dimensions: 15.7x14.9
Living room
- Level: Lower
- Dimensions: 15.9x14.8
Heating
- Electric
Cooling
- Central Air, Ceiling Fan(s)
Appliances
- Included: Dishwasher, Electric Range, Range Hood, Refrigerator
Features
- Granite Counters, Kitchen Island, Open Floorplan, Breakfast Counter / Bar, Breakfast Nook
- Has basement: No
- Has fireplace: No
- Fireplace features: None
- Common walls with other units/homes: No Common Walls
Interior area
- Total structure area: 3,994
- Total interior livable area: 1,752 sqft
Property
Parking
- Total spaces: 3
- Parking features: Carport
- Carport spaces: 3
Features
- Patio & porch: Covered, Rear Porch
- Exterior features: Kennel
- Pool features: None
- Fencing: Chain Link,Fenced
- Has view: Yes
- View description: Neighborhood
Lot
- Size: 0.25 Acres
- Dimensions: 81 x 139
- Features: Other
Details
- Additional structures: Outbuilding, Outdoor Kitchen
- Parcel number: 01335825
- Zoning description: Residential
- Special conditions: Standard
Construction
Type & style
- Home type: MobileManufactured
- Property subtype: Manufactured On Land, Residential, Manufactured Home
Materials
- Vinyl Siding
- Roof: Composition,Shingle
Condition
- Updated/Remodeled
- Year built: 1997
Utilities & green energy
- Sewer: Community
- Water: Shared Well
- Utilities for property: Electricity Connected, Water Connected
Community & HOA
HOA
- Has HOA: No
Location
- Region: Lake Charles
Financial & listing details
- Price per square foot: $80/sqft
- Tax assessed value: $43,900
- Annual tax amount: $477
- Date on market: 2/23/2026
- Cumulative days on market: 168 days
- Electric utility on property: Yes

Larry Turner
(337) 540-1916
By pressing Contact Agent, you agree that the real estate professional identified above may call/text you about your search, which may involve use of automated means and pre-recorded/artificial voices. You don't need to consent as a condition of buying any property, goods, or services. Message/data rates may apply. You also agree to our Terms of Use. Zillow does not endorse any real estate professionals. We may share information about your recent and future site activity with your agent to help them understand what you're looking for in a home.
Estimated market value
Not available
Estimated sales range
Not available
$1,198/mo
Price history
| Date | Event | Price |
|---|---|---|
| 2/23/2026 | Price change | $139,500-67.4%$80/sqft |
Source: SWLAR #SWL26000787 Report a problem | ||
| 7/12/2025 | Listed for sale | $428,500$245/sqft |
Source: SWLAR #SWL22007660 Report a problem | ||
Public tax history
| Year | Property taxes | Tax assessment |
|---|---|---|
| 2025 | $477 +2.2% | $4,390 |
| 2024 | $467 -0.4% | $4,390 |
| 2023 | $469 +0.2% | $4,390 |
| 2022 | $468 -2% | $4,390 |
| 2021 | $477 +11.1% | $4,390 +8.7% |
| 2020 | $430 -4.3% | $4,040 -5.6% |
| 2019 | $449 +9.2% | $4,280 |
| 2018 | $411 -8.7% | $4,280 |
| 2017 | $450 -0.6% | $4,280 |
| 2016 | $453 +10.1% | $4,280 |
| 2015 | $411 | $4,280 |
Find assessor info on the county website
Monthly payment
Climate risks
Neighborhood: 70605
Nearby schools
GreatSchools rating
- 8/10St. John Elementary SchoolGrades: PK-5Distance: 1.7 mi
- 7/10S. J. Welsh Middle SchoolGrades: 6-8Distance: 3.3 mi
- 8/10Alfred M. Barbe High SchoolGrades: 9-12Distance: 3.1 mi
- $15,1003 bd2 ba1.2k sqft2436 N Flounder Dr, Lake Charles, LA 70605Off Market

- $34,300-- bd-- ba-- sqft2424 N Flounder Dr, Lake Charles, LA 70605Off Market
- $30,1003 bd2 ba1.2k sqft2444 N Flounder Dr, Lake Charles, LA 70605Off Market
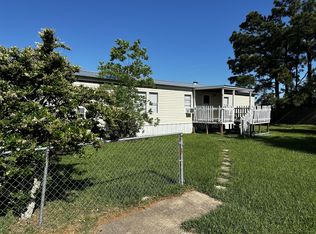
- $15,100-- bd-- ba-- sqft2431 N Flounder Dr, Lake Charles, LA 70605Off Market
- $15,100-- bd-- ba-- sqft2418 N Flounder Dr, Lake Charles, LA 70605Off Market
- $31,900-- bd-- ba-- sqft2437 N Flounder Dr, Lake Charles, LA 70605Off Market
- $26,100-- bd-- ba1k sqft2425 N Flounder Dr, Lake Charles, LA 70605Off Market
- $27,400-- bd-- ba-- sqft2452 N Flounder Dr, Lake charles, LA 70605Off Market
Similar homes
- $135,0003 bd2 ba1.9k sqft1206 Vickie Ln, Lake Charles, LA 70607For Sale
 MLS ID #SWL26001772, Josh Foster. SWLAR
 - $170,0004 bd2 ba2.1k sqft1710 W Sale Rd, Lake Charles, LA 70605For Sale
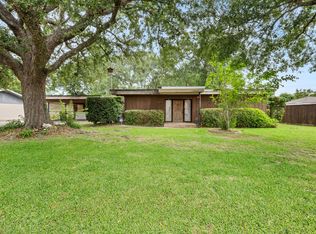 MLS ID #26-4991, Courtney Thompson. Greater Fort Polk Area Realtors
 - $149,0002 bd1 ba1.2k sqft3470 Mark Rd, Lake Charles, LA 70605For Sale
 MLS ID #SWL26003182, Laurie O'Quinn. SWLAR
 - $180,0003 bd2 ba1.6k sqft4009 Pleasant Dr, Lake Charles, LA 70605For Sale
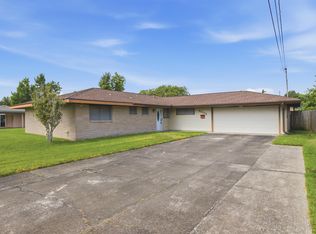 MLS ID #SWL26003665, Amanda M Cox. SWLAR
 - $145,0003 bd2 ba1.6k sqft132 Thomas Ln, Lake Charles, LA 70607For SaleMLS ID #SWL26003453, Angela Vitello. SWLAR
- $164,5003 bd2 ba1.3k sqft817 University Dr, Lake Charles, LA 70605For SaleMLS ID #SWL26000673, Mark Fontenot. SWLAR
- $149,0013 bd2 ba1.9k sqft3702 Creole St, Lake Charles, LA 70605For SaleMLS ID #SWL26001611, Summer Richard-Boudreaux. SWLAR
- $185,0003 bd2 ba1.2k sqft1009 Inverery Dr, Lake Charles, LA 70605For SaleMLS ID #SWL26003605, Morgan Denman. SWLAR
- $139,9003 bd2 ba1.5k sqft1260 Bridlewood Dr, Lake Charles, LA 70615For SaleMLS ID #SWL26000494, Skylar Rutledge. SWLAR
- $174,2004 bd2 ba1.7k sqft5688 Spanish Mission Ct, Lake Charles, LA 70605For SaleMLS ID #SWL26002418, Roxanne Corbello. SWLAR
- $169,0003 bd2 ba1.5k sqft4439 Oaklawn St, Lake Charles, LA 70605For SaleMLS ID #SWL26000953, Shalei Brooks. SWLAR
- $137,0003 bd2 ba920 sqft1741 Tallow Rd, Lake Charles, LA 70607For SaleMLS ID #SWL26002236, Aspen Keel. SWLAR
- $207,0003 bd2 ba1.4k sqft6519 Meadow Ridge Ln, Lake Charles, LA 70605For SaleMLS ID #SWL26001984, Cheyenne Bustamante. SWLAR
- $140,0003 bd2 ba1.3k sqft1329 Mitchell St, Lake Charles, LA 70607For SaleMLS ID #SWL26000772, Rosy Hernandez. SWLAR
- $135,0002 bd2 ba1.1k sqft1218 Arkansas St, Lake Charles, LA 70607For SaleMLS ID #SWL26003570, Dana P Hoffpauir. SWLAR
- $169,9003 bd3 ba2.2k sqft315 University Dr, Lake Charles, LA 70605For SaleMLS ID #SWL26003353, Kurt E Clements. SWLAR
- $140,0003 bd2 ba1.2k sqft1621 Sage Dr, Lake Charles, LA 70607For SaleMLS ID #SWL26002027, Christina Bazinet. SWLAR
- $147,0003 bd3 ba1.7k sqft2320 Lake St, Lake Charles, LA 70601For SaleMLS ID #SWL26000302, Ellen Monroe. SWLAR
- $139,9002 bd1 ba1.4k sqft220 Penn St, Lake Charles, LA 70601For SaleMLS ID #SWL26003402, Robbie Ingle. SWLAR
- $149,5003 bd3 ba1.4k sqft2308 Lake St, Lake Charles, LA 70601For SaleMLS ID #SWL26003081, Sara Lyon. SWLAR
