Nestled in the sought-after Wood Creek neighborhood, this meticulously maintained and upgraded, contemporary 3-bedroom, 3-bath pool home offers 2,363 sq ft of thoughtfully updated living space. With a brand-new roof, this residence is as reliable as it is refined. The heart of the home is a gourmet culinary experience: a kitchen enriched with beautiful butcher-block counters, High Point cabinets with custom pull-outs, and stainless KitchenAid appliances—a combination that blends functional charm with chef-ready convenience. Butcher-block countertops are celebrated for their timeless appeal, durability, knife-friendly surface, and eco-friendly origin—bringing a cozy yet elegant character to the space. Adjacent to the kitchen, the great room invites relaxation with its wood-burning/gas plumbed fireplace, vaulted ceiling, wood floors, and bespoke built-in bookcases—a true focal point that adds value and ambiance. The split plan layout offers dual primary-suite flexibility—the owner’s retreat boasts two custom-designed walk-in closets and serene bath access, while one of the other spacious bedrooms also features en-suite bath access, making the configuration ideal for guests or multigenerational living. The third bedroom also features an adjacent bathroom and gorgeous view of the pool and spacious lanai can also serve as a home office. Outdoor living is elevated to new heights with a screened-in, 16’ x 31’ salt-water pool and lanai with summer kitchen and spacious fenced-in backyard. The professionally landscaped lot features colorful gardens, a private patio, and ample space for gardens—perfectly suited for gatherings or tranquil moments. Every corner reflects quality updates—from custom bookshelves and ceramic-tile bathrooms with new hardware to thoughtful finishing touches throughout. The home includes a security system, back-up gas generator for power outages, and a large two-car garage. The home is a short three blocks from Publix, Fresh Market, Upper Crust, and Thornbrooke Village. With its blend of contemporary elegance, comfortable living, privacy, and close proximity to the Thornbrooke area, this Wood Creek jewel is truly one-of-a-kind.
Sold for $503,000
$503,000
2430 NW 38TH DRIVE, GAINESVILLE, FL 32605
3beds
2,363sqft
Single Family Residence
Built in 1985
0.42 Acres Lot
$488,600 Zestimate®
$213/sqft
$2,823 Estimated rent
Home value
$488,600
$445,000 - $537,000
$2,823/mo
Zestimate® history
Owner options
List your home for rent
$2,823/mo
Rent Zestimate®
Find your next renter with Zillow Rental Manager. Plus, with online applications, you can quickly screen prospective tenants – for free.
$2,823/mo
Rent Zestimate®
Refinance and save
$3,601/mo
Est. payment
Refinancing to a lower rate could help reduce your monthly payments and save thousands over the life of the loan.
$3,601/mo
Est. payment
Explore your selling options
Work with a Zillow partner agent
Leverage their expertise and Zillow's premium Showcase listings to get your home seen by more buyers.
Get startedList with your own agent
Get your home in front of millions of buyers by listing it on Zillow.
Learn how to do itSell it yourself
Take full control of how buyers see your home on Zillow by listing For Sale by Owner (FSBO).
List your homeWhat's special
Private patioSpacious bedroomsSpacious lanaiSummer kitchenSerene bath accessGourmet culinary experienceEn-suite bath access
Zillow last checked:
Listing updated:
Listed by:
Mark Gajda 352-226-6493,
PEPINE REALTY 352-226-8474,
Betsy Pepine 352-226-8474,
PEPINE REALTY
Bought with:
Jennifer MacCallum, 3448046
HORIZON REALTY OF ALACHUA INC
Source: Stellar MLS,MLS#: GC532029 Originating MLS: Gainesville-Alachua
Originating MLS: Gainesville-Alachua
Facts & features
Interior
Bedrooms & bathrooms
- Bedrooms: 3
- Bathrooms: 3
- Full bathrooms: 3
Rooms
- Room types: Dining Room, Great Room
Primary bedroom
- Features: Walk-In Closet(s)
- Level: First
Kitchen
- Level: First
Living room
- Level: First
Heating
- Central, Natural Gas
Cooling
- Central Air
Appliances
- Included: Cooktop, Dishwasher, Dryer, Microwave, Range, Refrigerator, Washer
- Laundry: Inside, Laundry Room
Features
- Ceiling Fan(s), High Ceilings, Kitchen/Family Room Combo, Primary Bedroom Main Floor, Split Bedroom, Thermostat, Vaulted Ceiling(s)
- Flooring: Carpet, Tile, Hardwood
- Doors: Outdoor Grill, Outdoor Kitchen, Sliding Doors
- Windows: Skylight(s), Window Treatments
- Has fireplace: Yes
- Fireplace features: Living Room, Wood Burning
Interior area
- Total structure area: 3,589
- Total interior livable area: 2,363 sqft
Property
Parking
- Total spaces: 2
- Parking features: Driveway, Garage Door Opener, Garage Faces Side
- Attached garage spaces: 2
- Has uncovered spaces: Yes
Features
- Levels: One
- Stories: 1
- Exterior features: Garden, Irrigation System, Lighting, Outdoor Grill, Outdoor Kitchen, Rain Gutters
- Has private pool: Yes
- Pool features: In Ground, Salt Water, Screen Enclosure
- Fencing: Fenced
- Has view: Yes
- View description: Garden, Trees/Woods
Lot
- Size: 0.42 Acres
- Features: City Lot, Landscaped, Level, Private
- Residential vegetation: Mature Landscaping, Trees/Landscaped, Wooded
Details
- Parcel number: 06414010010
- Zoning: PD
- Special conditions: None
Construction
Type & style
- Home type: SingleFamily
- Property subtype: Single Family Residence
Materials
- Brick, Wood Siding
- Foundation: Slab
- Roof: Shingle
Condition
- Completed
- New construction: No
- Year built: 1985
Details
- Builder name: Barry Rutenberg
Utilities & green energy
- Sewer: Public Sewer
- Water: Public
- Utilities for property: BB/HS Internet Available, Cable Available, Electricity Connected, Fiber Optics, Natural Gas Available, Natural Gas Connected, Street Lights, Underground Utilities
Community & HOA
Community
- Pet fee: $0 monthly
- Subdivision: WOOD CREEK
HOA
- Has HOA: No
Location
- Region: Gainesville
Financial & listing details
- Price per square foot: $213/sqft
- Tax assessed value: $404,943
- Annual tax amount: $5,370
- Date on market: 6/28/2025
- Cumulative days on market: 3 days
- Listing terms: Cash,Conventional
- Ownership: Fee Simple
- Total actual rent: 0
- Electric utility on property: Yes
- Road surface type: Paved
Price history
| Date | Event | Price |
|---|---|---|
| 7/25/2025 | Sold | $503,000+0.8%$213/sqft |
Source:  Stellar MLS #GC532029 Report a problem Stellar MLS #GC532029 Report a problem | ||
| 7/1/2025 | Pending sale | $499,000$211/sqft |
Source: Stellar MLS #GC532029 Report a problem | ||
| 6/28/2025 | Listed for sale | $499,000+63.6%$211/sqft |
Source: Stellar MLS #GC532029 Report a problem | ||
| 3/27/2013 | Sold | $305,000$129/sqft |
Source: Public Record Report a problem | ||
| 1/25/2013 | Listed for sale | $305,000+15.1%$129/sqft |
Source: Listhub #338992 Report a problem | ||
| 2/16/2005 | Sold | $265,000$112/sqft |
Source: Public Record Report a problem | ||
Public tax history
| Year | Property taxes | Tax assessment |
|---|---|---|
| 2025 | $5,588 +4% | $280,066 +2.9% |
| 2024 | $5,371 +2.3% | $272,173 +3% |
| 2023 | $5,253 +6.1% | $264,246 +3% |
| 2022 | $4,950 +0.9% | $256,550 +3% |
| 2021 | $4,904 +1.7% | $249,078 +1.4% |
| 2020 | $4,821 -0.2% | $245,639 +2.3% |
| 2019 | $4,829 | $240,117 +1.9% |
| 2018 | $4,829 +7.5% | $235,640 +2.1% |
| 2017 | $4,491 -0.2% | $230,800 +1.5% |
| 2016 | $4,502 0% | $227,470 +0.7% |
| 2015 | $4,503 -1.3% | $225,890 +0.8% |
| 2014 | $4,562 +0.1% | $224,100 -1.1% |
| 2013 | $4,556 | $226,700 -1.1% |
| 2012 | -- | $229,300 -3.9% |
| 2011 | -- | $238,500 -3.9% |
| 2010 | -- | $248,200 -9% |
| 2009 | -- | $272,800 -4.3% |
| 2008 | -- | $285,000 +2.2% |
| 2007 | -- | $279,000 +8.7% |
| 2006 | -- | $256,600 +3.6% |
| 2005 | -- | $247,800 +15.8% |
| 2004 | -- | $214,000 +12.8% |
| 2003 | -- | $189,700 |
| 2002 | -- | $189,700 +2.4% |
| 2001 | -- | $185,200 +16.2% |
| 2000 | -- | $159,400 |
Find assessor info on the county website
Neighborhood: 32605
Nearby homes
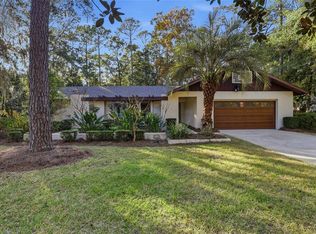
- $601,0004 bd3 ba2.9k sqft2440 NW 38th Dr, Gainesville, FL 32605Sold
- $237,4002 bd2 ba1.4k sqft3947 NW 23rd Cir, Gainesville, FL 32605Off Market
- $195,4002 bd2 ba1k sqft3943 NW 23rd Cir, Gainesville, FL 32605Off Market
- $204,8002 bd2 ba1.2k sqft3951 NW 23rd Cir, Gainesville, FL 32605Off Market

- $203,7002 bd2 ba1.2k sqft3951 NW 23rd Cir #3951, Gainesville, FL 32605Off Market
- $394,8003 bd2 ba2k sqft2425 NW 38th Dr, Gainesville, FL 32605Off Market
- $274,0003 bd2 ba1.6k sqft3903 NW 23rd Cir, Gainesville, FL 32605Off Market
- $197,6002 bd2 ba1k sqft3955 NW 23rd Cir, Gainesville, FL 32605Off Market
Nearby schools
GreatSchools rating
- 7/10Littlewood Elementary SchoolGrades: PK-5Distance: 1.1 mi
- 3/10Westwood Middle SchoolGrades: 6-8Distance: 1.1 mi
- 6/10F. W. Buchholz High SchoolGrades: 9-12Distance: 1.2 mi
Schools provided by the listing agent
- Elementary: Littlewood Elementary School-AL
- Middle: Westwood Middle School-AL
- High: F. W. Buchholz High School-AL
Source: Stellar MLS. This data may not be complete. We recommend contacting the local school district to confirm school assignments for this home.
Get a cash offer in 3 minutes
Find out how much your home could sell for in as little as 3 minutes with a no-obligation cash offer.
Estimated market value
$488,600
Get a cash offer in 3 minutes
Find out how much your home could sell for in as little as 3 minutes with a no-obligation cash offer.
Estimated market value
$488,600
- Florida
- Alachua County
- Gainesville
- 32605
- 2430 NW 38TH DRIVE
Nearby cities
Nearby neighborhoods
Nearby zip codes
Other Gainesville Topics
