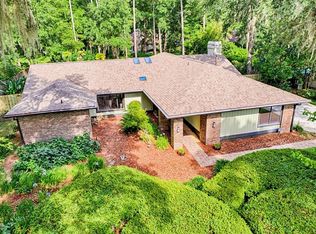
Welcome home to the coveted neighborhood of Wood Creek! This truly one-of-a-kind pool home features almost 3,000 heated and cooled square feet of premium Florida living. You must see this home to fully appreciate it! When you drive in you'll appreciate the small, peaceful setting with gorgeous granddaddy oak trees, a pond with frequent duck visitors, and friendly neighbors. Pull up and fall in love: a custom landscaped yard featuring a unique pergola and a covered front entry. Step inside to the foyer and the front living room that opens to the fully remodeled custom kitchen. The kitchen features an abundance of cabinetry, sweeping granite counter tops, a coffee/tea nook with built-in pot filler, and the ability to close the kitchen off from the front living room and primary suite. To the left of the home is the large, private primary suite featuring a home office overlooking the pool lanai, a large bedroom with vaulted ceilings, a custom vanity and jetted tub, a private bathroom with standing shower, and a spacious walk-in closet. On the opposite side of the home you'll appreciate a second family room with a wood burning fireplace, two dining areas, 2 guest bedrooms and a full guest bathroom. That's not all... at the back of the home, is the third guest bedroom, a full guest bathroom with access to the pool, and last but certainly not least a massive personal home theatre! Outside you're fully equipped to enjoy beautiful Florida living with a gorgeous pool and an expansive lanai that is fully protected by a screen enclosure. Additional features include but are not limited to: solar panels reducing the overall utility bill, two HVAC systems, irrigation system, and so much more. Call today to schedule your showing!
Sold for $601,000
$601,000
2440 NW 38TH DRIVE, GAINESVILLE, FL 32605
4beds
2,971sqft
Single Family Residence
Built in 1985
0.42 Acres Lot
$591,800 Zestimate®
$202/sqft
$3,110 Estimated rent
Home value
$591,800
$539,000 - $651,000
$3,110/mo
Zestimate® history
Owner options
List your home for rent
$3,110/mo
Rent Zestimate®
Find your next renter with Zillow Rental Manager. Plus, with online applications, you can quickly screen prospective tenants – for free.
$3,110/mo
Rent Zestimate®
Refinance and save
$3,583/mo
Est. payment
Refinancing to a lower rate could help reduce your monthly payments and save thousands over the life of the loan.
$3,583/mo
Est. payment
Explore your selling options
Work with a Zillow partner agent
Leverage their expertise and Zillow's premium Showcase listings to get your home seen by more buyers.
Get startedList with your own agent
Get your home in front of millions of buyers by listing it on Zillow.
Learn how to do itSell it yourself
Take full control of how buyers see your home on Zillow by listing For Sale by Owner (FSBO).
List your homeWhat's special
Gorgeous poolThird guest bedroomFull guest bathroomSweeping granite counter topsSmall peaceful settingCustom landscaped yardGorgeous granddaddy oak trees
Zillow last checked:
Listing updated:
Listed by:
McCall Griggs 352-672-3377,
KELLER WILLIAMS GAINESVILLE REALTY PARTNERS 352-240-0600
Bought with:
Ashley Finnegan, 3143205
FLORIDA'S CHOICE REALTY
Source: Stellar MLS,MLS#: GC535616 Originating MLS: Orlando Regional
Originating MLS: Orlando Regional
Facts & features
Interior
Bedrooms & bathrooms
- Bedrooms: 4
- Bathrooms: 3
- Full bathrooms: 3
Rooms
- Room types: Bonus Room, Media Room
Primary bedroom
- Features: Walk-In Closet(s)
- Level: First
Bedroom 2
- Features: Built-in Closet
- Level: First
Bedroom 3
- Features: Built-in Closet
- Level: First
Bedroom 4
- Features: Built-in Closet
- Level: First
Primary bathroom
- Level: First
Bathroom 2
- Level: First
Bathroom 3
- Level: First
Balcony porch lanai
- Level: First
Dining room
- Features: No Closet
- Level: First
Family room
- Features: No Closet
- Level: First
Florida room
- Features: No Closet
- Level: First
Kitchen
- Features: No Closet
- Level: First
Living room
- Features: No Closet
- Level: First
Media room
- Features: No Closet
- Level: First
Office
- Features: No Closet
- Level: First
Heating
- Central, Natural Gas
Cooling
- Central Air
Appliances
- Included: Dishwasher, Disposal, Microwave, Range, Refrigerator
- Laundry: Electric Dryer Hookup, Inside, Laundry Room, Washer Hookup
Features
- Built-in Features, Ceiling Fan(s), Eating Space In Kitchen, Solid Wood Cabinets, Split Bedroom, Stone Counters, Thermostat, Vaulted Ceiling(s), Walk-In Closet(s)
- Flooring: Ceramic Tile, Tile
- Doors: French Doors, Outdoor Shower, Sliding Doors
- Windows: Window Treatments
- Has fireplace: Yes
- Fireplace features: Family Room, Wood Burning
Interior area
- Total structure area: 3,607
- Total interior livable area: 2,971 sqft
Property
Parking
- Total spaces: 2
- Parking features: Driveway, Garage Door Opener
- Attached garage spaces: 2
- Has uncovered spaces: Yes
Features
- Levels: One
- Stories: 1
- Patio & porch: Patio, Screened
- Exterior features: Awning(s), Irrigation System, Lighting, Outdoor Shower, Private Yard
- Has private pool: Yes
- Pool features: Child Safety Fence, In Ground, Lighting, Salt Water, Screen Enclosure
Lot
- Size: 0.42 Acres
- Features: Landscaped, Level
- Residential vegetation: Fruit Trees, Mature Landscaping, Trees/Landscaped
Details
- Parcel number: 06414010009
- Zoning: PD
- Special conditions: None
Construction
Type & style
- Home type: SingleFamily
- Property subtype: Single Family Residence
Materials
- Block, Concrete, Stucco
- Foundation: Slab
- Roof: Shingle
Condition
- New construction: No
- Year built: 1985
Utilities & green energy
- Electric: Photovoltaics Seller Owned
- Sewer: Public Sewer
- Water: Public
- Utilities for property: Electricity Connected, Natural Gas Connected, Sewer Connected, Water Connected
Green energy
- Energy generation: Solar
Community & HOA
Community
- Pet fee: $0 monthly
- Subdivision: WOOD CREEK
HOA
- Has HOA: No
Location
- Region: Gainesville
Financial & listing details
- Price per square foot: $202/sqft
- Tax assessed value: $411,884
- Annual tax amount: $5,473
- Date on market: 11/21/2025
- Cumulative days on market: 3 days
- Listing terms: Cash,Conventional,FHA,VA Loan
- Ownership: Fee Simple
- Total actual rent: 0
- Electric utility on property: Yes
- Road surface type: Paved
Price history
| Date | Event | Price |
|---|---|---|
| 12/15/2025 | Sold | $601,000+1%$202/sqft |
Source:  Stellar MLS #GC535616 Report a problem Stellar MLS #GC535616 Report a problem | ||
| 11/24/2025 | Pending sale | $595,000$200/sqft |
Source: Stellar MLS #GC535616 Report a problem | ||
| 11/21/2025 | Listed for sale | $595,000+267.3%$200/sqft |
Source: Stellar MLS #GC535616 Report a problem | ||
| 7/15/1997 | Sold | $162,000$55/sqft |
Source: GACAR #27671 Report a problem | ||
Public tax history
| Year | Property taxes | Tax assessment |
|---|---|---|
| 2025 | $5,698 +4.1% | $289,958 +2.9% |
| 2024 | $5,474 +2.3% | $281,786 +3% |
| 2023 | $5,350 +4.2% | $273,578 +3% |
| 2022 | $5,134 +0.9% | $265,610 +3% |
| 2021 | $5,087 +1.5% | $257,873 +1.4% |
| 2020 | $5,011 -0.2% | $254,313 +2.3% |
| 2019 | $5,021 | $248,595 -3.3% |
| 2018 | $5,021 +1.3% | $256,980 +2.1% |
| 2017 | $4,956 -0.3% | $251,700 +2.9% |
| 2016 | $4,970 +1.4% | $244,720 +0.7% |
| 2015 | $4,901 -1.3% | $243,020 +0.8% |
| 2014 | $4,966 +0.1% | $241,100 -1.2% |
| 2013 | $4,959 | $244,000 -1.2% |
| 2012 | -- | $246,900 +8.7% |
| 2011 | -- | $227,210 -15.1% |
| 2010 | -- | $267,600 +8.7% |
| 2009 | -- | $246,200 -4.2% |
| 2008 | -- | $257,000 +2.1% |
| 2007 | -- | $251,700 +8.6% |
| 2006 | -- | $231,800 +3.5% |
| 2005 | -- | $224,000 +15.6% |
| 2004 | -- | $193,700 +11.5% |
| 2003 | -- | $173,700 |
| 2002 | -- | $173,700 +2.4% |
| 2001 | -- | $169,700 +16.5% |
| 2000 | -- | $145,700 |
Find assessor info on the county website
Neighborhood: 32605
Nearby homes
- $464,8004 bd2 ba2.3k sqft2510 NW 38th Dr, Gainesville, FL 32605Off Market
- $503,0003 bd3 ba2.3k sqft2430 NW 38th Dr, Gainesville, FL 32605Sold
- $204,8002 bd2 ba1.2k sqft3951 NW 23rd Cir, Gainesville, FL 32605Off Market

- $203,7002 bd2 ba1.2k sqft3951 NW 23rd Cir #3951, Gainesville, FL 32605Off Market
- $197,6002 bd2 ba1k sqft3955 NW 23rd Cir, Gainesville, FL 32605Off Market
- $192,1002 bd2 ba1k sqft3959 NW 23rd Cir, Gainesville, FL 32605Off Market
- $221,8502 bd2 ba1.2k sqft3963 NW 23rd Cir, Gainesville, FL 32605Sold
- $239,1002 bd2 ba1.4k sqft3947 NW 23rd Cir, Gainesville, FL 32605Off Market
Nearby schools
GreatSchools rating
- 7/10Littlewood Elementary SchoolGrades: PK-5Distance: 1.1 mi
- 3/10Westwood Middle SchoolGrades: 6-8Distance: 1.1 mi
- 6/10F. W. Buchholz High SchoolGrades: 9-12Distance: 1.2 mi
Schools provided by the listing agent
- Elementary: Littlewood Elementary School-AL
- Middle: Westwood Middle School-AL
- High: F. W. Buchholz High School-AL
Source: Stellar MLS. This data may not be complete. We recommend contacting the local school district to confirm school assignments for this home.
Get a cash offer in 3 minutes
Find out how much your home could sell for in as little as 3 minutes with a no-obligation cash offer.
Estimated market value
$591,800
Get a cash offer in 3 minutes
Find out how much your home could sell for in as little as 3 minutes with a no-obligation cash offer.
Estimated market value
$591,800
- Florida
- Alachua County
- Gainesville
- 32605
- 2440 NW 38TH DRIVE
Nearby cities
Nearby neighborhoods
Nearby zip codes
Other Gainesville Topics
