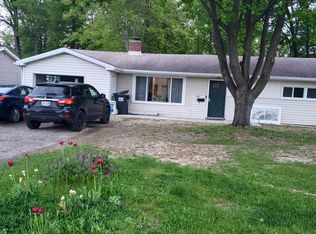
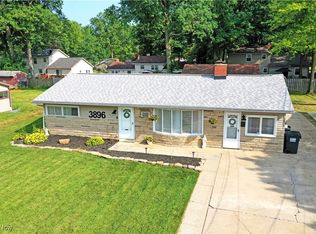
Honey, STOP THE CAR! Welcome home to 2430 Redgate Ln, located in the very sought after Kirkhaven Estates in the Austintown school district. Your spacious 1930 sq/ft ranch-styled home has 4 beds, 2 full baths, and a large 3 car garage perfect for dads dream workshop, or vehicle storage during those brutal Ohio winters. Your home has a BRAND NEW ROOF (8/25), AC (2016), hot water tank (2017), furnace (2011), newer carpet and vinyl flooring (2020), PLUS a FREE 1 YEAR HOME WARRANTY for your peace of mind! Your new home has been freshly painted w/light grays/beige colors that todays modern buyers love. Your oversized eat-in kitchen has a beautiful vaulted ceiling and comes complete w/matching stainless steel Whirlpool appliances. You will love your newly updated light fixtures and built in tiled island which is perfect for any before/after school meal/homework session! Your living room has a beautiful vaulted ceiling, modern vinyl flooring, a large window providing tons of natural sunlight, and a STUNNING tiled wood-burning fireplace for those relaxing family movie nights. BONUS: You have an EXTRA family room w/a separate heating system which would be perfect for your kids playroom, a teenagers game room or a movie room! Take a look at your 4 spacious bedrooms w/modern light fixtures/ceiling fans, large closets, and updated flooring. Your main bedroom has a large double closet for Mom and Dad w/an attached private full bathroom. Your backyard has a fenced in area which is great for letting the kids or dogs run and play for days without the worry! Your new home is only minutes away from the Austintown park which is packed with playgrounds, sports fields/courts, hiking trials, and a dog park...perfect free summertime fun for everyone! Sellers are offering a 10k incentive towards any repairs highlighted on home inspection report for your peace of mind! Don't walk...run!! Tour this captivating home before it's gone!
Closed
Zillow last checked:
Listing updated:
Bought with:
Janet L Dunlap, 2007004572
River Valley Realty
Source: MLS Now,MLS#: 5155427 Originating MLS: Youngstown Columbiana Association of REALTORS
Originating MLS: Youngstown Columbiana Association of REALTORSPrice history
| Date | Event | Price |
|---|---|---|
| 1/28/2026 | Sold | $160,000$83/sqft |
Source:  MLS Now #5155427 Report a problem MLS Now #5155427 Report a problem | ||
| 1/21/2026 | Pending sale | $160,000$83/sqft |
Source: MLS Now #5155427 Report a problem | ||
| 12/29/2025 | Contingent | $160,000$83/sqft |
Source: MLS Now #5155427 Report a problem | ||
| 12/18/2025 | Listed for sale | $160,000-3%$83/sqft |
Source: MLS Now #5155427 Report a problem | ||
| 11/20/2025 | Contingent | $164,900$85/sqft |
Source: MLS Now #5155427 Report a problem | ||
| 11/3/2025 | Price change | $164,900-5.7%$85/sqft |
Source: MLS Now #5155427 Report a problem | ||
| 10/19/2025 | Price change | $174,900-7.5%$91/sqft |
Source: MLS Now #5155427 Report a problem | ||
| 10/5/2025 | Price change | $189,000-5.3%$98/sqft |
Source: MLS Now #5155427 Report a problem | ||
| 9/20/2025 | Price change | $199,500-5%$103/sqft |
Source: MLS Now #5155427 Report a problem | ||
| 9/11/2025 | Listed for sale | $210,000+138.6%$109/sqft |
Source: MLS Now #5155427 Report a problem | ||
| 9/14/2011 | Sold | $88,000+27.5%$46/sqft |
Source: Public Record Report a problem | ||
| 11/3/2010 | Listing removed | $69,000$36/sqft |
Source: Northwood Realty Services #3157985 Report a problem | ||
| 10/16/2010 | Price change | $69,000-6.8%$36/sqft |
Source: Northwood Realty Services #3157985 Report a problem | ||
| 10/9/2010 | Price change | $74,000-7.5%$38/sqft |
Source: Northwood Realty Services #3157985 Report a problem | ||
| 9/23/2010 | Price change | $79,995-4.7%$41/sqft |
Source: Northwood Realty Services #3157985 Report a problem | ||
| 9/15/2010 | Price change | $83,900-1.2%$43/sqft |
Source: Northwood Realty Services #3157985 Report a problem | ||
| 9/4/2010 | Price change | $84,900-5.6%$44/sqft |
Source: Northwood Realty Services #3157985 Report a problem | ||
| 8/4/2010 | Price change | $89,900-9.2%$47/sqft |
Source: Northwood Realty Services #3157985 Report a problem | ||
| 7/11/2010 | Price change | $99,000-5.7%$51/sqft |
Source: Western Reserve Realty Group, Inc. #3143345 Report a problem | ||
| 6/23/2010 | Price change | $105,000-8.6%$54/sqft |
Source: Western Reserve Realty Group, Inc. #3143345 Report a problem | ||
| 6/17/2010 | Listed for sale | $114,900+378.8%$60/sqft |
Source: Western Reserve Realty Group, Inc. #3143345 Report a problem | ||
| 1/25/2010 | Sold | $24,000-7.3%$12/sqft |
Source: Public Record Report a problem | ||
| 1/5/2010 | Pending sale | $25,887$13/sqft |
Source: Western Reserve Realty Group, Inc. #3143345 Report a problem | ||
| 12/21/2009 | Price change | $25,887-16.2%$13/sqft |
Source: Western Reserve Realty Group, Inc. #3143345 Report a problem | ||
| 12/3/2009 | Price change | $30,887-24.5%$16/sqft |
Source: Western Reserve Realty Group Inc #3086250 Report a problem | ||
| 10/24/2009 | Listed for sale | $40,887-51.9%$21/sqft |
Source: Western Reserve Realty Group Inc #3078910 Report a problem | ||
| 7/6/2005 | Sold | $85,000+54.8%$44/sqft |
Source: Public Record Report a problem | ||
| 11/5/2002 | Sold | $54,900-12.9%$28/sqft |
Source: Public Record Report a problem | ||
| 12/19/1994 | Sold | $63,000$33/sqft |
Source: Public Record Report a problem | ||
Get a cash offer in 3 minutes
Find out how much your home could sell for in as little as 3 minutes with a no-obligation cash offer.
Estimated market value
$167,500
