Your Austintown home search stops here, you've finally found "THE ONE"! Your convenient 3 bed, 1 bath 1,150 sq/ft slab ranch is located in the very sought after Kirkhaven Estates in the Austintown school district. You're going to love your brand new carpeting w/extra thick padding for that comfy feeling while walking barefoot! Your new home has been freshly painted w/todays light grays/beige colors that todays modern buyers want. Mom will love her spacious kitchen w/vaulted ceilings, stunning light brown cabinetry, modern tile floors, Samsung refrigerator, & your BRAND NEW Samsung oven! The Whirlpool washer & Maytag dryer come w/your new home & has a shelf above for your convenience. Your living room has a large bay window providing tons of natural sunlight, vaulted ceilings, modern wood closet doors, & a stunning brick fireplace creating a relaxing ambience no matter the season! Enjoy the cool breeze from your newer mini split ac wall unit (2023) for those hot & muggy Ohio Summers! Your oversized bedrooms have large closets perfect for storage, and large windows providing tons of natural sunlight! Enjoy a bath or a shower in your updated bathroom that has a newer vanity & ceramic tile flooring. Now for the best part...Looking for an additional bedroom, or a sunroom/workout room? Done! Just walk through the french doors in your kitchen to find your oversized bonus room! With tons of natural sunlight, this oversized room is perfect for a workout room, relaxing sunroom, or even your main bedroom, giving you access to your own private patio! Through your sliding glass doors you'll find your private concreted patio, perfect area for those summer family cookouts! Your large fenced in back yard not only comes with 2 newer sheds (2019), but is perfect for the kids summer fun! Roof is newer (2020), new hot water tank (2025)! You have a convenient single space carport, which is perfect for any size car or extra storage. This adorable home will go fast, make it yours TODAY!
Closed
$140,000
3886 Ascot Ct, Youngstown, OH 44511
3beds
1,150sqft
Single Family Residence
Built in 1951
0.25 Acres Lot
$147,100 Zestimate®
$122/sqft
$1,417 Estimated rent
Home value
$147,100
$127,000 - $171,000
$1,417/mo
Zestimate® history
Owner options
List your home for rent
$1,417/mo
Rent Zestimate®
Find your next renter with Zillow Rental Manager. Plus, with online applications, you can quickly screen prospective tenants – for free.
$1,417/mo
Rent Zestimate®
Refinance and save
$986/mo
Est. payment
Refinancing to a lower rate could help reduce your monthly payments and save thousands over the life of the loan.
$986/mo
Est. payment
Explore your selling options
Work with a Zillow partner agent
Leverage their expertise and Zillow's premium Showcase listings to get your home seen by more buyers.
Get startedList with your own agent
Get your home in front of millions of buyers by listing it on Zillow.
Learn how to do itSell it yourself
Take full control of how buyers see your home on Zillow by listing For Sale by Owner (FSBO).
List your homeWhat's special
Large bay windowNewer shedsOversized bonus roomUpdated bathroomVaulted ceilingsOversized bedroomsTons of natural sunlight
Zillow last checked:
Listing updated:
Listed by:
Aeva Maffei 330-980-6794 aevaohrealtor@gmail.com,
CENTURY 21 Lakeside Realty
Bought with:
Tyria Burns, 2024001367
CENTURY 21 Lakeside Realty
Source: MLS Now,MLS#: 5134510 Originating MLS: Youngstown Columbiana Association of REALTORS
Originating MLS: Youngstown Columbiana Association of REALTORSFacts & features
Interior
Bedrooms & bathrooms
- Bedrooms: 3
- Bathrooms: 1
- Full bathrooms: 1
- Main level bathrooms: 1
- Main level bedrooms: 3
Primary bedroom
- Description: Flooring: Carpet
- Features: Window Treatments
- Level: First
- Dimensions: 11.89 x 14.1
Bedroom
- Description: Flooring: Carpet
- Features: Window Treatments
- Level: First
- Dimensions: 10 x 12
Bedroom
- Description: Flooring: Carpet
- Features: Window Treatments
- Level: First
- Dimensions: 9 x 12
Bathroom
- Description: Flooring: Ceramic Tile
- Level: First
- Dimensions: 5 x 7.4
Kitchen
- Description: Flooring: Ceramic Tile
- Features: High Ceilings, Laminate Counters, Vaulted Ceiling(s)
- Level: First
- Dimensions: 11.9 x 12
Living room
- Description: Flooring: Carpet
- Features: Fireplace, High Ceilings, Vaulted Ceiling(s), Window Treatments
- Level: First
- Dimensions: 22.7 x 11.9
Sunroom
- Description: Flooring: Carpet
- Features: Vaulted Ceiling(s)
- Level: First
- Dimensions: 10.4 x 19.8
Utility room
- Description: Flooring: Concrete
- Level: First
- Dimensions: 5.9 x 8.3
Heating
- Radiant
Cooling
- Wall/Window Unit(s)
Appliances
- Included: Dryer, Range, Refrigerator, Washer
- Laundry: In Kitchen
Features
- Bidet, Ceiling Fan(s), High Ceilings, Laminate Counters, Storage, Vaulted Ceiling(s)
- Windows: Bay Window(s)
- Basement: None
- Number of fireplaces: 1
- Fireplace features: Wood Burning
Interior area
- Total structure area: 1,150
- Total interior livable area: 1,150 sqft
- Finished area above ground: 1,150
Property
Parking
- Total spaces: 1
- Parking features: Attached Carport
- Carport spaces: 1
Features
- Levels: One
- Stories: 1
- Patio & porch: Patio
- Fencing: Partial
Lot
- Size: 0.25 Acres
Details
- Parcel number: 480040066.000
- Special conditions: Standard
Construction
Type & style
- Home type: SingleFamily
- Architectural style: Ranch
- Property subtype: Single Family Residence
Materials
- Frame, Concrete, Vinyl Siding
- Roof: Asphalt
Condition
- Updated/Remodeled
- Year built: 1951
Utilities & green energy
- Sewer: Public Sewer
- Water: Public
Community & HOA
Community
- Subdivision: Kirkhaven 4
HOA
- Has HOA: No
Location
- Region: Youngstown
Financial & listing details
- Price per square foot: $122/sqft
- Tax assessed value: $71,710
- Annual tax amount: $2,520
- Date on market: 6/26/2025
- Cumulative days on market: 86 days
- Listing terms: Cash,Conventional,FHA,VA Loan
Price history
| Date | Event | Price |
|---|---|---|
| 9/19/2025 | Sold | $140,000-1.8%$122/sqft |
Source:  MLS Now #5134510 Report a problem MLS Now #5134510 Report a problem | ||
| 8/22/2025 | Contingent | $142,500$124/sqft |
Source: MLS Now #5134510 Report a problem | ||
| 8/13/2025 | Price change | $142,500-3.4%$124/sqft |
Source: MLS Now #5134510 Report a problem | ||
| 7/31/2025 | Price change | $147,500-4.8%$128/sqft |
Source: MLS Now #5134510 Report a problem | ||
| 7/21/2025 | Price change | $154,900-2%$135/sqft |
Source: MLS Now #5134510 Report a problem | ||
| 7/11/2025 | Price change | $158,000-3.1%$137/sqft |
Source: MLS Now #5134510 Report a problem | ||
| 6/26/2025 | Listed for sale | $163,000+110.3%$142/sqft |
Source: MLS Now #5134510 Report a problem | ||
| 7/9/2019 | Sold | $77,500+4%$67/sqft |
Source: MLS Now #4058043 Report a problem | ||
| 12/21/2018 | Listed for sale | $74,500+29.6%$65/sqft |
Source: CENTURY 21 Lakeside Realty #4058043 Report a problem | ||
| 8/5/2014 | Listing removed | $57,500$50/sqft |
Source: Northwood Realty Services #3433615 Report a problem | ||
| 8/7/2013 | Listed for sale | $57,500-9.4%$50/sqft |
Source: Northwood Realty Services #3433615 Report a problem | ||
| 1/23/2003 | Sold | $63,500$55/sqft |
Source: Public Record Report a problem | ||
Public tax history
| Year | Property taxes | Tax assessment |
|---|---|---|
| 2025 | $1,720 -20.7% | $25,100 |
| 2024 | $2,168 -20.5% | $25,100 |
| 2023 | $2,727 +85.5% | $25,100 +47.6% |
| 2022 | $1,470 -0.1% | $17,000 |
| 2021 | $1,471 +50.9% | $17,000 |
| 2020 | $975 +27.1% | $17,000 +40% |
| 2019 | $767 +0.7% | $12,140 |
| 2018 | $761 +3.1% | $12,140 |
| 2017 | $738 -12.7% | $12,140 -12% |
| 2016 | $846 +3% | $13,800 |
| 2015 | $821 -0.4% | $13,800 |
| 2014 | $824 +1.1% | $13,800 |
| 2013 | $815 +0.1% | $13,800 |
| 2012 | $814 +5% | $13,800 |
| 2011 | $775 -27.9% | $13,800 -32.4% |
| 2010 | $1,075 +8.5% | $20,410 |
| 2009 | $991 +0.3% | $20,410 |
| 2008 | $988 +0.5% | $20,410 |
| 2007 | $983 +2.7% | $20,410 |
| 2006 | $957 +4.9% | $20,410 +12.9% |
| 2005 | $912 -44.6% | $18,070 |
| 2003 | $1,646 +3.2% | -- |
| 2002 | $1,595 | -- |
| 2001 | $1,595 +1% | -- |
| 2000 | $1,579 | -- |
Find assessor info on the county website
Neighborhood: 44511
Nearby homes
- $123,5003 bd1 ba1.2k sqft3872 Ascot Ct, Youngstown, OH 44511Off Market
- $117,0003 bd1 ba950 sqft3888 Ascot Ct, Youngstown, OH 44511Off Market
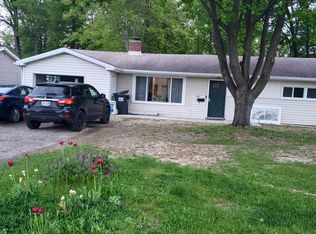
- $125,0003 bd1 ba1.1k sqft3866 Ascot Ct, Youngstown, OH 44511Off Market
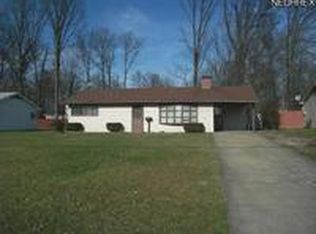
- $157,0003 bd1 ba1.3k sqft3896 Ascot Ct, Youngstown, OH 44511Sold
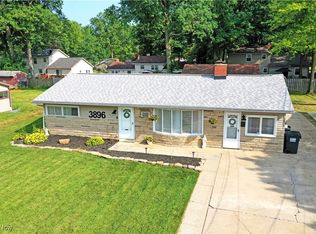
- $238,5003 bd2 ba1.6k sqft3953 Nottingham Ave, Youngstown, OH 44511Off Market
- $191,0003 bd2 ba1.3k sqft3939 Nottingham Ave, Youngstown, OH 44511Off Market
- $204,7003 bd1 ba1.5k sqft3967 Nottingham Ave, Youngstown, OH 44511Off Market
- $160,0004 bd2 ba1.9k sqft2430 Redgate Ln, Youngstown, OH 44511Sold
Nearby schools
GreatSchools rating
- NAAustintown Elementary SchoolGrades: PK-2Distance: 1.6 mi
- 7/10Austintown Middle SchoolGrades: 6-8Distance: 1.3 mi
- 5/10Fitch High SchoolGrades: 9-12Distance: 1.6 mi
Schools provided by the listing agent
- District: Austintown LSD - 5001
Source: MLS Now. This data may not be complete. We recommend contacting the local school district to confirm school assignments for this home.
Get a cash offer in 3 minutes
Find out how much your home could sell for in as little as 3 minutes with a no-obligation cash offer.
Estimated market value
$147,100
Get a cash offer in 3 minutes
Find out how much your home could sell for in as little as 3 minutes with a no-obligation cash offer.
Estimated market value
$147,100
- Ohio
- Mahoning County
- Austintown
- 44511
- 3886 Ascot Ct
Nearby cities
Nearby zip codes
Other Austintown Topics
