Skip main navigation
Off market
  • $780,600

    2430 Rockford Ave, Saint Louis, MO 63144

    4beds
    0baths
    3,118sqft
    SingleFamily
    Built in 2004
    7,841 Square Feet Lot
    $780,600 Zestimate®
    $250/sqft
    $2,876 Estimated rent

    Home value

    $780,600

    $742,000 - $827,000

    $2,876/mo

    Zestimate® history
    Loading
    Loading...

    Owner options

    List your home for rent

    $2,876/mo

    Rent Zestimate®

    Find your next renter with Zillow Rental Manager. Plus, with online applications, you can quickly screen prospective tenants – for free.

    Learn more

    $2,876/mo

    Rent Zestimate®

    Refinance and save

    $4,968/mo

    Est. payment

    Refinancing to a lower rate could help reduce your monthly payments and save thousands over the life of the loan.

    See today's rates

    $4,968/mo

    Est. payment

    Explore your selling options

    Work with a Zillow partner agent

    Leverage their expertise and Zillow's premium Showcase listings to get your home seen by more buyers.

    Get started

    List with your own agent

    Get your home in front of millions of buyers by listing it on Zillow.

    Learn how to do it

    Sell it yourself

    Take full control of how buyers see your home on Zillow by listing For Sale by Owner (FSBO).

    List your home

    What's special

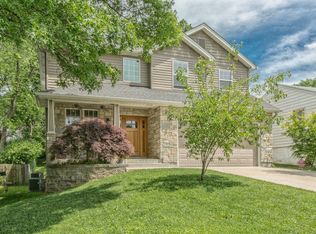
    The moment you enter this home from the front porch you will fall in love with the open floor plan. Beautiful maple hardwood floors, bay windows with plantation shutters, 9 foot ceilings on the first floor. Family room has a gas fireplace, surround sound & opens to the breakfast & kitchen. Enjoy spending time in the gourmet kitchen cooking on the Viking stove, Maple cabinets, Bosch dishwasher, stainless appliances, & a huge granite breakfast bar. Master suite has a coffered ceiling, sitting area, large walk in closet, bath has separate jetted tub & shower & ceramic tile flooring. There are 3 additional bedrooms, a family room area and 2nd floor laundry. The 3rd floor is finished and perfect as a playroom or work out room. You will love spending time outdoors on one of the patios, teak wood deck or the screened-in outdoor room overlooking the private landscaped yard. Basement has a 9 foot pour and a rough in for a bath. Located close to Tilles Park, Hwy 64/40 and close to Brentwood.

    This property is off market, which means it's not currently listed for sale or rent on Zillow. This may be different from what's available on other websites or public sources.
    Facts & features

    Interior

    Bedrooms & bathrooms
    • Bedrooms: 4
    • Bathrooms: 0.5
    Heating
    • Forced air
    Cooling
    • Central, Other
    Appliances
    • Included: Dishwasher, Garbage disposal, Microwave, Range / Oven, Refrigerator
    Features
    • Has fireplace: Yes
    Interior area
    • Total interior livable area: 3,118 sqft

    Property

    Parking
    • Total spaces: 2
    • Parking features: Garage - Attached, Off-street
    Features
    • Exterior features: Vinyl
    Lot
    • Size: 7,841 sqft
    Details
    • Parcel number: 21K411441

    Construction

    Type & style
    • Home type: SingleFamily
    • Architectural style: Conventional
    Materials
    • Roof: Other
    Condition
    • Year built: 2004

    Community & neighborhood

    Location
    • Region: Saint Louis

    Price history

    DateEventPrice
    5/10/2013Sold--
    Source: MARIS #13017428 Report a problem
    4/9/2013Pending sale$479,900$154/sqft
    Source: Prudential Select Properties #13017428 Report a problem
    4/5/2013Listed for sale$479,900$154/sqft
    Source: Prudential Select Properties #13017428 Report a problem
    9/2/2009Sold--
    Source: Public Record Report a problem
    3/16/2005Sold--
    Source: Public Record Report a problem
    5/12/2004Sold--
    Source: Public Record Report a problem
    1/9/2004Sold--
    Source: Public Record Report a problem

    Public tax history

    YearProperty taxesTax assessment
    2025$8,332 +1.5%$126,640 +10.6%
    2024$8,213 -1.1%$114,520
    2023$8,308 +6.3%$114,520 +13.9%
    2022$7,814 +0.6%$100,540
    2021$7,764 +0.9%$100,540 +5.6%
    2020$7,694 +1.7%$95,250
    2019$7,569 $95,250 +15%
    2018$7,569 $82,820
    2017$7,569 +0.5%$82,820 -3.1%
    2016$7,532 -7.5%$85,490
    2015$8,146 $85,490 +27.1%
    2014$8,146 +28.3%$67,280
    2013$6,350 $67,280 -7.2%
    2012-- $72,510
    2011-- $72,510 +8.6%
    2010$5,842 +12.4%$66,790
    2009$5,199 -8.2%$66,790 -11.7%
    2008$5,663 -7.3%$75,660
    2007$6,110 $75,660 +2.5%
    2006$6,110 +29.3%$73,840 +28.2%
    2005$4,724 +345.5%$57,580 +263.7%
    2003$1,060 +5.1%$15,830 +19.2%
    2002$1,008 +7.3%$13,280
    2001$940 $13,280

    Find assessor info on the county website

    Neighborhood: 63144

    Nearby schools

    GreatSchools rating
    Schools provided by the listing agent
    • Elementary: Hudson Elem.
    • Middle: Hixson Middle
    • High: Webster Groves High
    • District: Webster Groves

    Source: The MLS. This data may not be complete. We recommend contacting the local school district to confirm school assignments for this home.

    Get a cash offer in 3 minutes
    Find out how much your home could sell for in as little as 3 minutes with a no-obligation cash offer.
    Estimated market value
    $780,600
    Get a cash offer in 3 minutes
    Find out how much your home could sell for in as little as 3 minutes with a no-obligation cash offer.
    Estimated market value
    $780,600