Skip main navigation
Off market
  • $815,500

    2434 Rockford Ave, Saint Louis, MO 63144

    5beds
    3,013sqft
    SingleFamily
    Built in 2005
    8,049 Square Feet Lot
    $815,500 Zestimate®
    $271/sqft
    $4,361 Estimated rent

    Home value

    $815,500

    $775,000 - $864,000

    $4,361/mo

    Zestimate® history
    Loading
    Loading...

    Owner options

    List your home for rent

    $4,361/mo

    Rent Zestimate®

    Find your next renter with Zillow Rental Manager. Plus, with online applications, you can quickly screen prospective tenants – for free.

    Learn more

    $4,361/mo

    Rent Zestimate®

    Refinance and save

    $5,221/mo

    Est. payment

    Refinancing to a lower rate could help reduce your monthly payments and save thousands over the life of the loan.

    See today's rates

    $5,221/mo

    Est. payment

    Explore your selling options

    Work with a Zillow partner agent

    Leverage their expertise and Zillow's premium Showcase listings to get your home seen by more buyers.

    Get started

    List with your own agent

    Get your home in front of millions of buyers by listing it on Zillow.

    Learn how to do it

    Sell it yourself

    Take full control of how buyers see your home on Zillow by listing For Sale by Owner (FSBO).

    List your home

    What's special

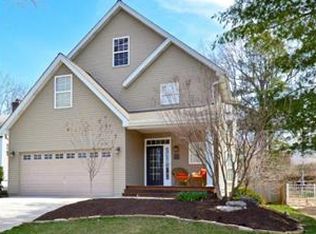
    This Craftsman style 2-story home features a tumbled stone facade and stunning wood panel entry door with sidelights and oil-rubbed bronze hardware. Step inside and notice the soaring entry foyer, with 3.5" oak plank hardwood flooring and 8" base moldings throughout the 1st floor. Off the entry is the private office space or living room with glass panel French doors. Next, you enter the formal dining room with blown glass chandelier. From here, you enter the amazing kitchen that is open to the great room. This kitchen is sure to please the most discerning chef with these features: custom cabinetry with glass front doors on 1 wall, stainless steel appliances, 5 burner gas stove, exotic granite, Travertine tile backsplash, oversized granite countertop area with bar seating, pantry and abundance of natural light. The kitchen opens to the 25' x 16' great room that features a stacked stone gas fireplace with a one-of-a-kind mantle and hearth. The wood for the mantle and hearth was repurposed from a 100-year old Missouri barn beam. The main floor also features a half bath and mud room with built-in bench and cubbies. The wide staircases to the 2nd floor and lower level are flanked with oak wainscoting to match the custom oak steps. Upstairs, you will find the master bedroom suite with trey ceiling, ceiling fan, 2 walk-in closets and spa-like private bath. The master bath has a double bowl vanity, custom cabinetry, oversized walk-in shower with dual spray heads and separate jacuzzi tub. The second floor features 3 additional bedrooms with an abundance of closet space. You will enjoy the convenience of the oversized 12' x 12' laundry room on this floor. This laundry room has custom cabinetry, countertop and closet. The partially finished lower level provides a large recreation room, 5th bedroom and 3rd full bathroom. Home has 2 high-efficiency zoned heating and cooling units. Imagine enjoying your morning cup of coffee or evening cookouts in the outdoor space that includes a 35' x 12' patio. Home is conveniently located near beautiful Tilles Park, shopping, restaurants and major highways. This home has it all... Location, Condition and Price.

    This property is not currently displayed as for sale or rent on Zillow. This may be different from what's on other websites or public sources.

    Facts & features

    Interior

    Bedrooms & bathrooms
    • Bedrooms: 5
    • Bathrooms: 4
    • Full bathrooms: 3
    • 1/2 bathrooms: 1
    • Main level bathrooms: 1
    Heating
    • Forced air, Electric
    Cooling
    • Central
    Appliances
    • Included: Dishwasher, Dryer, Garbage disposal, Microwave, Range / Oven, Refrigerator, Washer
    • Laundry: 2nd Floor Laundry
    Features
    • Walk-In Closet(s), Coffered Ceiling(s), Entrance Foyer, Den/Office, Open Floorplan, Some Wood Floors, 9' Ceilings, Family Room, Utility Room, 2 Story Entry Foyer, Library/Den
    • Flooring: Tile, Carpet, Hardwood
    • Doors: French Doors, Panel Door(s), Atrium Door(s)
    • Windows: Insulated Windows, Some Tilt-In Windows
    • Basement: Finished
    • Has fireplace: Yes
    • Fireplace features: Gas, Great Room
    Interior area
    • Structure area source: Appraisal
    • Total interior livable area: 3,013 sqft
    • Finished area below ground: 1056

    Property

    Parking
    • Total spaces: 2
    • Parking features: Garage - Attached
    • Details: Off Street, Additional Parking
    Features
    • Exterior features: Stone, Vinyl
    Lot
    • Size: 8,049 Square Feet
    • Features: Fencing, Chain Link Fence
    Details
    • Parcel number: 21K411287
    • Special conditions: Sale

    Construction

    Type & style
    • Home type: SingleFamily
    • Architectural style: Conventional
    Materials
    • Roof: Shake / Shingle
    Condition
    • Year built: 2005

    Utilities & green energy

    • Sewer: Public
    • Water: Public

    Community & HOA

    Community
    • Security: Smoke Detector(s)
    Location
    • Region: Saint Louis

    Financial & listing details

    • Price per square foot: $271/sqft
    • Tax assessed value: $797,600
    • Annual tax amount: $9,966

    Price history

    DateEventPrice
    11/5/2019Sold--
    Source: MARIS #19068251 Report a problem
    9/24/2019Pending sale$575,000$191/sqft
    Source: Coldwell Banker Premier Group #19068251 Report a problem
    9/10/2019Listed for sale$575,000+2.9%$191/sqft
    Source: Coldwell Banker Premier Group #19068251 Report a problem
    4/27/2017Listing removed$559,000$186/sqft
    Source: Coldwell Banker Premier Group #17018161 Report a problem
    3/29/2017Price change$559,000-2.8%$186/sqft
    Source: Coldwell Banker Premier Group #17018161 Report a problem
    3/15/2017Listed for sale$575,000+1.8%$191/sqft
    Source: Coldwell Banker Premier Group #17018161 Report a problem
    7/31/2015Sold--
    Source: MARIS #15008103 Report a problem
    11/1/2014Listing removed$565,000$188/sqft
    Source: Coldwell Banker Gundaker - Town & Country #14054619 Report a problem
    9/30/2014Listed for sale$565,000$188/sqft
    Source: Coldwell Banker Gundaker - Town & Country #14054619 Report a problem
    11/23/2013Listing removed$565,000$188/sqft
    Source: RealEstateShows.com #13031648 Report a problem
    6/11/2013Listed for sale$565,000$188/sqft
    Source: Laura McCarthy- Town & Country #13031648 Report a problem
    6/5/2007Sold--
    Source: Public Record Report a problem
    5/11/2006Sold--
    Source: Public Record Report a problem

    Public tax history

    YearProperty taxesTax assessment
    2025$9,966 +3.5%$151,550 +12.9%
    2024$9,625 -1.1%$134,280
    2023$9,737 +6.9%$134,280 +14.5%
    2022$9,110 +0.6%$117,280
    2021$9,052 +7.5%$117,280 +12.5%
    2020$8,422 +1.6%$104,290
    2019$8,290 $104,290 +14.9%
    2018$8,290 $90,740
    2017$8,290 +0.5%$90,740 +10.8%
    2016$8,249 +5.7%$81,880
    2015$7,802 $81,880 +7%
    2014$7,802 +8.1%$76,510
    2013$7,217 $76,510 -4.7%
    2012-- $80,300
    2011-- $80,300 -1.1%
    2010$7,100 +12.4%$81,170
    2009$6,318 +244.8%$81,170 -7.5%
    2008$1,832 +17.8%$87,770 +258.5%
    2007$1,556 $24,480 +30.2%
    2006$1,556 +0.9%$18,800
    2005$1,542 +47.5%$18,800 +18.6%
    2003$1,045 +5.1%$15,850 +21.1%
    2002$994 +0.5%$13,090
    2001$989 $13,090
    Find assessor info on the county website

    Neighborhood: 63144

    Nearby schools

    GreatSchools rating
    Schools provided by the listing agent
    • Elementary: Hudson Elem.
    • Middle: Hixson Middle
    • High: Webster Groves High
    • District: Webster Groves

    Source: The MLS. This data may not be complete. We recommend contacting the local school district to confirm school assignments for this home.

    Get a cash offer in 3 minutes
    Find out how much your home could sell for in as little as 3 minutes with a no-obligation cash offer.
    Estimated market value
    $815,500
    Get a cash offer in 3 minutes
    Find out how much your home could sell for in as little as 3 minutes with a no-obligation cash offer.
    Estimated market value
    $815,500