Skip main navigation
Off market
  • $822,700

    2430 Route 28, Hurley, NY 12433

    4beds
    3,000sqft
    SingleFamily
    Built in 1950
    5.02 Acres Lot
    $822,700 Zestimate®
    $274/sqft
    $5,782 Estimated rent

    Home value

    $822,700

    $732,000 - $938,000

    $5,782/mo

    Zestimate® history
    Loading
    Loading...

    Owner options

    List your home for rent

    $5,782/mo

    Rent Zestimate®

    Find your next renter with Zillow Rental Manager. Plus, with online applications, you can quickly screen prospective tenants – for free.

    Learn more

    $5,782/mo

    Rent Zestimate®

    Refinance and save

    $5,498/mo

    Est. payment

    Refinancing to a lower rate could help reduce your monthly payments and save thousands over the life of the loan.

    See today's rates

    $5,498/mo

    Est. payment

    Explore your selling options

    Work with a Zillow partner agent

    Leverage their expertise and Zillow's premium Showcase listings to get your home seen by more buyers.

    Get started

    List with your own agent

    Get your home in front of millions of buyers by listing it on Zillow.

    Learn how to do it

    Sell it yourself

    Take full control of how buyers see your home on Zillow by listing For Sale by Owner (FSBO).

    List your home

    What's special

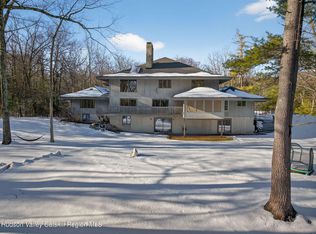
    Nestled in to a 5+ acre lot you will find this one of a kind estate. With all the beautiful charm of a traditional Cape Cod, owners added additional three seasons porch, second family room, enclosed back porch and huge master suite that walks out to the breathtaking back gardens. Inside you'll find a large sitting room that double as a mud room equipped with wood burning stove. Walk into the main house where you are greeted by the summer kitchen and butler pantry, a seamless flow brings you into the Country Kitchen, full dining, and traditional living room, all set around the huge stone fireplace! Easily step out side to the enclosed front porch perfect for warm summer evenings. The first floor is equipped with a 'TV room' and large enclosed back porch overlooking the gardens. You'll love the first floor master with updated bathroom and generous walk in closet, this peaceful room walks out into it's own back deck overlooking the gardens. One more bedroom and full bath complete the first floor. Head up stairs to the second floor to find two more large bedrooms, with vaulted ceilings, a full bath and walk in attic, perfect for ALL of your storage needs. Love the outdoors? Meander through the gardens, and feed the fish in the pond. This beauty is located right across the way from The Ashokan reservoir and the Rail Trail, where you can easily walk or bike. Conveniently located, steps from Woodstock, Kingston, theNYS Thruway, and Hunter Mountain, just 90 Miles from NYC! You can have it all in this meticulously kept home, love where you live, work, and play!

    This property is off market, which means it's not currently listed for sale or rent on Zillow. This may be different from what's available on other websites or public sources.

    Facts & features

    Interior

    Bedrooms & bathrooms
    • Bedrooms: 4
    • Bathrooms: 4
    • Full bathrooms: 3
    • 1/2 bathrooms: 1
    Heating
    • Baseboard, Oil
    Appliances
    • Included: Dishwasher, Dryer, Microwave, Range / Oven, Refrigerator, Washer
    Features
    • WASHER CONNECTION, SMOKE DETECTOR, CARBON MONOXIDE DETECTOR, ELECTRIC STOVE CONNECTION, SLIDING GLASS DOORS, SKYLIGHTS, INSULATED DOORS, GAS DRYER CONNECTION, MASTER BATH, GAS STOVE CONNECTION, 9 FT. CEILINGS
    • Flooring: Carpet, Hardwood
    • Basement: CRAWL
    • Attic: STORAGE, STAND UP, WALK IN
    • Has fireplace: Yes
    Interior area
    • Total interior livable area: 3,000 sqft

    Property

    Parking
    • Parking features: Garage - Attached, Garage - Detached
    Features
    • Exterior features: Brick
    Lot
    • Size: 5.02 Acres
    • Features: PRIVATE, SLOPE-GENTLY, LANDSCAPED, WOODED, SECLUDED
    Details
    • Parcel number: 512800374322

    Construction

    Type & style
    • Home type: SingleFamily
    Materials
    • brick
    • Foundation: Crawl/Raised
    Condition
    • Year built: 1950

    Utilities & green energy

    • Sewer: SEPTIC-INGR.

    Community & neighborhood

    Location
    • Region: Hurley

    Other

    Other facts
    • Class: RESIDENTIAL
    • For Sale: For Sale
    • FLOORS: CARPET, HARDWOOD, CERAMIC
    • GARAGE/PARKING EXTRAS: DRIVEWAY
    • HEATING FUEL: OIL
    • KITCHEN DESCRIPTION: EAT - IN, CABINETS WOOD, PANTRY
    • PLUMBING: MIXED, COPPER
    • PORCH: ENCLOSED PORCH, SCREENED PORCH, PATIO
    • ROOF: ASPH SHINGLE
    • SIDING: VINYL, BRICK
    • STYLE: CAPE, TWO STORY
    • CONSTRUCTION: FRAME/STICK
    • HEAT SOURCE: BASEBOARD
    • WATER: DRILLED WELL
    • APPLIANCES: DISHWASHER, DRYER, MICROWAVE, RANGE, REFRIGERATOR, WASHER, EXHAUST FAN, RANGE HOOD, OVEN-BUILT IN, RANGE-BUILT IN
    • FIREPLACE LOCATION: LIVING ROOM
    • OTHER BUILDINGS: SHED, WORKSHOP
    • BASEMENT: CRAWL
    • SEWER: SEPTIC-INGR.
    • LOT FEATURES: PRIVATE, SLOPE-GENTLY, LANDSCAPED, WOODED, SECLUDED
    • ELECTRICITY: 200 AMPS
    • INTERIOR FEATURES: WASHER CONNECTION, SMOKE DETECTOR, CARBON MONOXIDE DETECTOR, ELECTRIC STOVE CONNECTION, SLIDING GLASS DOORS, SKYLIGHTS, INSULATED DOORS, GAS DRYER CONNECTION, MASTER BATH, GAS STOVE CONNECTION, 9 FT. CEILINGS
    • OTHER ROOMS: FLORIDA SUN ROOM, OFFICE, STUDY, GREAT ROOM, MASTER BEDROOM, FIRST FLOOR BEDROOM
    • ATTIC: STORAGE, STAND UP, WALK IN
    • WATER WAYS: OTHER
    • WOOD STOVE: OTHER
    • DRIVEWAY: BLACKTOP
    • EXTERIOR FEATURES: FENCE, SCREENED PORCH, LANDSCAPED, OUTSIDE LIGHTING, PAVED WALKWAY, FULLY FENCED
    • FIREPLACE DESCRIPTION: STONE
    • MISCELLANEOUS FEATURES: CEILING-VAULTED
    • VIEWS: RESERVOIR
    • COOLING/AIR CONDITIONING: DUCTLESS SPLIT AC UNITS

    Price history

    DateEventPrice
    8/28/2020Sold$493,000-0.4%$164/sqft
    Source: HVCRMLS #20201277 Report a problem
    6/4/2020Pending sale$495,000$165/sqft
    Source: Keller Williams Realty HV Nort #20201277 Report a problem
    8/20/2019Listed for sale$495,000+236.7%$165/sqft
    Source: CENTURY 21 Alliance Realty Group #20193575 Report a problem
    12/29/1992Sold$147,000+80%$49/sqft
    Source: Public Record Report a problem
    2/14/1992Sold$81,686$27/sqft
    Source: Public Record Report a problem

    Public tax history

    YearProperty taxesTax assessment
    2025-- $574,000
    2024-- $574,000 +89.1%
    2023-- $303,500
    2022-- $303,500
    2021-- $303,500 +3.4%
    2020-- $293,500
    2019-- $293,500
    2018-- $293,500
    2017$4,776 $293,500
    2016-- $293,500
    2015-- $293,500
    2014-- $293,500
    2013-- $293,500 -8%
    2011-- $319,000
    2010-- $319,000
    2009-- $319,000
    2008-- $319,000
    2007-- $319,000
    2006-- $319,000 +19.9%
    2005-- $266,000
    2004-- $266,000 +10%
    2003-- $241,800 +30%
    2002-- $186,000 +20%
    2001-- $155,000
    2000-- $155,000

    Find assessor info on the county website

    Neighborhood: 12433

    Nearby schools

    GreatSchools rating
    Schools provided by the listing agent
    • District: Onteora Central

    Source: The MLS. This data may not be complete. We recommend contacting the local school district to confirm school assignments for this home.