Skip main navigation
Off market
  • $399,500

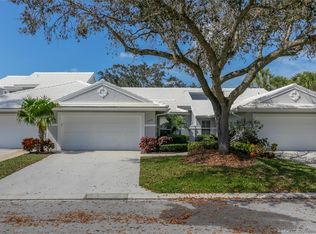
    2430 SW Foxpoint Trl, Palm City, FL 34990

    3beds
    1,585sqft
    SingleFamily
    Built in 1989
    3,397 Square Feet Lot
    $399,500 Zestimate®
    $252/sqft
    $3,242 Estimated rent

    Home value

    $399,500

    $380,000 - $419,000

    $3,242/mo

    Zestimate® history
    Loading
    Loading...

    Owner options

    List your home for rent

    $3,242/mo

    Rent Zestimate®

    Find your next renter with Zillow Rental Manager. Plus, with online applications, you can quickly screen prospective tenants – for free.

    Learn more

    $3,242/mo

    Rent Zestimate®

    Refinance and save

    $3,256/mo

    Est. payment

    Refinancing to a lower rate could help reduce your monthly payments and save thousands over the life of the loan.

    See today's rates

    $3,256/mo

    Est. payment

    Explore your selling options

    Work with a Zillow partner agent

    Leverage their expertise and Zillow's premium Showcase listings to get your home seen by more buyers.

    Get started

    List with your own agent

    Get your home in front of millions of buyers by listing it on Zillow.

    Learn how to do it

    Sell it yourself

    Take full control of how buyers see your home on Zillow by listing For Sale by Owner (FSBO).

    List your home

    What's special

    Escape to peace and quiet in your charming villa with picturesque golf and lake views! Beautifully designed open concept floor plan offers living spaces that open to the refreshing outdoors. Easy access to the screened patio for relaxation and soaking in the views from both the living room and owner's suite. Dining room opens to a screened atrium for dining al fresco or a cozy retreat. The kitchen is a dream with a pretty, well planned work space. Cheery breakfast area with bay window and built-in seating includes a large pantry. Split plan bedroom layout features a spacious owner's suite overlooking the golf course with a walk-in closet w/built-in cabinetry + addl closet. Ensuite includes dual sinks, separate shower & relaxing spa tub. NEW A/C, 2019 HOT WATER HEATER. HOA includes cable, hi-speed internet, all exterior maintenance, 24hr manned security. Optional memberships available (social/pool/tennis/golf). Why wait? You'll love to call this home!

    This property is off market, which means it's not currently listed for sale or rent on Zillow. This may be different from what's available on other websites or public sources.

    Facts & features

    Interior

    Bedrooms & bathrooms
    • Bedrooms: 3
    • Bathrooms: 2
    • Full bathrooms: 2
    Heating
    • Other, Electric
    Cooling
    • Central
    Appliances
    • Included: Dishwasher, Dryer, Garbage disposal, Microwave, Range / Oven
    Features
    • Foyer, Pantry, Walk-in Closet, Split Bedroom, Ctdrl/Vault Ceilings, Entry Lvl Lvng Area, French Door, Built-in Shelves, Volume Ceiling, Closet Cabinets, Pull Down Stairs, Custom Mirror
    • Flooring: Tile, Laminate
    • Has fireplace: No
    Interior area
    • Total interior livable area: 1,585 sqft

    Property

    Parking
    • Total spaces: 2
    • Parking features: Garage - Attached
    Features
    • Exterior features: Stucco
    Lot
    • Size: 3,397 sqft
    Details
    • Parcel number: 123840002000001302

    Construction

    Type & style
    • Home type: SingleFamily
    Materials
    • Concrete Block
    • Roof: Tile
    Condition
    • Year built: 1989

    Utilities & green energy

    • Utilities for property: Public Sewer, Public Water, Cable, Underground, Electric Available

    Community & neighborhood

    Location
    • Region: Palm City

    HOA & financial

    HOA
    • Has HOA: Yes
    • HOA fee: $523 monthly

    Other

    Other facts
    • Construction: Concrete Block
    • Cooling: Central, Ceiling Fan, Electric
    • Exterior Features: Auto Sprinkler, Storm/Security Shutters, Covered Patio, Screened Patio
    • Governing Bodies: HOA
    • Heating: Central
    • Homeowners Assoc: Mandatory
    • Maintenance Fee Incl: Cable, Security, Maintenance Exterior, Common Areas, Lawn Care, Internet Included
    • Numberof Pets: Up to 2 Pets
    • Parking: Attached Garage, Golf Cart, Driveway
    • Pets Allowed: Yes
    • Property Type: Residential
    • Utilities: Public Sewer, Public Water, Cable, Underground, Electric Available
    • Equip Appl Included: Dishwasher, Disposal, Dryer, Microwave, Refrigerator, Smoke Detector, Washer, Auto Garage Open, Range - Electric, Water Heater - Elec, Storm Shutters
    • Flooring: Ceramic Tile, Laminate
    • Furnishings: Unfurnished
    • Management: Onsite Manager
    • Dining Area: Snack Bar, Eat-In Kitchen, Formal, Breakfast Area
    • Interior Features: Foyer, Pantry, Walk-in Closet, Split Bedroom, Ctdrl/Vault Ceilings, Entry Lvl Lvng Area, French Door, Built-in Shelves, Volume Ceiling, Closet Cabinets, Pull Down Stairs, Custom Mirror
    • Road: Private, Paved
    • Security: Gate - Manned, Burglar Alarm, Motion Detector
    • View: Golf, Lake
    • Special Info: Disclosure, Gated Community
    • Master Bedroom Bath: Whirlpool Spa, Mstr Bdrm - Ground, Mstr Bdrm - Sitting, Dual Sinks, Separate Shower, Separate Tub
    • Lot Description: Golf Course
    • Front Exp: SE
    • Pet Size: 51+ lbs
    • Window Treatments: Plantation Shutters, Bay Window
    • Roof: Concrete Tile
    • Design: Villa
    • Acre: < 1/4 Acre
    • Last Change Type: Pending
    • Geocode Source: PxPoint
    • Storm Protection: Partial Accordion Shutters
    • Legal Desc: MARTIN DOWNS PLAT 29A (REPLAT OF PLAT 29) LOT 13
    • Parcel Number: 1238400020000013020000

    Price history

    DateEventPrice
    4/29/2021Sold$325,000$205/sqft
    Source: BeachesMLS #R10697578 Report a problem
    3/18/2021Pending sale$325,000$205/sqft
    Source: Martin County REALTORS® of the Treasure Coast (MCRTC) #M20028145 Report a problem
    3/5/2021Listed for sale$325,000+35.4%$205/sqft
    Source: Martin County REALTORS® of the Treasure Coast (MCRTC) #M20028145 Report a problem
    8/15/2017Sold$240,000-4%$151/sqft
    Source: BeachesMLS #R10345243 Report a problem
    6/23/2017Listed for sale$250,000+92.3%$158/sqft
    Source: Treu Group Real Estate #RX-10345243 Report a problem
    3/9/1998Sold$130,000+16.5%$82/sqft
    Source: Public Record Report a problem
    9/12/1997Sold$111,600$70/sqft
    Source: Public Record Report a problem

    Public tax history

    YearProperty taxesTax assessment
    2025$5,544 +4.5%$347,537 +10%
    2024$5,305 +4.6%$315,943 +10%
    2023$5,073 +16.7%$287,221 +10%
    2022$4,345 +51.9%$261,110 +26.7%
    2021$2,861 +0.8%$206,166 +1.4%
    2020$2,837 +0.7%$203,320 +1.6%
    2019$2,819 $200,090 -1.3%
    2018$2,819 -1.2%$202,640 +7.8%
    2017$2,853 +129.8%$187,930 +60.7%
    2016$1,242 $116,937 +0.7%
    2015$1,242 $116,125 +0.8%
    2014$1,242 $115,203 +1.5%
    2013-- $113,500 -2.8%
    2012-- $116,740 -9.9%
    2011-- $129,530 -16.4%
    2010-- $154,990 -8%
    2009-- $168,400 -10.9%
    2008-- $189,000 -19.3%
    2007$2,342 +14.3%$234,190 +14.3%
    2006$2,048 $204,840 +6.1%
    2005-- $192,980

    Find assessor info on the county website

    Neighborhood: 34990

    Nearby schools

    GreatSchools rating
    Schools provided by the listing agent
    • Elementary: Bessey Creek
    • Middle: Hidden Oaks
    • High: Martin County

    Source: The MLS. This data may not be complete. We recommend contacting the local school district to confirm school assignments for this home.

    Get a cash offer in 3 minutes
    Find out how much your home could sell for in as little as 3 minutes with a no-obligation cash offer.
    Estimated market value
    $399,500
    Get a cash offer in 3 minutes
    Find out how much your home could sell for in as little as 3 minutes with a no-obligation cash offer.
    Estimated market value
    $399,500