Skip main navigation
Pending
  • $399,000

    2438 SW Foxpoint Trl, Palm City, FL 34990

    3beds
    1,585sqft
    : 
    Loading
    Get pre-qualified
    Single Family Residence
    Built in 1989
    3,397 Square Feet Lot
    $-- Zestimate®
    $252/sqft
    $664/mo HOA

    What's special

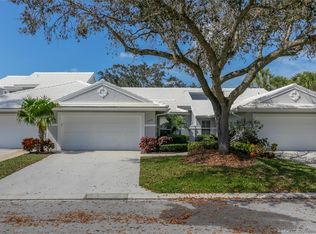
    ***BUYERS HAVE NOT SEEN PROPERTY YET***FANTASTIC 3B/2ba/1.5 garage end-unit villa offers sweeping views of golf course and LAKE. ROOF 2011. *UPDATES INCLUDE: KITCHEN, BOTH BATHROOMS,A/C, IMPACT WINDOWS, ACCORDIAN SHUTTERS, HWH, FRONT DOOR, SCREEN ENCLOSED LANAI, & GARAGE DOOR.* Home shows beautifully! Light and bright exuding warmth and comfort. This is not a condo!!! HOA is higher because if there is a named storm the HOA insurance will pay for any damage to the roof and building. Buyer should only pay for an HO6 insurance policy SELLER IS MOTIVATED!!! FURNITURE NEGOTIABLE!!! Club is owned by Club/Corp (Invited) as an international corp w/reciprocity at other clubs. Optional membership but must join to use amenities. HOA covers: lawn maintenance, roof sprayed, driveway pressure cleaned every 2 yrs., exterior PAINTED every 6 yrs., basic cable TV & hi-speed internet. LOCATION: easy access I-95/Turnpike, downtown Stuart, shopping, beaches and PBI. Top schools!!!
    78 days
    |
    487
    |
    19
    |

    Zillow last checked:

    Listing updated:

    Listed by:

    Marilyn Monk 772-475-7775,

    RE/MAX of Stuart - Palm City

    Source: Martin County REALTORS® of the Treasure Coast (MCRTC),MLS#: M20055467MLS LogoOriginating MLS: Martin County

      Facts & features

      Interior

      Bedrooms & bathrooms
      • Bedrooms: 3
      • Bathrooms: 2
      • Full bathrooms: 2
      Primary bedroom
      • Level: Main
      • Dimensions: 16 x 13
      Bedroom 2
      • Level: Main
      • Dimensions: 11 x 10
      Bedroom 3
      • Level: Main
      • Dimensions: 12 x 11
      Dining room
      • Level: Main
      • Dimensions: 11 x 9
      Great room
      • Level: Main
      • Dimensions: 16 x 15
      Patio
      • Level: Main
      • Dimensions: 12 x 8
      Heating
      • Central, Electric, Individual
      Cooling
      • Central Air, Ceiling Fan(s), Electric
      Appliances
      • Included: Some Electric Appliances, Dryer, Dishwasher, Electric Range, Disposal, Ice Maker, Microwave, Refrigerator, Water Heater, Washer
      • Laundry: Laundry Tub
      Features
      • Attic, Built-in Features, Breakfast Area, Bathtub, Cathedral Ceiling(s), Dual Sinks, Eat-in Kitchen, Garden Tub/Roman Tub, High Ceilings, Primary Downstairs, Living/Dining Room, Pantry, Pull Down Attic Stairs, Split Bedrooms, Separate Shower, Walk-In Closet(s)
      • Flooring: Carpet, Ceramic Tile
      • Windows: Impact Glass
      • Attic: Pull Down Stairs
      Interior area
      • Total structure area: 1,951
      • Total interior livable area: 1,585 sqft

      Property

      Parking
      • Total spaces: 1
      • Parking features: Attached, Garage, Truck Parking, Garage Door Opener
      • Has attached garage: Yes
      • Covered spaces: 1
      Features
      • Stories: 1
      • Patio & porch: Patio, Screened
      • Exterior features: Sprinkler/Irrigation, Patio, Storm/Security Shutters
      • Pool features: Community
      • Spa features: Community
      • Has view: Yes
      • View description: Golf Course, Lake
      • Has water view: Yes
      • Water view: Lake
      • Waterfront features: Lake
      Lot
      • Size: 3,397 Square Feet
      • Features: Cul-De-Sac, On Golf Course, Sprinklers Automatic
      Details
      • Parcel number: 123840002000001703

      Construction

      Type & style
      • Home type: SingleFamily
      • Property subtype: Single Family Residence
      Materials
      • Block, Concrete, Stucco
      • Roof: Concrete,Tile
      Condition
      • Resale
      • Year built: 1989

      Utilities & green energy

      • Sewer: Public Sewer
      • Water: Public
      • Utilities for property: Cable Available, Sewer Connected, Separate Meters, Underground Utilities, Water Available, Water Connected

      Community & HOA

      Community
      • Features: Bocce Court, Clubhouse, Fitness Center, Golf, Gated, Library, Property Manager On-Site, Pool, Putting Green, Restaurant, Street Lights, Sidewalks, Tennis Court(s), Trails/Paths
      • Security: Gated with Guard, Smoke Detector(s)
      • Subdivision: MONARCH, Martin Downs 29a
      HOA
      • Has HOA: Yes
      • Services included: Association Management, Common Areas, Cable TV, Internet, Legal/Accounting, Maintenance Grounds, Maintenance Structure, Reserve Fund, Security
      • HOA fee: $664 monthly
      Location
      • Region: Palm City

      Financial & listing details

      • Price per square foot: $252/sqft
      • Tax assessed value: $398,230
      • Annual tax amount: $2,408
      • Date on market: 4/29/2026
      • Cumulative days on market: 68 days
      • Listing terms: Cash,Conventional
      • Ownership: Fee Simple

        Estimated market value

        Not available

        Estimated sales range

        Not available

        Not available

        Price history

        DateEventPrice
        7/11/2026Pending sale$399,000$252/sqft
        Source: Martin County REALTORS® of the Treasure Coast (MCRTC) #M20055467 Report a problem
        5/7/2026Listed for sale$399,000+66.3%$252/sqft
        Source: Martin County REALTORS® of the Treasure Coast (MCRTC) #M20055467 Report a problem
        5/15/2015Sold$240,000-4%$151/sqft
        Source: Martin County REALTORS® of the Treasure Coast (MCRTC) #M377030 Report a problem
        3/25/2015Pending sale$250,000$158/sqft
        Source: Berkshire Hathaway HomeServices Florida #377030 Report a problem
        2/4/2015Price change$250,000-3.1%$158/sqft
        Source: Berkshire Hathaway HomeServices Florida #377030 Report a problem
        10/28/2014Listed for sale$258,000$163/sqft
        Source: Berkshire Hathaway HomeServices Florida Realty #377030 Report a problem
        9/5/2014Listing removed$258,000$163/sqft
        Source: PRUDENTIAL GEISINGER REALTY #377030 Report a problem
        7/19/2014Listed for sale$258,000-14%$163/sqft
        Source: Berkshire Hathaway HomeServices Florida Realty #377030 Report a problem
        12/22/2008Listing removed$299,900$189/sqft
        Source: NCI Report a problem
        6/14/2008Listed for sale$299,900+9.1%$189/sqft
        Source: NCI Report a problem
        6/1/2006Sold$275,000+52.8%$174/sqft
        Source: Public Record Report a problem
        1/15/2003Sold$180,000+28.6%$114/sqft
        Source: Public Record Report a problem
        10/25/1995Sold$140,000$88/sqft
        Source: Public Record Report a problem

        Public tax history

        YearProperty taxesTax assessment
        2025$2,408 -1%$199,894 +2.9%
        2024$2,432 +2.2%$194,261 +3%
        2023$2,379 +1%$188,603 +3%
        2022$2,357 -0.2%$183,110 +3%
        2021$2,361 +0.9%$177,777 +1.4%
        2020$2,340 +1.6%$175,323 +2.3%
        2019$2,302 $171,381 +1.9%
        2018$2,302 +2.8%$168,185 +2.1%
        2017$2,239 +81.1%$164,726 +2.1%
        2016$1,236 $161,338 +39.3%
        2015$1,236 $115,797 +0.8%
        2014$1,236 $114,878 +1.5%
        2013-- $113,180 -2.8%
        2012-- $116,450 -9.9%
        2011-- $129,180 -16.4%
        2010-- $154,580 -8%
        2009-- $167,990 -10.9%
        2008-- $188,540 -19.3%
        2007$2,336 +13.3%$233,580 +35.3%
        2006$2,062 $172,577 +3%
        2005-- $167,550 +16.8%
        2004$2,641 $143,510
        2003$2,641 $143,510
        Find assessor info on the county website

        Monthly payment

        Est. payment

        Payment breakdown

        Explore the cost of this home by adjusting the details. Changes won't be saved.
        All calculations are estimates and provided by Zillow, Inc. for informational purposes only. Actual amounts may vary.
        HOA fees may include property taxes on listings classified as Co-Ops. Contact the listing agent and/or owner for fee details.
        Mortgage interest rates are dependent on a number of factors, including credit score, down payment, and repayment length. Interest rate data provided by Zillow Group Marketplace, Inc. as of 1/1/1970 from various mortgage lenders with which we have lead or other similar arrangements; the Estimated Payment is an average of those rates.
        See how much you could borrow to make a competitive offer.

        Climate risks

        Neighborhood: 34990

        Getting around

        10 / 100
        Car-Dependent
        29 / 100
        Somewhat Bikeable

        Nearby schools

        GreatSchools rating
        Schools provided by the listing agent
        • Elementary: Bessey Creek
        • Middle: Hidden Oaks
        • High: Martin County

        Source: Martin County REALTORS® of the Treasure Coast (MCRTC). This data may not be complete. We recommend contacting the local school district to confirm school assignments for this home.

        A local agent can set up tours, give advice and negotiate with sellers.

        Browse local experts

        Similar homes