More photos coming. Beautifully updated 3BR/2BA villa in the highly desirable, guard-gated Monarch Country Club on with view of 18th golf course fairway! Featuring an open floor plan with soaring 18 ft ceilings, bright neutral decor, and abundant natural light. The remodeled kitchen boasts white shaker cabinetry and stainless steel appliances, complemented by fully updated bathrooms, crown molding, 5 ¼" baseboards, and modern cable railing accents. Improvements include full impact windows, front door, and garage door (2023) (lanai has storm shutters & panels), brand-new Frigidaire Gallery fridge (2026), Whirlpool washer/dryer with smart sensor tech (2026), hot water heater (2025), electric panel (2021), A/C (2018), roof (2013). Step inside through your private courtyard entrance. Low-maintenance living—HOA covers lawn care, exterior & structure insurance, guarded gate access, roof spraying, bi-annual driveway pressure washing, exterior painting every 6 years, cable TV, and high-speed internet. Optional club membership offers golf, tennis, resort pool, fitness, dining, and reciprocal access to 140+ clubs nationwide. Minutes from area schools, shopping, dining, I-95, and the Turnpike. Truly 100% move-in ready!
For sale
$469,000
2442 SW FOXPOINT Trail, Palm City, FL 34990
3beds
1,751sqft
Townhouse
Built in 1989
2,816 Square Feet Lot
$447,500 Zestimate®
$268/sqft
$662/mo HOA
What's special
Private courtyard entranceAbundant natural lightOpen floor planModern cable railing accentsBright neutral decorFull impact windowsFully updated bathrooms
- 1 day
- 59
- 4
Zillow last checked:
Listing updated:
Listed by:
Camilo De la Cruz Perez 833-700-2782,
Home Sold Realty LLC
Source: BeachesMLS,MLS#: B26090438 Originating MLS: BeachesMLS
Facts & features
Interior
Bedrooms & bathrooms
- Bedrooms: 3
- Bathrooms: 3
- Full bathrooms: 2
- 1/2 bathrooms: 1
- Main level bathrooms: 2
- Main level bedrooms: 1
Heating
- Central
Cooling
- Central Air, Ceiling Fan(s), Electric
Appliances
- Included: Dryer, Dishwasher, ENERGY STAR Qualified Dishwasher, ENERGY STAR Qualified Dryer, ENERGY STAR Qualified Freezer, ENERGY STAR Qualified Refrigerator, ENERGY STAR Qualified Washer, Electric Range, Electric Water Heater, Disposal, Ice Maker, Microwave, Oven, Range, Refrigerator, Water Heater, Washer
- Laundry: In Kitchen
Features
- Bedroom on Main Level, Cathedral Ceiling(s), Dual Sinks, Entrance Foyer, Eat-in Kitchen, High Ceilings, Living/Dining Room, Main Level Primary, Pantry, Vaulted Ceiling(s), Walk-In Closet(s)
- Flooring: Ceramic Tile, Vinyl
- Windows: Double Hung, Insulated Windows, Metal, Sliding
- Has fireplace: No
Interior area
- Total structure area: 2,414
- Total interior livable area: 1,751 sqft
Video & virtual tour
Property
Parking
- Total spaces: 6
- Parking features: Attached, Concrete, Garage
- Attached garage spaces: 2
- Uncovered spaces: 4
Accessibility
- Accessibility features: None
Features
- Levels: Two
- Stories: 2
- Patio & porch: Patio
- Exterior features: Courtyard, Lighting, Outdoor Living Area, Uncovered Courtyard
- Has view: Yes
- View description: Golf Course
Lot
- Size: 2,816 Square Feet
- Features: Cul-De-Sac, On Golf Course, Sprinklers Automatic, < 1/4 Acre
Details
- Parcel number: 123840002000001909
- Zoning: Residential PUD
- Special conditions: Standard
Construction
Type & style
- Home type: Townhouse
- Property subtype: Townhouse
Materials
- Concrete, Stucco
- Foundation: Slab
- Roof: Tile
Condition
- Resale
- New construction: No
- Year built: 1989
Utilities & green energy
- Sewer: Public Sewer
- Water: Public
- Utilities for property: Cable Connected, Electricity Connected, Sewer Connected, Underground Utilities, Water Connected
Green energy
- Energy efficient items: Appliances
Community & HOA
Community
- Features: Home Owners Association, Gated, Property Manager On-Site
- Security: Security Gate, Gated with Guard, Gated Community, Smoke Detector(s), Security Guard
- Subdivision: Monarch Country Club
HOA
- Has HOA: Yes
- Amenities included: Clubhouse, Maintenance Grounds, Gated, Management, Maintenance, Parking, Security
- Services included: Common Areas, Cable TV, Insurance, Legal/Accounting, Maintenance Grounds, Maintenance Structure, Reserve Fund, Security, Internet
- HOA fee: $662 monthly
- HOA name: Monarch Country Club HOA
- HOA phone: 772-781-1216
Location
- Region: Palm City
Financial & listing details
- Price per square foot: $268/sqft
- Tax assessed value: $373,820
- Annual tax amount: $3,871
- Date on market: 10/20/2026
- Listing terms: Cash,Conventional,FHA,VA Loan
- Electric utility on property: Yes
- Road surface type: Asphalt
Estimated market value
$447,500
$425,000 - $470,000
$2,999/mo
Price history
| Date | Event | Price |
|---|---|---|
| 10/20/2026 | Listed for sale | $469,000+59%$268/sqft |
Source:  BeachesMLS #B26090438 Report a problem | ||
| 8/6/2021 | Sold | $295,000-1%$168/sqft |
Source:  Martin County REALTORS® of the Treasure Coast (MCRTC) #M20029755 Report a problem | ||
| 7/6/2021 | Pending sale | $298,000$170/sqft |
Source:  Martin County REALTORS® of the Treasure Coast (MCRTC) #M20029755 Report a problem | ||
| 6/30/2021 | Contingent | $298,000$170/sqft |
Source: Martin County REALTORS® of the Treasure Coast (MCRTC) #M20029755 Report a problem | ||
| 6/19/2021 | Listed for sale | $298,000$170/sqft |
Source: Martin County REALTORS® of the Treasure Coast (MCRTC) #M20029755 Report a problem | ||
| 6/14/2021 | Contingent | $298,000$170/sqft |
Source: Martin County REALTORS® of the Treasure Coast (MCRTC) #M20029755 Report a problem | ||
| 6/12/2021 | Listed for sale | $298,000+38.6%$170/sqft |
Source: Martin County REALTORS® of the Treasure Coast (MCRTC) #M20029755 Report a problem | ||
| 12/31/2018 | Sold | $215,000-6.5%$123/sqft |
Source: Public Record Report a problem | ||
| 10/29/2018 | Price change | $229,900-2.2%$131/sqft |
Source: Monarch Realty Group LLC #M20013443 Report a problem | ||
| 8/29/2018 | Listed for sale | $235,000+12%$134/sqft |
Source: Monarch Realty Group LLC #M20013443 Report a problem | ||
| 8/29/2018 | Listing removed | $3,000$2/sqft |
Source: Monarch Realty Group LLC #M20012101 Report a problem | ||
| 8/26/2018 | Price change | $3,000+36.4%$2/sqft |
Source: Monarch Realty Group LLC #M20012101 Report a problem | ||
| 6/5/2018 | Listed for rent | $2,200+10%$1/sqft |
Source: Monarch Realty Group LLC #M20012101 Report a problem | ||
| 3/24/2018 | Listing removed | $2,000$1/sqft |
Source: Monarch Realty Group LLC #M20007976 Report a problem | ||
| 1/18/2018 | Price change | $2,000-39.4%$1/sqft |
Source: Monarch Realty Group LLC #M20007976 Report a problem | ||
| 11/2/2017 | Listed for rent | $3,300-2.9%$2/sqft |
Source: Monarch Realty Group LLC #M20007976 Report a problem | ||
| 5/6/2015 | Listing removed | $3,400$2/sqft |
Source: iHOUSEweb, Inc. #381761 Report a problem | ||
| 4/22/2015 | Listed for rent | $3,400$2/sqft |
Source: iHOUSEweb, Inc. #381761 Report a problem | ||
| 1/22/2015 | Listing removed | $209,900$120/sqft |
Source: Monarch Realty Group, llc #377811 Report a problem | ||
| 9/12/2014 | Listed for sale | $209,900+10.5%$120/sqft |
Source: Monarch Realty Group, llc #377811 Report a problem | ||
| 6/23/2012 | Listing removed | $189,900$108/sqft |
Source: Monarch Realty Group, llc #356201 Report a problem | ||
| 5/11/2011 | Listed for sale | $189,900-40.7%$108/sqft |
Source: Monarch Realty Group, llc #356201 Report a problem | ||
| 10/10/2006 | Sold | $320,000+18.6%$183/sqft |
Source: Public Record Report a problem | ||
| 10/8/2004 | Sold | $269,900+97%$154/sqft |
Source: Public Record Report a problem | ||
| 10/3/2000 | Sold | $137,000$78/sqft |
Source: Public Record Report a problem | ||
| 12/13/1999 | Sold | $137,000+8.3%$78/sqft |
Source: Public Record Report a problem | ||
| 7/12/1995 | Sold | $126,500$72/sqft |
Source: Public Record Report a problem | ||
Public tax history
| Year | Property taxes | Tax assessment |
|---|---|---|
| 2025 | $4,033 -1.1% | $297,827 +2.9% |
| 2024 | $4,079 +1.8% | $289,434 +3% |
| 2023 | $4,006 +3.8% | $281,004 +3% |
| 2022 | $3,858 -1.6% | $272,820 +20.5% |
| 2021 | $3,920 +2.7% | $226,500 +3.5% |
| 2020 | $3,818 +0.2% | $218,750 +1.4% |
| 2019 | $3,813 | $215,730 -0.4% |
| 2018 | $3,813 +5.7% | $216,670 +15.3% |
| 2017 | $3,607 +62.5% | $187,900 -1.4% |
| 2016 | $2,220 | $190,610 +18.4% |
| 2015 | $2,220 | $160,970 +19% |
| 2014 | $2,220 | $135,250 +9.5% |
| 2013 | -- | $123,540 -2.3% |
| 2012 | -- | $126,500 -10% |
| 2011 | -- | $140,630 -16.4% |
| 2010 | -- | $168,280 -8.2% |
| 2009 | -- | $183,230 -10.9% |
| 2008 | -- | $205,700 -19.1% |
| 2007 | $2,542 +13.2% | $254,210 +13.2% |
| 2006 | $2,246 | $224,600 +13% |
| 2005 | -- | $198,760 +68.3% |
| 1999 | $1,732 | $118,066 |
Find assessor info on the county website
Monthly payment
Est. payment
Payment breakdown
Explore the cost of this home by adjusting the details. Changes won't be saved.Climate risks
Neighborhood: 34990
Nearby schools
Schools provided by the listing agent
- Elementary: Bessey Creek
- Middle: Hidden Oaks
- High: Martin County
Source: BeachesMLS. This data may not be complete. We recommend contacting the local school district to confirm school assignments for this home.
- $423,6003 bd3 ba1.7k sqft2442 SW Foxpoint Trl SW, Palm City, FL 34990Off Market

- $391,4003 bd2 ba1.6k sqft2444 SW Foxpoint Trl, Palm City, FL 34990Off Market
- $378,1003 bd2 ba1.5k sqft2440 SW Foxpoint Trl, Palm City, FL 34990Off Market
- $403,7003 bd2 ba2k sqft2446 SW Foxpoint Trl, Palm City, FL 34990Off Market
Similar homes
- $459,0003 bd2 ba1.7k sqft2380 SW Foxpoint Way, Palm City, FL 34990For Sale
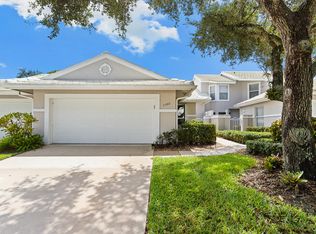
 MLS ID #B26085518, Sara M. Crombie, Compass Florida LLC. BeachesMLS
- $449,0003 bd2 ba1.5k sqft2426 SW FOXPOINT Trail, Palm City, FL 34990For Sale
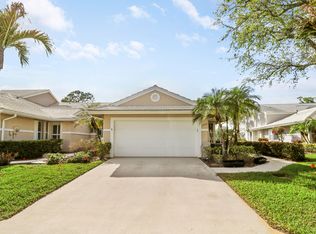 MLS ID #B26085204, Susan A. Maxwell, RE/MAX of Stuart. BeachesMLS
- $449,0003 bd2 ba1.5k sqft2425 SW Foxpoint Trl, Palm City, FL 34990For Sale
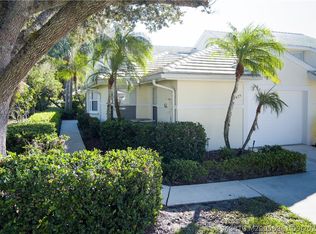
 MLS ID #M20056861, Laura Hoult, Berkshire Hathaway Florida Rea. Martin County REALTORS® of the Treasure Coast (MCRTC)
- $470,0003 bd2 ba1.5k sqft2384 SW Foxpoint Way, Palm City, FL 34990For Sale
 MLS ID #M20056570, Michael Bouse, Berkshire Hathaway Florida Realty. Martin County REALTORS® of the Treasure Coast (MCRTC)
- $450,0003 bd2 ba1.9k sqft2571 SW Greenwich Way, Palm City, FL 34990For SaleMLS ID #B26074176, Philip Cacciatore, The Keyes Company. BeachesMLS
- $465,0003 bd3 ba1.8k sqft3106 SW SOLITAIRE PALM Drive, Palm City, FL 34990For SaleMLS ID #B26073820, Annette Marie Robbins, Divito Real Estate Group. BeachesMLS
- $449,5002 bd2 ba1.6k sqft1602 SW Pineland Way, Palm City, FL 34990For SaleMLS ID #M20057262, Debra Sopko, Water Pointe Realty Group. Martin County REALTORS® of the Treasure Coast (MCRTC)
- $485,0003 bd3 ba1.8k sqft3660 SW Magnolia Ridge Lane, Palm City, FL 34990For SaleMLS ID #B26043077, Jason M. Flannery, Illustrated Properties LLC. BeachesMLS
- $245,0002 bd3 ba1.2k sqft3733 SW Sunset Trace Circle, Palm City, FL 34990For SaleMLS ID #B26089974, Deborah LeClaire, The Keyes Company - Stuart. BeachesMLS
- $619,8883 bd2 ba1.9k sqft2856 SW Brighton Way, Palm City, FL 34990For SaleMLS ID #B26000813, Patrick A Stracuzzi Sr, RE/MAX Select Group. BeachesMLS
- $420,0003 bd3 ba1.7k sqft2382 SW Foxpoint Way, Palm City, FL 34990For SaleMLS ID #M20053742, Marilyn Monk, RE/MAX of Stuart - Palm City. Martin County REALTORS® of the Treasure Coast (MCRTC)
- $425,0002 bd2 ba1.5k sqftParkside At Martin Downs, Palm City, FL 34990For Sale
 MLS ID #A12101626, Stephanie Meeker, Illustrated Properties/Hobe So. MIAMI
- $649,0003 bd3 ba1.4k sqft1263 SW Thelma Street, Palm City, FL 34990For SaleMLS ID #B26090624, Chad Ramsey Gates, One Sotheby's International Realty. BeachesMLS
- $399,0003 bd2 ba1.6k sqft2424 SW Foxpoint Trail, Palm City, FL 34990For SaleMLS ID #B26011468, Michael Douglas, Compass Florida LLC. BeachesMLS
- $465,0003 bd2 ba1.7k sqft2481 SW SILVERADO Street, Palm City, FL 34990For SaleMLS ID #B26059755, Sonya R. Coleman, Keller Williams Realty Of The. BeachesMLS
- $385,9003 bd2 ba1.7k sqft2976 SW Mariposa Circle, Palm City, FL 34990For SaleMLS ID #B26086484, James L Peck, Manatee Real Estate Treasure Coast. BeachesMLS
- $409,0003 bd2 ba1.7k sqft2075 SW AUGUSTA Trace, Palm City, FL 34990For SaleMLS ID #B26079953, Karen N. Sandler, Berkshire Hathaway Florida Realty. BeachesMLS
- $419,0003 bd3 ba1.9k sqft2110 SW Olympic Club Terrace, Palm City, FL 34990For SaleMLS ID #B26021791, Esmaeel Mirza, Green Door Real Estate LLC. BeachesMLS
- $450,0002 bd2 ba1.5k sqftThe Meadows At Martin Dow, Palm City, FL 34990For SaleMLS ID #A12079442, Stephanie Meeker, Illustrated Properties/Hobe So. MIAMI
