AMAZING PRICE FOR A 3 BEEDROOM POOL HOME IN PALM CITY! Imagine coming home to your own private Florida retreat! This spacious 3-bedroom, 2-bath pool home sits on a large lot in gated Charter Club community with a low HOA. The bright, open floor plan and soaring ceilings create an inviting space for everyday living and entertaining. The split-bedroom design offers privacy while the granite kitchen opens to the main living areas. Outside, enjoy your private pool, spacious yard, pergola, and outdoor kitchen—perfect for morning coffee, weekend gatherings, or relaxing in the Florida sunshine. A home designed for easy living, entertaining, and enjoying everything the Palm City lifestyle has to offer. Great restaurants and shopping retail, golf, beaches, major highways.
For sale
Price cut: $46K (10/14)
$409,000
2075 SW AUGUSTA Trace, Palm City, FL 34990
3beds
1,796sqft
Single Family Residence
Built in 1991
7,601 Square Feet Lot
$399,400 Zestimate®
$228/sqft
$409/mo HOA
What's special
Private poolOutdoor kitchenLarge lotSpacious yardBright open floor planSoaring ceilingsSplit-bedroom design offers privacy
- 27 days
- 2,202
- 182
Likely to sell faster than
Zillow last checked:
Listing updated:
Listed by:
Karen N. Sandler 772-341-3304,
Berkshire Hathaway Florida Realty
Source: BeachesMLS,MLS#: B26079953 Originating MLS: BeachesMLS
Facts & features
Interior
Bedrooms & bathrooms
- Bedrooms: 3
- Bathrooms: 2
- Full bathrooms: 2
- Main level bathrooms: 2
- Main level bedrooms: 3
Primary bedroom
- Level: Main
- Area: 180
- Dimensions: 12 X 15
Bedroom 2
- Area: 120
- Dimensions: 10 X 12
Bedroom 3
- Area: 121
- Dimensions: 11 X 11
Dining room
- Area: 110
- Dimensions: 10 X 11
Family room
- Area: 140
- Dimensions: 14 X 10
Kitchen
- Area: 154
- Dimensions: 14 X 11
Living room
- Area: 169
- Dimensions: 13 X 13
Heating
- Central, Electric
Cooling
- Central Air, Ceiling Fan(s)
Appliances
- Included: Dryer, Dishwasher, Electric Range, Refrigerator, Washer
- Laundry: In Garage
Features
- Breakfast Bar, Cathedral Ceiling(s), Dual Sinks, Entrance Foyer, Eat-in Kitchen, High Ceilings, Kitchen Island, Pantry, Split Bedrooms, Walk-In Closet(s)
- Flooring: Ceramic Tile, Parquet
- Has fireplace: No
Interior area
- Total structure area: 2,281
- Total interior livable area: 1,796 sqft
Video & virtual tour
Property
Parking
- Total spaces: 4
- Parking features: Attached, Concrete, Driveway, Garage, Garage Door Opener
- Attached garage spaces: 2
- Uncovered spaces: 2
Accessibility
- Accessibility features: None
Features
- Levels: One
- Stories: 1
- Patio & porch: Patio
- Exterior features: Outdoor Living Area
- Has private pool: Yes
- Pool features: Concrete, Fenced, Electric Heat, Heated, In Ground, Pool Equipment, Private, Association
- Has spa: Yes
- Spa features: Heated, In Ground
- Fencing: Block,Fenced
Lot
- Size: 7,601 Square Feet
- Dimensions: .174 acre
- Features: Cul-De-Sac, Irregular Lot, < 1/4 Acre
Details
- Additional structures: Pergola
- Parcel number: 183841018000001103
- Zoning: res
- Special conditions: Standard
Construction
Type & style
- Home type: SingleFamily
- Architectural style: Contemporary
- Property subtype: Single Family Residence
Materials
- Block, Concrete
- Roof: Barrel,Tile
Condition
- Resale
- New construction: No
- Year built: 1991
Utilities & green energy
- Sewer: Public Sewer, Septic Tank
- Water: Public
- Utilities for property: Sewer Available, Water Available
Community & HOA
Community
- Features: Home Owners Association, Gated
- Security: Gated Community
- Subdivision: CHARTER CLUB AT MARTIN DOWNS
HOA
- Has HOA: Yes
- Amenities included: Pickleball, Pool, Tennis Court(s)
- Services included: Common Areas, Cable TV, Maintenance Grounds, Recreation Facilities, Security
- HOA fee: $1,227 quarterly
Location
- Region: Palm City
Financial & listing details
- Price per square foot: $228/sqft
- Tax assessed value: $218,796
- Annual tax amount: $3,159
- Date on market: 9/24/2026
- Cumulative days on market: 27 days
- Listing terms: Cash,Conventional,FHA,VA Loan
- Road surface type: Asphalt
Estimated market value
$399,400
$379,000 - $419,000
$4,015/mo
Price history
| Date | Event | Price |
|---|---|---|
| 10/14/2026 | Price change | $409,000-10.1%$228/sqft |
Source:  BeachesMLS #B26079953 Report a problem | ||
| 10/9/2026 | Price change | $455,000-0.9%$253/sqft |
Source: BeachesMLS #B26079953 Report a problem | ||
| 9/24/2026 | Listed for sale | $459,000+148.1%$256/sqft |
Source: BeachesMLS #B26079953 Report a problem | ||
| 3/22/2016 | Sold | $185,000$103/sqft |
Source:  Martin County REALTORS® of the Treasure Coast (MCRTC) #M383753 Report a problem | ||
| 12/16/2015 | Listed for sale | $185,000$103/sqft |
Source: Olde Florida Realty, LLC #383753 Report a problem | ||
| 8/31/2015 | Listing removed | $185,000$103/sqft |
Source: Olde Florida Realty, LLC #383753 Report a problem | ||
| 8/26/2015 | Listed for sale | $185,000+3.4%$103/sqft |
Source: Olde Florida Realty, LLC #383753 Report a problem | ||
| 4/10/2015 | Listing removed | $179,000$100/sqft |
Source: Florida Living Realty #RX-10103127 Report a problem | ||
| 3/13/2015 | Price change | $179,000-10.1%$100/sqft |
Source: Florida Living Realty #RX-10103127 Report a problem | ||
| 2/27/2015 | Price change | $199,000-13.1%$111/sqft |
Source: Florida Living Realty #RX-10103127 Report a problem | ||
| 1/17/2015 | Listed for sale | $229,000-6.9%$128/sqft |
Source: Florida Living Realty #RX-10103127 Report a problem | ||
| 7/21/2008 | Listing removed | $246,000$137/sqft |
Source: NCI #335006 Report a problem | ||
| 3/23/2008 | Listed for sale | $246,000-1.6%$137/sqft |
Source: NCI #335006 Report a problem | ||
| 2/17/2008 | Listing removed | $250,000$139/sqft |
Source: NCI #329458 Report a problem | ||
| 2/1/2008 | Listed for sale | $250,000$139/sqft |
Source: NCI #329458 Report a problem | ||
Public tax history
| Year | Property taxes | Tax assessment |
|---|---|---|
| 2025 | $3,159 -0.3% | $213,044 +2.9% |
| 2024 | $3,169 +2.5% | $207,040 +3% |
| 2023 | $3,092 +4.1% | $201,010 +3% |
| 2022 | $2,971 +0.3% | $195,156 +3% |
| 2021 | $2,962 +3.4% | $189,472 +1.4% |
| 2020 | $2,864 +1.4% | $186,857 +2.3% |
| 2019 | $2,825 | $182,655 +3.3% |
| 2018 | $2,825 +4.3% | $176,796 +2.1% |
| 2017 | $2,708 +76.1% | $173,160 +3% |
| 2016 | $1,538 | $168,060 +20.4% |
| 2015 | $1,538 | $139,590 +20.1% |
| 2014 | $1,538 | $116,238 +1.5% |
| 2013 | -- | $114,520 -2.6% |
| 2012 | -- | $117,570 -8.5% |
| 2011 | -- | $128,550 -8.3% |
| 2010 | -- | $140,109 +2.7% |
| 2009 | -- | $136,413 +0.1% |
| 2008 | -- | $136,294 +3% |
| 2007 | $2,296 -8.2% | $132,321 +2.5% |
| 2006 | $2,501 | $129,093 +3% |
| 2005 | -- | $125,333 +5% |
| 2004 | $1,738 | $119,414 |
| 2003 | $1,738 +2.5% | $119,414 +2.4% |
| 2002 | $1,696 +1.7% | $116,615 +1.6% |
| 2001 | $1,667 +3.2% | $114,779 +3% |
| 2000 | $1,615 +3.9% | $111,436 +2.7% |
| 1999 | $1,554 | $108,506 |
Find assessor info on the county website
Monthly payment
Est. payment
Payment breakdown
Explore the cost of this home by adjusting the details. Changes won't be saved.Climate risks
Neighborhood: 34990
Nearby schools
Schools provided by the listing agent
- Elementary: Bessey Creek
- Middle: Hidden Oaks
- High: Martin County
Source: BeachesMLS. This data may not be complete. We recommend contacting the local school district to confirm school assignments for this home.
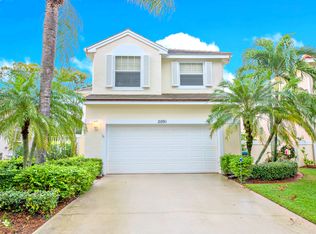
- $340,6003 bd2 ba1.2k sqft2067 SW Augusta Trce, Palm City, FL 34990Off Market

- $402,2003 bd3 ba1.8k sqft2083 SW Augusta Trce, Palm City, FL 34990Off Market

- $329,3003 bd3 ba1.8k sqft2083 SW Augusta Trce SW, Palm City, FL 34990Off Market

- $444,4004 bd3 ba2.1k sqft2091 SW Augusta Trce, Palm City, FL 34990Off Market
Similar homes
- $385,9003 bd2 ba1.7k sqft2976 SW Mariposa Circle, Palm City, FL 34990For Sale
 MLS ID #B26086484, James L Peck, Manatee Real Estate Treasure Coast. BeachesMLS
- $425,0002 bd2 ba1.5k sqftParkside At Martin Downs, Palm City, FL 34990For Sale

 MLS ID #A12101626, Stephanie Meeker, Illustrated Properties/Hobe So. MIAMI
- $419,0003 bd3 ba1.9k sqft2110 SW Olympic Club Terrace, Palm City, FL 34990For Sale
 MLS ID #B26021791, Esmaeel Mirza, Green Door Real Estate LLC. BeachesMLS
- $399,0003 bd2 ba1.6k sqft2424 SW Foxpoint Trail, Palm City, FL 34990For Sale
 MLS ID #B26011468, Michael Douglas, Compass Florida LLC. BeachesMLS
- $399,9002 bd2 ba1.5k sqft1664 SW Shady Lake Ter, Palm City, FL 34990For Sale
 MLS ID #M20057084, Derik Baumgartner, Berkshire Hathaway Florida Realty. Martin County REALTORS® of the Treasure Coast (MCRTC)
- $450,0003 bd2 ba1.9k sqft2571 SW Greenwich Way, Palm City, FL 34990For SaleMLS ID #B26074176, Philip Cacciatore, The Keyes Company. BeachesMLS
- $449,0003 bd2 ba1.5k sqft2426 SW FOXPOINT Trail, Palm City, FL 34990For SaleMLS ID #B26085204, Susan A. Maxwell, RE/MAX of Stuart. BeachesMLS
- $449,5002 bd2 ba1.6k sqft1602 SW Pineland Way, Palm City, FL 34990For SaleMLS ID #M20057262, Debra Sopko, Water Pointe Realty Group. Martin County REALTORS® of the Treasure Coast (MCRTC)
- $449,0003 bd2 ba1.5k sqft2425 SW Foxpoint Trl, Palm City, FL 34990For SaleMLS ID #M20056861, Laura Hoult, Berkshire Hathaway Florida Rea. Martin County REALTORS® of the Treasure Coast (MCRTC)
- $459,0003 bd2 ba1.7k sqft2380 SW Foxpoint Way, Palm City, FL 34990For SaleMLS ID #B26085518, Sara M. Crombie, Compass Florida LLC. BeachesMLS
- $420,0003 bd3 ba1.7k sqft2382 SW Foxpoint Way, Palm City, FL 34990For SaleMLS ID #M20053742, Marilyn Monk, RE/MAX of Stuart - Palm City. Martin County REALTORS® of the Treasure Coast (MCRTC)
- $399,0003 bd3 ba2.4k sqft1543 SW Troon Circle, Palm City, FL 34990For SaleMLS ID #B26029890, Deborah Lee Williams, The Keyes Company. BeachesMLS
- $429,0002 bd2 ba1.9k sqft1499 SW Greens Pointe Way, Palm City, FL 34990For SaleMLS ID #M20057043, Hugo Sabato, Keller Williams of the Treasure Coast. Martin County REALTORS® of the Treasure Coast (MCRTC)
- $465,0003 bd3 ba1.8k sqft3106 SW SOLITAIRE PALM Drive, Palm City, FL 34990For SaleMLS ID #B26073820, Annette Marie Robbins, Divito Real Estate Group. BeachesMLS
- $469,0003 bd3 ba1.7k sqft2442 SW FOXPOINT Trail, Palm City, FL 34990For SaleMLS ID #B26090438, Camilo De la Cruz Perez, Home Sold Realty LLC. BeachesMLS
- $439,0002 bd2 ba1.6k sqft2735 SW Mariposa Circle, Palm City, FL 34990For SaleMLS ID #B26033696, Danielle Miller, The Brokerage Treasure Coast. BeachesMLS
- $389,9993 bd2 ba1.5k sqft4131 SW Egret Pond Ter, Palm City, FL 34990For SaleMLS ID #M20056779, Ross Tucker, Tucker Realty LLC. Martin County REALTORS® of the Treasure Coast (MCRTC)
- $399,9993 bd2 ba1.6k sqft4163 SW Osprey Creek Way, Palm City, FL 34990For SaleMLS ID #M20049074, Jane Ghericich, Coldwell Banker Realty. Martin County REALTORS® of the Treasure Coast (MCRTC)
- $465,0003 bd2 ba1.7k sqft2481 SW SILVERADO Street, Palm City, FL 34990For SaleMLS ID #B26059755, Sonya R. Coleman, Keller Williams Realty Of The. BeachesMLS
- $390,0003 bd2 ba1.5k sqft4004 SW Osprey Creek Way, Palm City, FL 34990For SaleMLS ID #B26038343, Peter Anthony Iandoli, RE/MAX of Stuart. BeachesMLS
