Immaculate home in Osprey Creek/Martin Downs has been well cared for by the original owner. So many upgrades!
Completely remodeled kitchen--cabinets, granite counter tops, appliances, even the window (impact). Laminate floors, air conditioner, water heater, electric panel, garage door-all have been updated. Accordian shutters on all openings except guest bath/panels and kitchen/impact. Extended Living Room offers plenty of room for entertaining. Third Bedroom is being used as a den. Sliding glass doors open to a concrete patio and a lovely view. Home is in move-in condition. Community options include two golf clubs and the Village Club(pools, tennis etc.)
Location is very convenient to I-95, Florida Turnpike and shopping.
For sale
$399,999
4163 SW Osprey Creek Way, Palm City, FL 34990
3beds
1,685sqft
Single Family Residence
Built in 1985
8,407 Square Feet Lot
$-- Zestimate®
$237/sqft
$372/mo HOA
What's special
Completely remodeled kitchenGranite counter topsLaminate floorsLovely viewAir conditioner
- 554 days |
- 285 |
- 11 |
Zillow last checked:
Listing updated:
Listed by:
Jane Ghericich 772-529-3495,
Coldwell Banker Realty
Source: Martin County REALTORS® of the Treasure Coast (MCRTC),MLS#: M20049074 Originating MLS: Martin County
Originating MLS: Martin CountyFacts & features
Interior
Bedrooms & bathrooms
- Bedrooms: 3
- Bathrooms: 2
- Full bathrooms: 2
Primary bedroom
- Level: Main
- Dimensions: 14 x 13
Bedroom 2
- Level: Main
- Dimensions: 12 x 11
Bedroom 3
- Level: Main
- Dimensions: 12 x 11
Dining room
- Level: Main
- Dimensions: 11 x 10
Kitchen
- Level: Main
- Dimensions: 15 x 9
Living room
- Level: Main
- Dimensions: 28 x 14
Heating
- Central, Electric
Cooling
- Central Air, Electric
Appliances
- Included: Some Electric Appliances, Dryer, Dishwasher, Electric Range, Microwave, Refrigerator, Water Heater, Washer
Features
- Separate/Formal Dining Room, Dual Sinks, Eat-in Kitchen, Separate Shower
- Flooring: Carpet, Laminate
- Windows: Impact Glass
Interior area
- Total interior livable area: 1,685 sqft
Property
Parking
- Total spaces: 1
- Parking features: Attached, Garage, Garage Door Opener
- Has attached garage: Yes
- Covered spaces: 1
Features
- Stories: 1
- Exterior features: Sprinkler/Irrigation, Storm/Security Shutters
Lot
- Size: 8,407 Square Feet
- Features: Sprinklers Automatic
Details
- Parcel number: 143840005000001902
Construction
Type & style
- Home type: SingleFamily
- Architectural style: Traditional
- Property subtype: Single Family Residence
Materials
- Concrete, Stucco
- Roof: Barrel
Condition
- Resale
- Year built: 1985
Utilities & green energy
- Sewer: Public Sewer
- Water: Public
- Utilities for property: Cable Available, Electricity Available, Sewer Available, Sewer Connected, Underground Utilities, Water Available, Water Connected
Community & HOA
Community
- Features: Park, Restaurant, Street Lights, Sidewalks, Trails/Paths, Gated
- Security: Gated with Guard, Smoke Detector(s)
- Subdivision: Osprey Creek
HOA
- Has HOA: Yes
- Services included: Association Management, Common Areas, Cable TV, Maintenance Grounds
- HOA fee: $372 monthly
Location
- Region: Palm City
Financial & listing details
- Price per square foot: $237/sqft
- Tax assessed value: $271,180
- Annual tax amount: $1,019
- Date on market: 2/11/2025
- Cumulative days on market: 920 days
- Listing terms: Cash,Conventional
- Ownership: Fee Simple
- Electric utility on property: Yes
Estimated market value
Not available
Estimated sales range
Not available
Not available
Price history
| Date | Event | Price |
|---|---|---|
| 3/9/2026 | Price change | $399,999-3.4%$237/sqft |
Source:  Martin County REALTORS® of the Treasure Coast (MCRTC) #M20049074 Report a problem Martin County REALTORS® of the Treasure Coast (MCRTC) #M20049074 Report a problem | ||
| 2/10/2026 | Price change | $414,000-0.1%$246/sqft |
Source: Martin County REALTORS® of the Treasure Coast (MCRTC) #M20049074 Report a problem | ||
| 2/14/2025 | Listed for sale | $414,500$246/sqft |
Source: Martin County REALTORS® of the Treasure Coast (MCRTC) #M20049074 Report a problem | ||
Public tax history
| Year | Property taxes | Tax assessment |
|---|---|---|
| 2025 | $1,006 -1.3% | $126,170 +2.9% |
| 2024 | $1,019 +2.9% | $122,615 +3% |
| 2023 | $991 +0.5% | $119,044 +3% |
| 2022 | $986 +0.8% | $115,577 +3% |
| 2021 | $978 +8.3% | $112,211 +1.4% |
| 2020 | $903 -27.2% | $110,662 +2.3% |
| 2019 | $1,241 | $108,174 +1.9% |
| 2018 | $1,241 +2.7% | $106,157 +2.1% |
| 2017 | $1,208 -5.4% | $103,973 +2.1% |
| 2016 | $1,277 | $101,834 +0.7% |
| 2015 | $1,277 | $101,126 +0.8% |
| 2014 | $1,277 | $100,323 +1.5% |
| 2013 | -- | $98,840 -13.9% |
| 2012 | -- | $114,800 -2.9% |
| 2011 | -- | $118,205 +1.5% |
| 2010 | -- | $116,458 +2.7% |
| 2009 | -- | $113,355 +0.1% |
| 2008 | -- | $113,285 +3% |
| 2007 | $2,426 +2.6% | $109,984 +2.5% |
| 2006 | $2,363 | $107,301 +11.1% |
| 2005 | -- | $96,605 -2.7% |
| 2004 | $1,357 | $99,255 |
| 2003 | $1,357 +2.7% | $99,255 +2.4% |
| 2002 | $1,322 +1.9% | $96,929 +1.6% |
| 2001 | $1,298 +3.5% | $95,403 +3% |
| 2000 | $1,254 +4.2% | $92,624 +2.7% |
| 1999 | $1,204 | $90,189 |
Find assessor info on the county website
Monthly payment
Est. payment
Payment breakdown
Explore the cost of this home by adjusting the details. Changes won't be saved.Climate risks
Neighborhood: 34990
Nearby schools
GreatSchools rating
- 10/10Citrus Grove Elementary SchoolGrades: PK-5Distance: 1.4 mi
- 8/10Hidden Oaks Middle SchoolGrades: 6-8Distance: 1.3 mi
- 6/10Martin County High SchoolGrades: 9-12Distance: 3.5 mi
- $361,9003 bd2 ba1.6k sqft3803 SW Osprey Creek Way, Palm City, FL 34990Off Market

- $339,4003 bd2 ba1.7k sqft4133 SW Osprey Creek Way, Palm City, FL 34990Off Market
- $426,6003 bd2 ba1.5k sqft3823 SW Osprey Creek Way, Palm City, FL 34990Sold
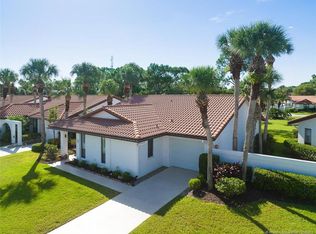
- $322,9002 bd2 ba1.5k sqft4164 SW Osprey Creek Way, Palm City, FL 34990Off Market
- $353,0003 bd2 ba1.5k sqft4154 SW Osprey Creek Way, Palm City, FL 34990Off Market
- $353,0003 bd2 ba1.5k sqft3774 SW Osprey Creek Way, Palm City, FL 34990Off Market
- $349,0003 bd2 ba1.5k sqft3833 SW Osprey Creek Way, Palm City, FL 34990Off Market
- $362,4003 bd2 ba1.5k sqft3804 SW Osprey Creek Way, Palm City, FL 34990Off Market
A local agent can set up tours, give advice and negotiate with sellers.
Similar homes
- $449,0003 bd2 ba1.7k sqft2390 SW Bobalink Ct, Palm City, FL 34990For Sale

 MLS ID #M20056172, Susan Andersen, Compass Florida, LLC. Martin County REALTORS® of the Treasure Coast (MCRTC)
 - $430,0003 bd3 ba1.9k sqft2110 SW Olympic Club Terrace, Palm City, FL 34990For Sale
 MLS ID #B26021791, Esmaeel Arman Mirza, Green Door Real Estate LLC. BeachesMLS
 - $469,9003 bd2 ba2.2k sqft4267 SW Mallard Creek Trl, Palm City, FL 34990For Sale
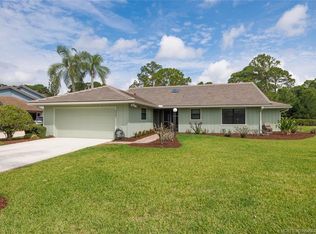 MLS ID #M20055557, Ronald Sagarino, Laviano & Associates Real Esta. Martin County REALTORS® of the Treasure Coast (MCRTC)
 - $425,0002 bd2 ba1.5k sqft2437 SW Foxpoint Trl, Palm City, FL 34990For Sale
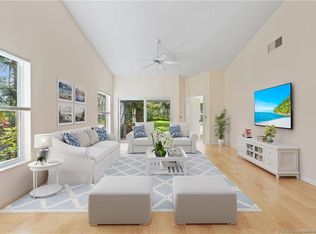 MLS ID #M20054918, Lori McNicholas, Keller Williams of the Treasure Coast. Martin County REALTORS® of the Treasure Coast (MCRTC)
 - $500,0003 bd3 ba2.4k sqft4478 SW Fenwick Ln, Palm City, FL 34990For SaleMLS ID #M20056407, Joseph Melanson, One Sotheby's International Realty. Martin County REALTORS® of the Treasure Coast (MCRTC)
- $395,0002 bd2 ba1.5k sqft1589 SE Tidewater Pl, Stuart, FL 34997New ConstructionMLS ID #M20056612, James Bryan, Beach Front Mann Realty. Martin County REALTORS® of the Treasure Coast (MCRTC)
- $399,0003 bd2 ba1.5k sqft4499 SW Jaunt Rd, Port Saint Lucie, FL 34953For SaleMLS ID #M20056253, Jeff Clark, Coldwell Banker Realty. Martin County REALTORS® of the Treasure Coast (MCRTC)
- $395,0002 bd2 ba1.5k sqftBay Haven Condo, Palm City, FL 34990For Sale
 MLS ID #A11646178, Pamela Chasteen, Pamela Olson Group LLC. MIAMI
 - $220,0003 bd2 ba1.9k sqft4081 Swparkgate Boulevard #Unit 2-5 B, Palm City, FL 34990For SaleMLS ID #M20054446, Jeanne Felice, Century 21 Move with Us. Martin County REALTORS® of the Treasure Coast (MCRTC)
- $409,0003 bd2 ba1.9k sqft817 SW Kappa Ave, Port Saint Lucie, FL 34953For SaleMLS ID #M20054649, Jeremy Taylor, Berkshire Hathaway Florida Realty. Martin County REALTORS® of the Treasure Coast (MCRTC)
- $375,0002 bd2 ba1.6k sqft6030 SE Martinique Dr APT 101, Stuart, FL 34997For SaleMLS ID #M20056501, Casey Caplan, RE/MAX of Stuart. Martin County REALTORS® of the Treasure Coast (MCRTC)
- $376,0003 bd2 ba1.9k sqft1807 SW Jamesport Drive, Port St Lucie, FL 34953For SaleMLS ID #B26046556, Ines De Oliveira, Casa Bella Realty Inc. BeachesMLS
- $365,0003 bd3 ba1.7k sqft3504 SE Sandpiper Cir, Port Saint Lucie, FL 34952For SaleMLS ID #M20056423, Daniela Del Toro, RE/MAX of Stuart. Martin County REALTORS® of the Treasure Coast (MCRTC)
- $235,0002 bd3 ba1.2k sqft2926 SW Sunset Trace Cir, Palm City, FL 34990For SaleMLS ID #M20056245, Susan Maxwell, RE/MAX of Stuart - Palm City. Martin County REALTORS® of the Treasure Coast (MCRTC)
- $375,0003 bd2 ba1.4k sqftPort St Lucie Section 31, Port Saint Lucie, FL 34953For SaleMLS ID #A12034059, Emmanuella Garcon, First World Realty Group,LLC. MIAMI
- $395,0003 bd2 ba1.5k sqft2686 SW FAIRGREEN ROAD, PORT ST LUCIE, FL 34987For Sale
 MLS ID #G5093626, Gretchen Rose-Zagame, CENTURY 21 MYERS ROSE REALTY. Stellar MLS
 - $205,0002 bd3 ba1.2k sqft3691 SW Sunset Trace Cir, Palm City, FL 34990For SaleMLS ID #M20055728, Susan Andersen, Compass Florida, LLC. Martin County REALTORS® of the Treasure Coast (MCRTC)
- $429,9002 bd2 ba1.2k sqft104 Sheridan Ln, Jensen Beach, FL 34957For SaleMLS ID #M20056536, Lauren Purkey, Illustrated Properties - SP Collective. Martin County REALTORS® of the Treasure Coast (MCRTC)
- $320,0002 bd2 ba1.8k sqft1527 SE Prestwick Ln #6-D, Port Saint Lucie, FL 34952For SaleMLS ID #M20055393, Kathleen Chiarolanzio, RE/MAX of Stuart. Martin County REALTORS® of the Treasure Coast (MCRTC)
- $377,0003 bd3 ba1.4k sqft2778 Birmingham Dr #3107, Stuart, FL 34994For SaleMLS ID #M20035971, Diana Bruton, Treasure Coast Realty. Martin County REALTORS® of the Treasure Coast (MCRTC)
