This remodeled 2/2 end unit villa, located in the sought-after gated 55+ community of Montego Cove, is truly move-in ready. Completely renovated, the home features vaulted ceilings, 2021 A/C, gorgeous engineered white oak flooring, renovated kitchen with granite sink & counters, Spanish tile backsplash, new SS appliances, and pull-out drawers. Enjoy serene lake views on lanai with A/C. The master suite features a dream custom walk-in closet, remodeled bath with walk-in shower, custom shelves, and a new pocket door. The guest room includes a Murphy bed and home office unit. Impact sliders and some windows- accordion shutters on non-impact windows, custom top-down/bottom-up blinds with lifetime warranty, new lighting and fans, stacked washer and dryer, security system, and storage closet on lanai. A walled courtyard provides privacy with views of the lake. Montego Cove offers 2 pools, tennis and pickleball, clubhouse, and more! Close to beaches, shopping, dining, and medical facilities.
Pending
$375,000
6030 SE Martinique Dr APT 101, Stuart, FL 34997
2beds
1,683sqft
Condominium
Built in 1985
-- sqft lot
$-- Zestimate®
$223/sqft
$727/mo HOA
What's special
New lighting and fansCustom shelvesStacked washer and dryerVaulted ceilingsStorage closet on lanaiNew pocket doorPull-out drawers
- 68 days
- 23
- 0
Zillow last checked:
Listing updated:
Listed by:
Casey Caplan 772-631-9617,
RE/MAX of Stuart,
Andrea Turke 772-215-3146,
RE/MAX of Stuart
Source: Martin County REALTORS® of the Treasure Coast (MCRTC),MLS#: M20056501 Originating MLS: Martin County
Originating MLS: Martin CountyFacts & features
Interior
Bedrooms & bathrooms
- Bedrooms: 2
- Bathrooms: 2
- Full bathrooms: 2
Heating
- Central, Electric
Cooling
- Central Air, Ceiling Fan(s), Electric
Appliances
- Included: Dryer, Dishwasher, Electric Range, Microwave, Refrigerator, Washer
Features
- Closet Cabinetry, Cathedral Ceiling(s), Dual Sinks, Eat-in Kitchen, High Ceilings, Kitchen Island, Living/Dining Room, Split Bedrooms, Walk-In Closet(s)
- Flooring: Engineered Hardwood
- Windows: Blinds, Impact Glass
- Common walls with other units/homes: End Unit
Interior area
- Total structure area: 1,683
- Total interior livable area: 1,683 sqft
Property
Parking
- Total spaces: 1
- Parking features: Assigned, Guest, Truck Parking
- Covered spaces: 1
Features
- Stories: 1
- Exterior features: Storm/Security Shutters
- Pool features: Community
- Spa features: Community
Lot
- Size: 53.38 Acres
Details
- Parcel number: 353841002011010101
Construction
Type & style
- Home type: Condo
- Architectural style: Mediterranean
- Property subtype: Condominium
- Attached to another structure: Yes
Materials
- Block, Concrete
Condition
- Resale
- Year built: 1985
Utilities & green energy
- Electric: 110 Volts
- Utilities for property: Cable Available, Electricity Available, Sewer Available, Trash Collection, Water Available
Community & HOA
Community
- Features: Clubhouse, Kitchen Facilities, Library, Pickleball, Property Manager On-Site, Pool, Shuffleboard, Tennis Court(s), Gated
- Security: Gated Community
- Senior community: Yes
- Subdivision: Montego Cove Condo All Ph
HOA
- Has HOA: Yes
- Services included: Association Management, Common Areas, Cable TV, Insurance, Internet, Maintenance Grounds, Maintenance Structure, Road Maintenance, Taxes, Trash
- HOA fee: $727 monthly
- HOA phone: 772-334-8900
Location
- Region: Stuart
Financial & listing details
- Price per square foot: $223/sqft
- Tax assessed value: $301,310
- Annual tax amount: $2,221
- Date on market: 8/6/2026
- Cumulative days on market: 58 days
- Listing terms: Cash,Conventional
- Ownership: Fee Simple
- Electric utility on property: Yes
Estimated market value
Not available
Estimated sales range
Not available
Not available
Price history
| Date | Event | Price |
|---|---|---|
| 9/11/2026 | Pending sale | $375,000$223/sqft |
Source:  Martin County REALTORS® of the Treasure Coast (MCRTC) #M20056501 Report a problem Martin County REALTORS® of the Treasure Coast (MCRTC) #M20056501 Report a problem | ||
| 8/7/2026 | Listed for sale | $375,000+74.4%$223/sqft |
Source: Martin County REALTORS® of the Treasure Coast (MCRTC) #M20056501 Report a problem | ||
| 2/14/2020 | Sold | $215,000$128/sqft |
Source:  BeachesMLS #R10592287 Report a problem BeachesMLS #R10592287 Report a problem | ||
| 1/15/2020 | Listed for sale | $215,000+104.6%$128/sqft |
Source: Lifestyle Realty Group #RX-10592287 Report a problem | ||
| 4/30/1998 | Sold | $105,100$62/sqft |
Source: Public Record Report a problem | ||
Public tax history
| Year | Property taxes | Tax assessment |
|---|---|---|
| 2025 | $2,221 -1.1% | $183,184 +2.9% |
| 2024 | $2,245 +2.2% | $178,022 +3% |
| 2023 | $2,197 +4.1% | $172,837 +3% |
| 2022 | $2,110 -0.1% | $167,803 +3% |
| 2021 | $2,112 -33.9% | $162,916 -11% |
| 2020 | $3,194 +113.1% | $183,000 +45% |
| 2019 | $1,499 | $126,213 +1.9% |
| 2018 | $1,499 +2.9% | $123,860 +2.1% |
| 2017 | $1,456 +15.2% | $121,312 +2.1% |
| 2016 | $1,264 | $118,817 +0.7% |
| 2015 | $1,264 | $117,991 +0.8% |
| 2014 | $1,264 | $117,055 +1.5% |
| 2013 | -- | $115,325 +1.7% |
| 2012 | -- | $113,397 +3% |
| 2011 | -- | $110,094 +1.5% |
| 2010 | -- | $108,467 +2.7% |
| 2009 | -- | $105,614 +0.1% |
| 2008 | -- | $105,510 +3% |
| 2007 | $2,020 -9.5% | $102,436 +2.5% |
| 2006 | $2,233 | $99,938 +3.3% |
| 2005 | -- | $96,727 |
Find assessor info on the county website
Monthly payment
Est. payment
Payment breakdown
Explore the cost of this home by adjusting the details. Changes won't be saved.Climate risks
Neighborhood: 34997
- $299,0002 bd2 ba1.5k sqft6011 SE Martinique Dr APT 201, Stuart, FL 34997Pending

- $319,9002 bd2 ba1.5k sqft3470 SE Martinique Trce APT 103, Stuart, FL 34997For Sale
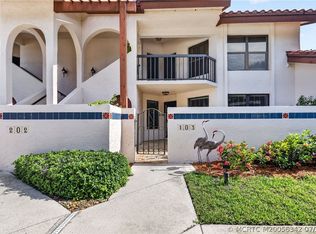
- $4,5002 bd2 ba1.5k sqft3450 SE Martinique Trce APT 103, Stuart, FL 34997For Rent
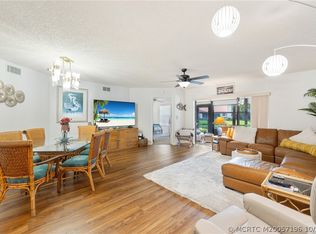
- $4,5002 bd2 ba1.6k sqft3430 SE Martinique Trce APT 101, Stuart, FL 34997For Rent

Similar homes
- $225,0002 bd2 ba1.5k sqft3410 SE Martinique Trce APT 201, Stuart, FL 34997For Sale

 MLS ID #M20056504, Alvin Arner, Coldwell Banker Realty. Martin County REALTORS® of the Treasure Coast (MCRTC)
 - $395,0002 bd2 ba1.5k sqft986 SE Willoughby Trce #1-4, Stuart, FL 34997For Sale
 MLS ID #M20056228, Derik Baumgartner, Berkshire Hathaway Florida Realty. Martin County REALTORS® of the Treasure Coast (MCRTC)
 - $299,9002 bd2 ba1.5k sqft5651 SE Foxcross Pl #5651, Stuart, FL 34997For Sale
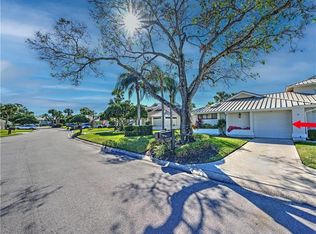 MLS ID #M20055015, Lillian Keck, Illustrated Properties/Hobe So. Martin County REALTORS® of the Treasure Coast (MCRTC)
 - $275,0002 bd2 ba1.1k sqft1800 SE Saint Lucie Blvd APT 9-105, Stuart, FL 34996For Sale
 MLS ID #M20057220, Gail Honey, Berkshire Hathaway Florida Realty. Martin County REALTORS® of the Treasure Coast (MCRTC)
 - $379,0002 bd2 ba873 sqft5574 NE Gulfstream Way, Stuart, FL 34996For SaleMLS ID #M20057072, Caroline Barca, Berkshire Hathaway Florida Realty. Martin County REALTORS® of the Treasure Coast (MCRTC)
- $249,0002 bd2 ba1.5k sqft5600 SE Foxcross Pl, Stuart, FL 34997For SaleMLS ID #M20055813, Lillian Keck, Illustrated Properties/Hobe So. Martin County REALTORS® of the Treasure Coast (MCRTC)
- $400,0003 bd2 ba1.2k sqft3109 SE Amherst Street, Stuart, FL 34997For Sale
 MLS ID #B26087045, Cesar Trujillo, Keller Williams Realty of PSL. BeachesMLS
 - $425,0003 bd3 ba2k sqft132 SE Crestwood Cir, Stuart, FL 34997For SaleMLS ID #M20056662, Anthony Hartfield, The Keyes Company - Jensen Beach. Martin County REALTORS® of the Treasure Coast (MCRTC)
- $385,0002 bd2 ba1.3k sqft3792 NE Ocean Blvd APT 302, Jensen Beach, FL 34957For SaleMLS ID #M20056775, Shelli Ross, Hutchinson Island Real Estate. Martin County REALTORS® of the Treasure Coast (MCRTC)
- $316,5002 bd2 ba1.1k sqft1862 SW Palm City Rd APT 103, Stuart, FL 34994For SaleMLS ID #M20056690, Chari Miles, Water Pointe Realty Group. Martin County REALTORS® of the Treasure Coast (MCRTC)
- $255,0002 bd2 ba1.1k sqft540 SW South River Dr APT 202, Stuart, FL 34997For SaleMLS ID #M20050651, Diana Bruton, Treasure Coast Realty. Martin County REALTORS® of the Treasure Coast (MCRTC)
- $439,0002 bd3 ba1.6k sqft5532 NE Gulfstream Way, Stuart, FL 34996For SaleMLS ID #M20055302, Anthony Hartfield, The Keyes Company - Jensen Beach. Martin County REALTORS® of the Treasure Coast (MCRTC)
- $235,0002 bd2 ba1.2k sqft3260 SE Aster Ln #I241, Stuart, FL 34994For SaleMLS ID #M20057099, Lynn Pittinos, Berkshire Hathaway Florida Realty. Martin County REALTORS® of the Treasure Coast (MCRTC)
- $450,0002 bd3 ba1.6k sqft5558 NE Gulfstream Way, Stuart, FL 34996For SaleMLS ID #M20055575, Vanessa Gumm, PA, Berkshire Hathaway Florida Realty. Martin County REALTORS® of the Treasure Coast (MCRTC)
- $380,0002 bd2 ba1.2k sqft3792 NE Ocean Blvd APT 111N, Jensen Beach, FL 34957For SaleMLS ID #M20055998, Joseph Martin, Ocean One Properties. Martin County REALTORS® of the Treasure Coast (MCRTC)
- $450,0002 bd2 ba871 sqft544 NE Plantation Rd APT 4708, Stuart, FL 34996For SaleMLS ID #M20056920, Joseph Melanson, One Sotheby's International Realty. Martin County REALTORS® of the Treasure Coast (MCRTC)
- $299,0002 bd2 ba1.1k sqft1950 SW Palm City Rd APT 10201, Stuart, FL 34994For SaleMLS ID #M20055161, Kasie Salenetri, The Brokerage Treasure Coast. Martin County REALTORS® of the Treasure Coast (MCRTC)
- $435,9003 bd2 ba1.3k sqft6285 SE Highland Ave, Stuart, FL 34997For SaleMLS ID #M20055407, Stephen Dutcher, Illustrated Properties LLC / S. Martin County REALTORS® of the Treasure Coast (MCRTC)
- $295,0002 bd2 ba1.1k sqft4105 SE Centerboard Ln #B-2, Stuart, FL 34997For SaleMLS ID #M20055659, Julia Sansevere, PA, Coldwell Banker Realty. Martin County REALTORS® of the Treasure Coast (MCRTC)
- $309,0002 bd2 ba1.1k sqft1852 SW Palm City Rd APT 201, Stuart, FL 34994For SaleMLS ID #M20055477, Chari Miles, Water Pointe Realty Group. Martin County REALTORS® of the Treasure Coast (MCRTC)
