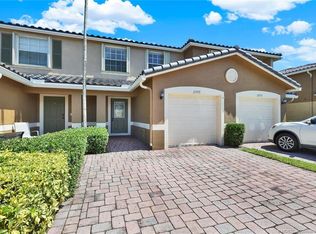
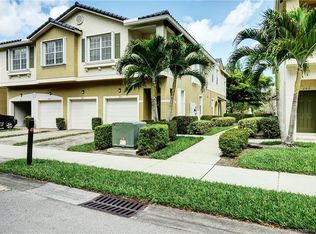

Discover this extraordinary, meticulously maintained, updated 3bd/2.5ba/1c garage with double driveway on dead end street, & backing to the preserve plus a short walk to the back entrance!Freshly painted, updated network wiring, electrical outlets, light fixtures, brushed nickel fixtures, master bath, half bath, multiple TV outlets, alarm system, & epoxied garage floor. Tastefully decorated & a delight to view!Downstairs offers large neutral-colored diagonal tile,while the upstairs bedrooms are carpeted.You'll appreciate the owner's fine eye for details other units don't have.Your master bathroom offers a defog/make up mirror with a simple touch.Most all bedrooms offer a walk in closet. Centrally located with ease of access in and out of the complex with the back gate nearby.Enjoy relaxing on your private back patio or entertaining friends in your open, light & bright airy unit. The gated complex offers a fitness center & community pool. No trucks or motorcycles.Sale subject to lease.
For sale
$377,000
2778 Birmingham Dr #3107, Stuart, FL 34994
3beds
1,484sqft
:
Get pre-qualified$3,031/mo
Townhouse
Built in 2006
-- sqft lot
$-- Zestimate®
$254/sqft
$520/mo HOA
What's special
- 1424 days |
- 49 |
- 0 |
Zillow last checked:
Listing updated:
Listed by:
Diana Bruton 772-286-1900,
Treasure Coast Realty
Source: Martin County REALTORS® of the Treasure Coast (MCRTC),MLS#: M20035971 Originating MLS: Martin County
Originating MLS: Martin CountyFacts & features
Interior
Bedrooms & bathrooms
- Bedrooms: 3
- Bathrooms: 3
- Full bathrooms: 2
- 1/2 bathrooms: 1
Bedroom 2
- Level: Second
- Dimensions: 11 x 10
Bedroom 3
- Level: Second
- Dimensions: 11 x 10
Primary bathroom
- Level: Second
- Dimensions: 14 x 11
Dining room
- Level: Main
- Dimensions: 11 x 10
Kitchen
- Level: Main
- Dimensions: 13 x 12
Living room
- Level: Main
- Dimensions: 16 x 15
Patio
- Level: Main
Heating
- Central, Electric, Individual
Cooling
- Central Air, Ceiling Fan(s), Electric
Appliances
- Included: Some Electric Appliances, Dryer, Dishwasher, Electric Range, Microwave, Refrigerator, Water Heater, Washer
- Laundry: Washer Hookup
Features
- Entrance Foyer, Pantry, Split Bedrooms, Separate Shower, Upper Level Primary, Bar, Walk-In Closet(s)
- Flooring: Carpet, Tile
- Windows: Metal, Single Hung
Interior area
- Total structure area: 1,484
- Total interior livable area: 1,484 sqft
Video & virtual tour
Property
Parking
- Total spaces: 1
- Parking features: Attached, Driveway, Garage, Guest, Two Spaces, Garage Door Opener
- Has attached garage: Yes
- Covered spaces: 1
- Has uncovered spaces: Yes
Features
- Stories: 2
- Patio & porch: Covered, Open, Patio
- Exterior features: Patio, Storm/Security Shutters
- Pool features: Community
- Has view: Yes
- View description: Preserve
Details
- Parcel number: 383841018031000700
- Special conditions: Listed As-Is
Construction
Type & style
- Home type: Townhouse
- Architectural style: Contemporary
- Property subtype: Townhouse
Materials
- Block, Concrete, Stucco
- Roof: Spanish Tile
Condition
- Year built: 2006
Utilities & green energy
- Electric: 110 Volts, 220 Volts
- Sewer: Public Sewer
- Water: Public
- Utilities for property: Cable Available, Electricity Available, Electricity Connected, Phone Available, Sewer Available, Sewer Connected, Trash Collection, Underground Utilities, Water Available, Water Connected
Community & HOA
Community
- Features: Clubhouse, Fitness Center, Playground, Pool, Street Lights, Trails/Paths, Gated, Sidewalks
- Security: Security System Owned, Gated with Guard, Gated Community, Smoke Detector(s)
- Subdivision: Lexington Lakes Ph 04
HOA
- Has HOA: Yes
- Services included: Common Areas, Cable TV, Insurance, Maintenance Grounds, Maintenance Structure, Pest Control, Recreation Facilities, Reserve Fund, Road Maintenance, Sewer, Security, Trash, Water
- HOA fee: $520 monthly
Location
- Region: Stuart
Financial & listing details
- Price per square foot: $254/sqft
- Annual tax amount: $2,448
- Date on market: 9/2/2022
- Cumulative days on market: 1424 days
- Listing terms: Cash,Conventional
- Ownership: Fee Simple
- Electric utility on property: Yes
- Road surface type: Paved
Estimated market value
Not available
Estimated sales range
Not available
Not available
Price history
| Date | Event | Price |
|---|---|---|
| 6/3/2026 | Listing removed | $2,300$2/sqft |
Source: Martin County REALTORS® of the Treasure Coast (MCRTC) #M20055285 Report a problem | ||
| 4/15/2026 | Listed for rent | $2,300$2/sqft |
Source: Martin County REALTORS® of the Treasure Coast (MCRTC) #M20055285 Report a problem | ||
| 6/14/2023 | Price change | $377,000-0.7%$254/sqft |
Source:  Martin County REALTORS® of the Treasure Coast (MCRTC) #M20035971 Report a problem Martin County REALTORS® of the Treasure Coast (MCRTC) #M20035971 Report a problem | ||
| 2/22/2023 | Price change | $379,500-1.3%$256/sqft |
Source: Martin County REALTORS® of the Treasure Coast (MCRTC) #M20035971 Report a problem | ||
| 2/2/2023 | Price change | $384,500-1.3%$259/sqft |
Source: Martin County REALTORS® of the Treasure Coast (MCRTC) #M20035971 Report a problem | ||
| 1/9/2023 | Price change | $389,500-5%$262/sqft |
Source: Martin County REALTORS® of the Treasure Coast (MCRTC) #M20035971 Report a problem | ||
| 11/29/2022 | Price change | $409,900-2.4%$276/sqft |
Source: Martin County REALTORS® of the Treasure Coast (MCRTC) #M20035971 Report a problem | ||
| 9/3/2022 | Listed for sale | $419,900$283/sqft |
Source: Martin County REALTORS® of the Treasure Coast (MCRTC) #M20035971 Report a problem | ||
Public tax history
Tax history is unavailable.
Monthly payment
Est. payment
Payment breakdown
Explore the cost of this home by adjusting the details. Changes won't be saved.Climate risks
Neighborhood: 34994
Nearby schools
GreatSchools rating
- 4/10J. D. Parker School Of TechnologyGrades: PK-5Distance: 1.5 mi
- 5/10Dr. David L. Anderson Middle SchoolGrades: 6-8Distance: 3.4 mi
- 6/10Martin County High SchoolGrades: 9-12Distance: 1.1 mi
Schools provided by the listing agent
- Elementary: Jd Parker
- Middle: David L. Anderson
- High: Martin County
Source: Martin County REALTORS® of the Treasure Coast (MCRTC). This data may not be complete. We recommend contacting the local school district to confirm school assignments for this home.
- $325,5003 bd2 ba1.7k sqft1550 SE Hampshire Way APT 103, Stuart, FL 34994Off Market
- $263,0003 bd2 ba1.4k sqft1550 SE Wilshire Pl APT 201, Stuart, FL 34994Off Market
- $233,5002 bd2 ba1k sqft1570 SE Sheffield Ter APT 203, Stuart, FL 34994Off Market
- $253,7003 bd2 ba1.2k sqft3041 SE Lexington Lakes Dr APT 101, Stuart, FL 34994Off Market
- $281,0003 bd2 ba1.4k sqft1561 Hampshire Way APT 204, Stuart, FL 34994Off Market
- $253,9003 bd2 ba1.2k sqft1551 SE Hampshire Way APT 101, Stuart, FL 34994Off Market
- $244,3003 bd2 ba1.4k sqft1551 SE Hampshire Way APT 201, Stuart, FL 34994Off Market
- $218,6002 bd2 ba958 sqft1560 SE Sheffield Ter APT 202, Stuart, FL 34994Off Market
- $299,2003 bd2 ba1.7k sqft1590 SE Sheffield Ter APT 103, Stuart, FL 34994Off Market
A local agent can set up tours, give advice and negotiate with sellers.
Similar homes
- $310,0003 bd3 ba1.4k sqft2977 SE Lexington Lakes Dr, Stuart, FL 34994New Construction
 MLS ID #M20055979, Wendy Lattimer, Beach Front Mann Realty. Martin County REALTORS® of the Treasure Coast (MCRTC)
 - $279,9002 bd3 ba1.2k sqft3010 SE Lexington Lakes Dr, Stuart, FL 34994For Sale
 MLS ID #M20055817, Katherine Bourgeois, Bourgeois Real Estate Group, Inc.. Martin County REALTORS® of the Treasure Coast (MCRTC)
 - $250,0003 bd2 ba1.2k sqft3041 SE Lexington Lakes Dr APT 104, Stuart, FL 34994For Sale
 MLS ID #M20055116, Marilyn Griffin, One Sotheby's International Realty. Martin County REALTORS® of the Treasure Coast (MCRTC)
 - $230,0002 bd2 ba1k sqft3031 SE Aster Ln APT 605, Stuart, FL 34994For Sale
 MLS ID #M20054571, Aleida Roque, M.A.F. Realty, Inc. Martin County REALTORS® of the Treasure Coast (MCRTC)
 - $275,0002 bd2 ba1.1k sqft950 S Kanner Hwy APT 204, Stuart, FL 34994For SaleMLS ID #M20055385, Jeene Brown, RE/MAX of Stuart. Martin County REALTORS® of the Treasure Coast (MCRTC)
- $299,0002 bd2 ba1.3k sqft5152 SE Club Way APT 104, Stuart, FL 34997For SaleMLS ID #M20056315, Lillian Keck, Illustrated Properties/Hobe So. Martin County REALTORS® of the Treasure Coast (MCRTC)
- $420,0003 bd3 ba1.7k sqft1855 SE Tarni Way, Stuart, FL 34996For SaleMLS ID #M20056083, Jacqueline Costanzo, ONE Sotheby's International Re. Martin County REALTORS® of the Treasure Coast (MCRTC)
- $398,0002 bd2 ba1.5k sqft1589 SE Tidewater Pl, Stuart, FL 34997For SaleMLS ID #M20051085, James Bryan, Beach Front Mann Realty. Martin County REALTORS® of the Treasure Coast (MCRTC)
- $499,9002 bd2 ba1.5k sqft624 SW Saint Lucie Cres APT 304, Stuart, FL 34994For SaleMLS ID #M20055711, Diane Asker, Laviano & Associates Real Esta. Martin County REALTORS® of the Treasure Coast (MCRTC)
- $430,0003 bd3 ba1.9k sqft2110 SW Olympic Club Terrace, Palm City, FL 34990For Sale
 MLS ID #B26021791, Esmaeel Arman Mirza, Green Door Real Estate LLC. BeachesMLS
 - $555,9003 bd2 ba1.3k sqft215 NW Flagler Ave APT 203, Stuart, FL 34994For SaleMLS ID #M20054824, Jeffrey Gray, The Keyes Company (Tequesta). Martin County REALTORS® of the Treasure Coast (MCRTC)
- $275,0003 bd2 ba1.4k sqft53 SE Sedona Cir APT 201, Stuart, FL 34994For SaleMLS ID #M20051114, Nannette Walsh, One Sotheby's International Realty. Martin County REALTORS® of the Treasure Coast (MCRTC)
- $399,9993 bd2 ba1.6k sqft4163 SW Osprey Creek Way, Palm City, FL 34990For SaleMLS ID #M20049074, Jane Ghericich, Coldwell Banker Realty. Martin County REALTORS® of the Treasure Coast (MCRTC)
- $395,8882 bd2 ba1.1k sqft333 NE GOLFVIEW Circle, Hutchinson Island, FL 34996For SaleMLS ID #B26053458, Patrick A Stracuzzi Sr, RE/MAX Select Group. BeachesMLS
- $440,0002 bd2 ba971 sqft5811 NE Gulfstream Way APT 4002, Stuart, FL 34996For Sale By Owner
- $369,9003 bd3 ba1.3k sqft1156 Nettles Blvd, Jensen Beach, FL 34957New ConstructionMLS ID #M20050384, Frederick Day, Hutchinson Island Real Estate. Martin County REALTORS® of the Treasure Coast (MCRTC)
- $315,0002 bd3 ba1.2k sqft2926 SW Sunset Trace Cir, Palm City, FL 34990For SaleMLS ID #M20056245, Susan Maxwell, RE/MAX of Stuart - Palm City. Martin County REALTORS® of the Treasure Coast (MCRTC)
- $376,0003 bd2 ba1.9k sqft1807 SW Jamesport Drive, Port St Lucie, FL 34953For SaleMLS ID #B26046556, Ines De Oliveira, Casa Bella Realty Inc. BeachesMLS
- $479,0003 bd2 ba1.3k sqft984 NW 16th Pl, Stuart, FL 34994For SaleMLS ID #M20055836, Dean Baumgartner, Berkshire Hathaway Florida Realty. Martin County REALTORS® of the Treasure Coast (MCRTC)
- $299,9002 bd2 ba1.5k sqft5651 SE Foxcross Pl #5651, Stuart, FL 34997For SaleMLS ID #M20055015, Lillian Keck, Illustrated Properties/Hobe So. Martin County REALTORS® of the Treasure Coast (MCRTC)
