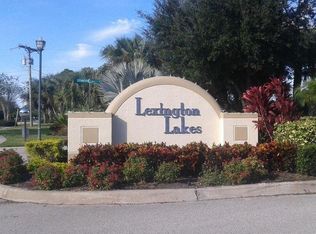
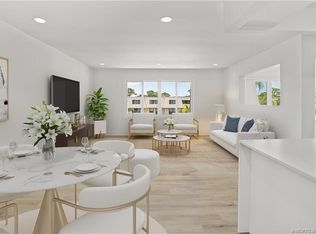
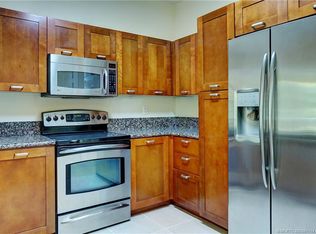
Move-in ready first-floor 3-bedroom condo in the highly desirable Lexington Lakes community in South Stuart. This light-filled residence features a well-appointed kitchen with stainless steel appliances, granite countertops, and sleek European-style cabinetry. The open-concept living and dining areas flow effortlessly and overlook a peaceful green space, offering privacy and a serene backdrop. The primary suite also enjoys tranquil views and includes ample closet space. Additional features include a full-size washer and dryer, a one-car garage with hurricane panels, and convenient ground-floor access for easy living. Lexington Lakes offers resort-style amenities including a clubhouse with community room, fitness center, on-site management, and a beautifully maintained community pool. Ideally located near I-95, top-rated schools, shopping, dining, and just minutes to beaches—perfect for full-time residents or seasonal living.
For sale
$250,000
3041 SE Lexington Lakes Dr APT 104, Stuart, FL 34994
3beds
1,210sqft
:
Get pre-qualified$2,202/mo
Condominium
Built in 2006
-- sqft lot
$237,900 Zestimate®
$207/sqft
$520/mo HOA
What's special
Granite countertopsLight-filled residenceBeautifully maintained community poolFull-size washer and dryerWell-appointed kitchenStainless steel appliancesSleek european-style cabinetry
- 117 days |
- 441 |
- 14 |
Zillow last checked:
Listing updated:
Listed by:
Marilyn Griffin 772-260-9471,
One Sotheby's International Realty,
Timothy Griffin 772-263-0460,
One Sotheby's International Realty
Source: Martin County REALTORS® of the Treasure Coast (MCRTC),MLS#: M20055116 Originating MLS: Martin County
Originating MLS: Martin CountyFacts & features
Interior
Bedrooms & bathrooms
- Bedrooms: 3
- Bathrooms: 2
- Full bathrooms: 2
Heating
- Central, Electric, Individual
Cooling
- Central Air
Appliances
- Included: Some Electric Appliances, Dryer, Dishwasher, Electric Range, Disposal, Refrigerator, Water Heater, Washer
Features
- Breakfast Bar, Closet Cabinetry, Dual Sinks, High Ceilings, Primary Downstairs, Living/Dining Room, Pantry, Split Bedrooms, Bar
- Flooring: Ceramic Tile
- Windows: Blinds
- Common walls with other units/homes: End Unit
Interior area
- Total structure area: 1,210
- Total interior livable area: 1,210 sqft
Property
Parking
- Total spaces: 1
- Parking features: Attached, Covered, Driveway, Garage, See Remarks, Garage Door Opener
- Has attached garage: Yes
- Covered spaces: 1
- Has uncovered spaces: Yes
Features
- Stories: 1
- Patio & porch: Covered, Open, Patio
- Exterior features: Sprinkler/Irrigation, Patio, Storm/Security Shutters
- Pool features: Community
Details
- Parcel number: 383841018016010400
- Zoning description: RES
Construction
Type & style
- Home type: Condo
- Property subtype: Condominium
- Attached to another structure: Yes
Materials
- Block, Concrete, Stucco
- Roof: Barrel
Condition
- Resale
- Year built: 2006
Utilities & green energy
- Sewer: Public Sewer
- Water: Public
- Utilities for property: Sewer Connected, Water Connected
Community & HOA
Community
- Features: Clubhouse, Fitness Center, Playground, Park, Property Manager On-Site, Pool, Street Lights, Sidewalks, Gated
- Security: Gated with Guard, Gated Community, Phone Entry, Smoke Detector(s)
- Subdivision: Lexington Lakes Ph 16
HOA
- Has HOA: Yes
- Services included: Association Management, Common Areas, Cable TV, Insurance, Maintenance Grounds, Maintenance Structure, Pest Control, Pool(s), Recreation Facilities, Reserve Fund, Road Maintenance, Sewer, Security, Taxes, Trash, Water
- HOA fee: $520 monthly
Location
- Region: Stuart
Financial & listing details
- Price per square foot: $207/sqft
- Tax assessed value: $254,070
- Annual tax amount: $4,594
- Date on market: 4/1/2026
- Cumulative days on market: 117 days
- Listing terms: Cash,Conventional,FHA,VA Loan
- Ownership: Fee Simple
Estimated market value
$237,900
$226,000 - $250,000
$2,377/mo
Price history
| Date | Event | Price |
|---|---|---|
| 4/2/2026 | Listed for sale | $250,000+39.7%$207/sqft |
Source:  Martin County REALTORS® of the Treasure Coast (MCRTC) #M20055116 Report a problem Martin County REALTORS® of the Treasure Coast (MCRTC) #M20055116 Report a problem | ||
| 3/24/2021 | Listing removed | -- |
Source: Owner Report a problem | ||
| 6/13/2018 | Sold | $179,000-1.6%$148/sqft |
Source: Public Record Report a problem | ||
| 3/14/2018 | Price change | $182,000-3.7%$150/sqft |
Source: Owner Report a problem | ||
| 2/20/2018 | Price change | $189,000-3.1%$156/sqft |
Source: Owner Report a problem | ||
| 1/26/2018 | Listed for sale | $195,000+14.7%$161/sqft |
Source: Owner Report a problem | ||
| 12/20/2017 | Sold | $170,000-5.5%$140/sqft |
Source: Public Record Report a problem | ||
| 11/10/2017 | Price change | $179,900-2.8%$149/sqft |
Source: RE/MAX of Stuart #M20007965 Report a problem | ||
| 10/28/2017 | Price change | $185,000-1.6%$153/sqft |
Source: RE/MAX of Stuart #M20007965 Report a problem | ||
| 10/17/2017 | Price change | $188,000-2.1%$155/sqft |
Source: Treasure Coast Realty #M20007613 Report a problem | ||
| 10/11/2017 | Listed for sale | $192,000+52.4%$159/sqft |
Source: Treasure Coast Realty #M20007613 Report a problem | ||
| 6/16/2014 | Sold | $126,000-6.6%$104/sqft |
Source: Martin County REALTORS® of the Treasure Coast (MCRTC) #M373929 Report a problem | ||
| 2/21/2014 | Listing removed | $134,900$111/sqft |
Source: Coldwell Banker Residential Real Estate - Stuart #373929 Report a problem | ||
| 1/25/2014 | Listed for sale | $134,900+35.6%$111/sqft |
Source: Coldwell Banker Residential Real Estate - Stuart #373929 Report a problem | ||
| 6/2/2013 | Listing removed | $99,500$82/sqft |
Source: Prudential Florida Realty #369955 Report a problem | ||
| 5/30/2013 | Listed for sale | $99,500-52.1%$82/sqft |
Source: Prudential Florida Realty #369955 Report a problem | ||
| 4/28/2006 | Sold | $207,800$172/sqft |
Source: Public Record Report a problem | ||
Public tax history
| Year | Property taxes | Tax assessment |
|---|---|---|
| 2025 | $4,594 -6.3% | $254,070 -2.8% |
| 2024 | $4,902 -2.4% | $261,340 -1.7% |
| 2023 | $5,024 +180.2% | $265,730 +82.2% |
| 2022 | $1,793 -44.7% | $145,879 -10.5% |
| 2021 | $3,240 +128.3% | $163,000 +49.9% |
| 2020 | $1,419 +2.5% | $108,709 +2.3% |
| 2019 | $1,385 | $106,265 +11.7% |
| 2018 | $1,385 +17.5% | $95,123 -9.3% |
| 2017 | $1,179 -27.6% | $104,871 +2.1% |
| 2016 | $1,629 | $102,714 +0.7% |
| 2015 | $1,629 | $102,000 +15.9% |
| 2014 | $1,629 | $88,000 +17.3% |
| 2013 | -- | $75,000 +11.9% |
| 2012 | -- | $67,000 |
| 2011 | -- | $67,000 |
| 2010 | -- | $67,000 -18.3% |
| 2009 | -- | $82,000 -41% |
| 2008 | -- | $139,000 -14.9% |
| 2007 | $1,634 +807.8% | $163,400 +807.8% |
| 2006 | $180 | $18,000 |
Find assessor info on the county website
Monthly payment
Est. payment
Payment breakdown
Explore the cost of this home by adjusting the details. Changes won't be saved.Climate risks
Neighborhood: 34994
Nearby schools
GreatSchools rating
- 4/10J. D. Parker School Of TechnologyGrades: PK-5Distance: 1.5 mi
- 5/10Dr. David L. Anderson Middle SchoolGrades: 6-8Distance: 3.4 mi
- 6/10Martin County High SchoolGrades: 9-12Distance: 1.1 mi
Schools provided by the listing agent
- Elementary: Jd Parker
- Middle: David L. Anderson
- High: Martin County
Source: Martin County REALTORS® of the Treasure Coast (MCRTC). This data may not be complete. We recommend contacting the local school district to confirm school assignments for this home.
- $248,0003 bd2 ba1.2k sqft1600 SE Sheffield Ter APT 101, Stuart, FL 34994Sold
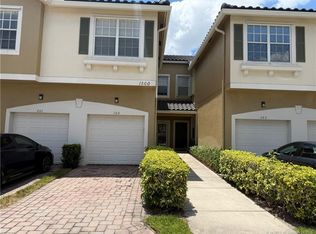
- $2,3502 bd2 ba1.7k sqft1560 SE Wilshire Pl APT 102, Stuart, FL 34994For Rent
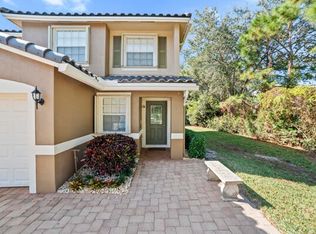
- $359,0003 bd3 ba1.6k sqft2736 SE Birmingham Dr, Stuart, FL 34994Sold
- $279,9002 bd3 ba1.2k sqft3010 SE Lexington Lakes Dr, Stuart, FL 34994For Sale

- $265,0003 bd2 ba1.4k sqft3031 Lexington Lakes Dr #201, Stuart, FL 34994Sold
- $300,0003 bd2 ba1.2k sqft1561 SE Hampshire Way APT 101, Stuart, FL 34994Sold
- $245,0003 bd2 ba1.2k sqft1580 SE Sheffield Ter APT 101, Stuart, FL 34997Sold
- $2,5003 bd2 ba1.2k sqft1571 SE Hampshire Way APT 104, Stuart, FL 34994For Rent
A local agent can set up tours, give advice and negotiate with sellers.
Similar homes
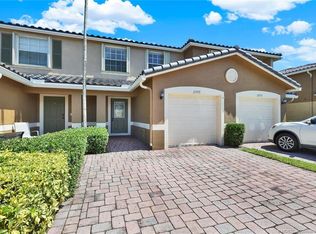
- $310,0003 bd3 ba1.4k sqft2977 SE Lexington Lakes Dr, Stuart, FL 34994New Construction
 MLS ID #M20055979, Wendy Lattimer, Beach Front Mann Realty. Martin County REALTORS® of the Treasure Coast (MCRTC)
 - $279,9002 bd3 ba1.2k sqft3010 SE Lexington Lakes Dr, Stuart, FL 34994For SaleMLS ID #M20055817, Katherine Bourgeois, Bourgeois Real Estate Group, Inc.. Martin County REALTORS® of the Treasure Coast (MCRTC)
- $249,9502 bd2 ba1.1k sqft1800 SE Saint Lucie Blvd APT 11-307, Stuart, FL 34996For Sale
 MLS ID #M20056370, Deborah Pavlic, Berkshire Hathaway Florida Realty. Martin County REALTORS® of the Treasure Coast (MCRTC)
 - $275,0003 bd2 ba1.4k sqft53 SE Sedona Cir APT 201, Stuart, FL 34994For Sale
 MLS ID #M20051114, Nannette Walsh, One Sotheby's International Realty. Martin County REALTORS® of the Treasure Coast (MCRTC)
 - $289,0003 bd2 ba1.1k sqft51 SE Sedona Cir APT 104, Stuart, FL 34994For SaleMLS ID #M20054561, Todd Miller, One Sotheby's International Realty. Martin County REALTORS® of the Treasure Coast (MCRTC)
- $255,0002 bd2 ba1.1k sqft540 SW South River Dr APT 202, Stuart, FL 34997For SaleMLS ID #M20050651, Diana Bruton, Treasure Coast Realty. Martin County REALTORS® of the Treasure Coast (MCRTC)
- $299,0002 bd2 ba1.1k sqft1950 SW Palm City Rd APT 10201, Stuart, FL 34994For SaleMLS ID #M20055161, Kasie Salenetri, The Brokerage Treasure Coast. Martin County REALTORS® of the Treasure Coast (MCRTC)
- $219,0002 bd2 ba1.3k sqft175 SE Saint Lucie Blvd APT C30, Stuart, FL 34996For SaleMLS ID #M20056182, Susan Schieren, Berkshire Hathaway Florida Realty. Martin County REALTORS® of the Treasure Coast (MCRTC)
- $198,9992 bd2 ba1k sqft3151 SE Aster Lane #1301, Stuart, FL 34994For Sale
 MLS ID #F10548733, Brendon Teetor, Sterling Teetor Rlty Group LLC. BeachesMLS
 - $238,0002 bd2 ba1k sqft1800 SE Saint Lucie Blvd APT 10-201, Stuart, FL 34996For SaleMLS ID #M20055069, Gail Honey, Berkshire Hathaway Florida Realty. Martin County REALTORS® of the Treasure Coast (MCRTC)
- $309,0002 bd2 ba1.1k sqft1852 SW Palm City Rd APT 201, Stuart, FL 34994For SaleMLS ID #M20055477, Chari Miles, Water Pointe Realty Group. Martin County REALTORS® of the Treasure Coast (MCRTC)
- $275,0002 bd2 ba1.1k sqft1800 SE Saint Lucie Blvd APT 12-201, Stuart, FL 34996For SaleMLS ID #M20055240, Deborah Pavlic, Berkshire Hathaway Florida Realty. Martin County REALTORS® of the Treasure Coast (MCRTC)
- $267,0002 bd2 ba1k sqft1800 SE Saint Lucie Blvd APT 9-107, Stuart, FL 34996For SaleMLS ID #M20054781, Gail Honey, Berkshire Hathaway Florida Realty. Martin County REALTORS® of the Treasure Coast (MCRTC)
- $220,0001 bd2 ba1.1k sqft175 SE Saint Lucie Blvd APT H186, Stuart, FL 34996For SaleMLS ID #M20055617, Deborah Pavlic, Berkshire Hathaway Florida Realty. Martin County REALTORS® of the Treasure Coast (MCRTC)
- $200,0002 bd2 ba1.2k sqft2950 SE Ocean Blvd APT 122-6, Stuart, FL 34996For SaleMLS ID #M20055840, Vanessa Gumm, PA, Berkshire Hathaway Florida Realty. Martin County REALTORS® of the Treasure Coast (MCRTC)
- $279,9002 bd2 ba1k sqft1950 SW Palm City Rd APT 6105, Stuart, FL 34994For SaleMLS ID #M20054077, Patrick Sean Stracuzzi, Illustrated Properties - SP Collective. Martin County REALTORS® of the Treasure Coast (MCRTC)
- $220,0002 bd2 ba1.2k sqft5355 SE Miles Grant Rd APT E212, Stuart, FL 34997For SaleMLS ID #M20052371, Kimberly Braunstein, One Sotheby's International Realty. Martin County REALTORS® of the Treasure Coast (MCRTC)
- $194,5001 bd2 ba685 sqft2600 S Kanner Hwy APT C10, Stuart, FL 34994For SaleMLS ID #M20055299, Jami McKee, Century 21 Move with Us. Martin County REALTORS® of the Treasure Coast (MCRTC)
- $260,0002 bd2 ba1.5k sqft6031 SE Martinique Dr APT 202, Stuart, FL 34997For SaleMLS ID #M20055256, Kelley Decowski, RE/MAX of Stuart. Martin County REALTORS® of the Treasure Coast (MCRTC)
- $200,0002 bd2 ba1.1k sqft1965 SW Silver Pine Way APT D2, Palm City, FL 34990For SaleMLS ID #M20055252, Kelley Decowski, RE/MAX of Stuart. Martin County REALTORS® of the Treasure Coast (MCRTC)
