Skip main navigation
Off market
  • $828,000

    2430 Sand Harbor Ct, Heritage Ranch, CA 93446

    4beds
    2,657sqft
    SingleFamily
    Built in 2008
    10,454 Square Feet Lot
    $828,000 Zestimate®
    $312/sqft
    $4,079 Estimated rent

    Home value

    $828,000

    $787,000 - $869,000

    $4,079/mo

    Zestimate® history
    Loading
    Loading...

    Owner options

    List your home for rent

    $4,079/mo

    Rent Zestimate®

    Find your next renter with Zillow Rental Manager. Plus, with online applications, you can quickly screen prospective tenants – for free.

    Learn more

    $4,079/mo

    Rent Zestimate®

    Refinance and save

    $5,267/mo

    Est. payment

    Refinancing to a lower rate could help reduce your monthly payments and save thousands over the life of the loan.

    See today's rates

    $5,267/mo

    Est. payment

    Explore your selling options

    Work with a Zillow partner agent

    Leverage their expertise and Zillow's premium Showcase listings to get your home seen by more buyers.

    Get started

    List with your own agent

    Get your home in front of millions of buyers by listing it on Zillow.

    Learn how to do it

    Sell it yourself

    Take full control of how buyers see your home on Zillow by listing For Sale by Owner (FSBO).

    List your home

    What's special

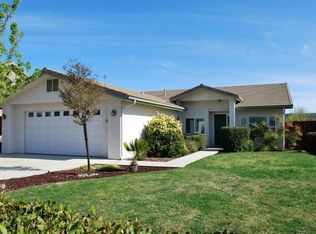
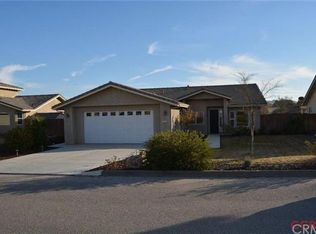
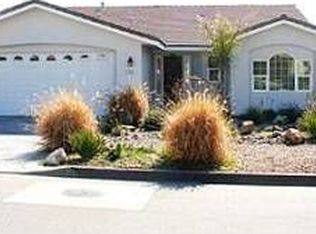
    A PRIVATE OASIS AWAITS YOU! This home shatters the "WOW" factor both inside and out. A captivating waterfall percolates across the salt water pool to the tanning shelf, there you can relax in chairs under an umbrella. Entertain your friends around the BBQ Island with soft music in the background from the built in stereo or relax to the sounds while enjoying the hot tub. Both home and pool are solar. This exquisite custom built home exudes sophisticated luxury through out. The colossal size kitchen with polished granite counters and stainless steel appliances is embraced with a sizable seating area that open to the dining and living room perfect for large gatherings. The Master suite is on main level with views across the pool to the massive palm tree. A heavenly like spa master bath with; tumbled travertine, granite counters, pebble floor walk in shower, side tub embraced by glass tiles all with natural soft earth tones for tranquility. A grand staircase is the perfect setting for an art gallery which leads you to 3 more large bedrooms. The elegant sophistication of this home comes right down to such details as a built in wine closet with back lighting. Oversize 3 car garage is enhanced by impressive flooring to add another distinguished touch to this home. Walk to grocery store, gym, restaurants, school, dr office & vet. Inside the gated community you'll enjoy; 24 ranch patrol, boat ramp/marina, miles of trails, sport courts, equestrian center, fire dept, library and more!

    This property is off market, which means it's not currently listed for sale or rent on Zillow. This may be different from what's available on other websites or public sources.
    Facts & features

    Interior

    Bedrooms & bathrooms
    • Bedrooms: 4
    • Bathrooms: 3
    • Full bathrooms: 2
    • 1/2 bathrooms: 1
    Heating
    • Forced air
    Cooling
    • Central
    Appliances
    • Included: Microwave
    • Laundry: Inside
    Features
    • Granite Counters, Open Floorplan, Cathedral Ceiling(s), High Ceilings
    • Flooring: Tile, Carpet
    • Common walls with other units/homes: No Common Walls
    Interior area
    • Total interior livable area: 2,657 sqft

    Property

    Parking
    • Parking features: Garage - Attached
    Features
    • Levels: Two
    • Pool features: Salt Water
    • Spa features: Private
    • Fencing: Wood, Good Condition
    • Has view: Yes
    • View description: Territorial
    Lot
    • Size: 10,454 Square Feet
    • Features: Back Yard, Front Yard, Paved, Cul-De-Sac, Sprinklers In Rear, Level with Street, Yard, Lot 10000-19999 Sqft, Sprinklers In Front, Level
    Details
    • Parcel number: 012194004
    • Special conditions: Standard

    Construction

    Type & style
    • Home type: SingleFamily
    • Architectural style: Traditional
    Materials
    • wood frame
    • Roof: Tile
    Condition
    • Turnkey
    • Year built: 2008

    Utilities & green energy

    • Electric: 220 Volts in Laundry
    • Sewer: Public Sewer
    • Water: Private, Public
    • Utilities for property: Propane, Sewer Connected

    Community & HOA

    HOA
    • Has HOA: Yes
    • Amenities included: Pool
    • HOA fee: $90 monthly
    Location
    • Region: Heritage Ranch

    Financial & listing details

    • Price per square foot: $312/sqft
    • Tax assessed value: $523,730
    • Annual tax amount: $5,806
    • Road surface type: Paved

    Price history

    DateEventPrice
    4/18/2019Sold$620,000-0.8%$233/sqft
    Source: Public Record Report a problem
    3/18/2019Pending sale$625,000$235/sqft
    Source: RE/MAX Parkside Real Estate #NS19052863 Report a problem
    3/9/2019Listed for sale$625,000+1.8%$235/sqft
    Source: RE/MAX Parkside Real Estate #NS19052863 Report a problem
    9/24/2018Listing removed$614,000$231/sqft
    Source: Navigators Real Estate #NS18084870 Report a problem
    7/31/2018Price change$614,000+2.5%$231/sqft
    Source: Navigators Real Estate #NS18084870 Report a problem
    7/27/2018Listed for sale$599,000$225/sqft
    Source: Navigators Real Estate #NS18084870 Report a problem
    6/14/2018Pending sale$599,000$225/sqft
    Source: Navigators Real Estate #NS18084870 Report a problem
    4/13/2018Listed for sale$599,000+64.1%$225/sqft
    Source: Navigators Real Estate #NS18084870 Report a problem
    6/10/2009Sold$365,000-9.9%$137/sqft
    Source: Public Record Report a problem
    5/7/2008Sold$405,000$152/sqft
    Source: Public Record Report a problem
    1/11/2008Sold$405,000$152/sqft
    Source: Public Record Report a problem

    Public tax history

    YearProperty taxesTax assessment
    2025$5,806 +149.9%$523,730 +152%
    2024$2,324 +1.7%$207,790 +2%
    2023$2,284 -68.6%$203,717 -68.7%
    2022$7,264 +2%$651,729 +2%
    2021$7,122 +1%$638,951 +1%
    2020$7,049 +34.9%$632,400 +37.3%
    2019$5,225 +2%$460,690 +2%
    2018$5,125 +2%$451,658 +2%
    2017$5,027 +4.6%$442,803 +2%
    2016$4,806 $434,122 +1.5%
    2015$4,806 +5.3%$427,603 +2%
    2014$4,565 $419,228 +2.5%
    2012-- $409,153 +10.6%
    2011-- $370,000 -8.4%
    2010-- $404,134 -7.1%
    2009-- $435,000 +38.2%
    2008-- $314,868 +4.3%
    2007-- $301,900 +77.6%
    2006-- $170,000
    Find assessor info on the county website

    Neighborhood: 93446

    Nearby schools

    GreatSchools rating
    Schools provided by the listing agent
    • District: Paso Robles Joint Unified

    Source: The MLS. This data may not be complete. We recommend contacting the local school district to confirm school assignments for this home.

    Get pre-qualified for a loan
    At Zillow Home Loans, we can pre-qualify you in as little as 5 minutes with no impact to your credit score.

    An equal housing lender. NMLS #10287.

    Sell for more on Zillow
    Get a Zillow Showcase℠ listing at no additional cost and you could sell for .
    $828,000
    2% more
    +$16,560
    With Zillow Showcase(estimated)
    $844,560