Skip main navigation
Sold for $845,000
  • Listed by: RE/MAX Parkside Real Estate • Maci Umbertis • Contact: 805-610-3595
    Bought with: RE/MAX Parkside Real Estate
    Tax assessed value
    $845,000

    2435 Sand Harbor Ct, Paso Robles, CA 93446

    4beds
    2,777sqft
    Single Family Residence
    Built in 2011
    10,665 Square Feet Lot
    $861,500 Zestimate®
    $304/sqft
    $4,219 Estimated rent

    Home value

    $861,500

    $801,000 - $930,000

    $4,219/mo

    Zestimate® history
    Loading
    Loading...

    Owner options

    List your home for rent

    $4,219/mo

    Rent Zestimate®

    Find your next renter with Zillow Rental Manager. Plus, with online applications, you can quickly screen prospective tenants – for free.

    Learn more

    $4,219/mo

    Rent Zestimate®

    Refinance and save

    $5,398/mo

    Est. payment

    Refinancing to a lower rate could help reduce your monthly payments and save thousands over the life of the loan.

    See today's rates

    $5,398/mo

    Est. payment

    Explore your selling options

    Work with a Zillow partner agent

    Leverage their expertise and Zillow's premium Showcase listings to get your home seen by more buyers.

    Get started

    List with your own agent

    Get your home in front of millions of buyers by listing it on Zillow.

    Learn how to do it

    Sell it yourself

    Take full control of how buyers see your home on Zillow by listing For Sale by Owner (FSBO).

    List your home

    What's special

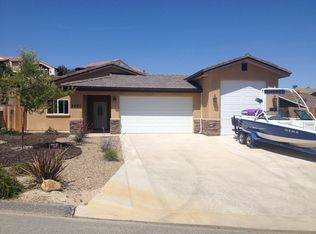
    Located at Lake Nacimiento in the newer neighborhood of Lakeside Village, this bright and open home features dramatic vaulted ceilings and large windows that fill the space with natural light. It boasts laminate floors throughout, with tile in the bathrooms and laundry room. The formal living room and dining room provide elegant spaces for entertaining, while the family room with a fireplace opens to a well-equipped kitchen. The kitchen includes a large island, stainless steel appliances including a 5-burner gas cooktop, granite countertops, and a breakfast bar. Just beyond the laundry room is an extra space perfect for a pantry or additional storage. There is also a powder room on the first floor and office with french doors that open out to the living room. Upstairs, the primary suite offers a luxurious en suite bathroom with dual sinks, a separate soaking tub, a shower, and walk-in closet with built-in organizer. There is a loft upstairs with built in desk for additional office space or bonus room, along with 3 spacious bedrooms and a full bathroom including double sinks. Outside, you can relax under the covered patio or by the firepit with your friends and family. Additional features include a tankless water heater, an extra deep garage (~27'), and covered storage area in the oversized side yard. Heritage Ranch offers community amenities such as a pool, sports courts, trails, and access to the lake. Don't let your Lake House slip away!

    Zillow last checked:

    Listing updated:

    Listed by:

    Maci Umbertis DRE #01784326 805-610-3595,

    RE/MAX Parkside Real Estate,

    Listing Team: Maci Umbertis Real Est...

    Bought with:

    Melissa Banuelos, DRE #02008408

    RE/MAX Parkside Real Estate

    Source: CRMLS,MLS#: NS24157545MLS LogoOriginating MLS: California Regional MLS

    Facts & features

    Interior

    Bedrooms & bathrooms
    • Bedrooms: 4
    • Bathrooms: 3
    • Full bathrooms: 2
    • 1/2 bathrooms: 1
    • Main level bathrooms: 1
    Rooms
    • Room types: Bonus Room, Entry/Foyer, Family Room, Kitchen, Laundry, Loft, Living Room, Primary Bathroom, Primary Bedroom, Office, Other, Dining Room
    Primary bedroom
    • Features: Primary Suite
    Bathroom
    • Features: Bathtub, Dual Sinks, Enclosed Toilet, Granite Counters, Soaking Tub, Separate Shower
    Kitchen
    • Features: Granite Counters, Kitchen/Family Room Combo
    Heating
    • Forced Air
    Cooling
    • Central Air
    Appliances
    • Included: Dishwasher, Electric Oven, Gas Cooktop, Microwave, Tankless Water Heater
    • Laundry: Laundry Room
    Features
    • Breakfast Bar, Cathedral Ceiling(s), Separate/Formal Dining Room, Loft, Primary Suite, Walk-In Closet(s)
    • Flooring: Laminate, Tile
    • Has fireplace: Yes
    • Fireplace features: Family Room, Propane
    • Common walls with other units/homes: No Common Walls
    Interior area
    • Total interior livable area: 2,777 sqft

    Property

    Parking
    • Total spaces: 2
    • Parking features: Oversized
    • Attached garage spaces: 2
    Features
    • Levels: Two
    • Stories: 2
    • Entry location: Front
    • Patio & porch: Covered
    • Pool features: Association
    • Has view: Yes
    • View description: Mountain(s)
    • Waterfront features: Lake Privileges
    Lot
    • Size: 10,665 Square Feet
    • Features: 0-1 Unit/Acre, Cul-De-Sac, Drip Irrigation/Bubblers, Sprinklers In Rear, Sprinklers In Front, Sprinklers Timer, Sprinkler System
    Details
    • Parcel number: 012194016
    • Zoning: RSF
    • Special conditions: Standard
    • Horse amenities: Riding Trail

    Construction

    Type & style
    • Home type: SingleFamily
    • Property subtype: Single Family Residence
    Condition
    • New construction: No
    • Year built: 2011

    Utilities & green energy

    • Sewer: Public Sewer
    • Water: Public
    • Utilities for property: Electricity Connected, Propane, Water Connected

    Community & HOA

    Community
    • Features: Foothills, Horse Trails, Lake
    • Security: Gated with Attendant, 24 Hour Security
    • Subdivision: Pr Lake Nacimiento(230)
    HOA
    • Has HOA: Yes
    • Amenities included: Call for Rules, Clubhouse, Controlled Access, Sport Court, Dock, Maintenance Grounds, Game Room, Horse Trails, Meeting/Banquet/Party Room, Outdoor Cooking Area, Other Courts, Barbecue, Picnic Area, Paddle Tennis, Playground, Pool, Recreation Room, RV Parking, Guard, Security, Storage
    • HOA fee: $150 monthly
    • HOA name: HROA
    • HOA phone: 805-238-9641
    Location
    • Region: Paso Robles

    Financial & listing details

    • Price per square foot: $304/sqft
    • Tax assessed value: $845,000
    • Annual tax amount: $9,218
    • Date on market: 8/2/2024
    • Cumulative days on market: 76 days
    • Listing terms: Cash,Cash to New Loan

    Price history

    DateEventPrice
    11/27/2024Sold$845,000-4.9%$304/sqft
    Source: CRMLS #NS24157545 Report a problem
    11/4/2024Contingent$889,000$320/sqft
    Source: CRMLS #NS24157545 Report a problem
    8/2/2024Listed for sale$889,000+45.7%$320/sqft
    Source: CRMLS #NS24157545 Report a problem
    5/20/2019Sold$610,000+1.8%$220/sqft
    Source: Public Record Report a problem
    4/6/2019Pending sale$599,000$216/sqft
    Source: MCD Realty Inc #SR19021440 Report a problem
    1/1/2019Listed for sale$599,000-2%$216/sqft
    Source: Owner Report a problem
    12/14/2018Listing removed$3,300$1/sqft
    Source: Owner Report a problem
    11/12/2018Listed for rent$3,300$1/sqft
    Source: Owner Report a problem
    11/1/2018Listing removed$611,110$220/sqft
    Source: Homecoin.com #TR18201410 Report a problem
    10/18/2018Price change$611,110-2.2%$220/sqft
    Source: Homecoin.com #TR18201410 Report a problem
    8/7/2018Price change$625,000-0.6%$225/sqft
    Source: Owner Report a problem
    8/1/2018Price change$629,000-0.9%$227/sqft
    Source: Owner Report a problem
    7/1/2018Listed for sale$635,000+38%$229/sqft
    Source: Patterson Realty #NS18157475 Report a problem
    9/15/2016Sold$460,000-3.2%$166/sqft
    Source: Public Record Report a problem
    11/11/2015Listing removed$475,000$171/sqft
    Source: Merrill & Associates Real Estate Report a problem
    5/8/2015Listed for sale$475,000+34.9%$171/sqft
    Source: Merrill & Associates Real Estate Report a problem
    6/28/2011Sold$352,000-1.9%$127/sqft
    Source: Public Record Report a problem
    6/13/2011Listed for sale$359,000$129/sqft
    Source: Century 21 HomeTown #174426 Report a problem
    5/11/2011Listing removed$359,000$129/sqft
    Source: Hometown Realty #174426 Report a problem
    3/12/2011Listed for sale$359,000+79.5%$129/sqft
    Source: Filer Realtors, Inc. DBA Century 21 Hometown Realty #174426 Report a problem
    12/9/2009Sold$200,000$72/sqft
    Source: Public Record Report a problem

    Public tax history

    YearProperty taxesTax assessment
    2025$9,218 +29.5%$845,000 +26.7%
    2024$7,119 +1.8%$667,120 +2%
    2023$6,991 -2.2%$654,040 +2%
    2022$7,147 +2%$641,217 +2%
    2021$7,008 +1%$628,645 +1%
    2020$6,936 +29.8%$622,200 +30%
    2019$5,345 +2%$478,584 +2%
    2018$5,241 +2%$469,200 +2%
    2017$5,139 +11.8%$460,000 +20.8%
    2016$4,598 $380,951 +1.5%
    2015$4,598 +16.5%$375,230 +2%
    2014$3,946 $367,881 +2.5%
    2012-- $359,040 +187.2%
    2011-- $125,000 -44.4%
    2010-- $225,000 -8.2%
    2009-- $245,000 -29.2%
    2008-- $345,812 +21.2%
    2007-- $285,228 +62.3%
    2006-- $175,714
    Find assessor info on the county website

    Neighborhood: 93446

    Nearby schools

    GreatSchools rating
    Get pre-qualified for a loan
    At Zillow Home Loans, we can pre-qualify you in as little as 5 minutes with no impact to your credit score.

    An equal housing lender. NMLS #10287.

    Sell for more on Zillow
    Get a Zillow Showcase℠ listing at no additional cost and you could sell for .
    $861,500
    2% more
    +$17,230
    With Zillow Showcase(estimated)
    $878,730