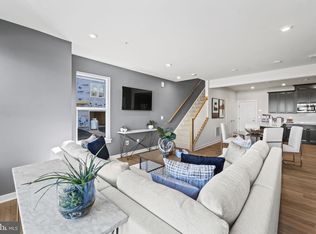
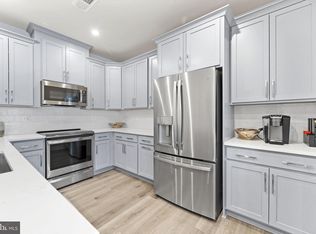
*Better than Brand New* Built Late 2024* Almost No to Zero Maintenance* Discover the charm of this beautifully crafted end-of-row townhome style condo in the desirable Dulles Technology community. Built in 2024, this modern open layout-style home boasts three spacious bedrooms and two and a half bathrooms, providing ample space for relaxation and entertaining. The inviting brick exterior complements the modern combination materials, creating a warm and welcoming curb appeal. Step inside to find a thoughtfully designed layout that maximizes comfort and functionality. The attached garage offers convenient access, while the open living areas are perfect for gatherings or quiet evenings at home. Enjoy the ease of maintenance with contemporary finishes and a layout that flows seamlessly. Located in a vibrant community, this home is just moments away from local amenities and parks, making it an ideal retreat. Experience the perfect blend of modern living and timeless style-your new home awaits!
Under contract
$572,000
2430 Silver Line Aly, Herndon, VA 20171
3beds
1,560sqft
Townhouse
Built in 2024
-- sqft lot
$566,500 Zestimate®
$367/sqft
$275/mo HOA
What's special
Contemporary finishesInviting brick exteriorModern combination materialsModern open layout-style homeThree spacious bedroomsLayout that flows seamlessly
- 53 days |
- 533 |
- 26 |
Zillow last checked:
Listing updated:
Listed by:
Aman Randhawa 703-945-7378,
Samson Properties 7033788810
Source: Bright MLS,MLS#: VAFX2316180
Facts & features
Interior
Bedrooms & bathrooms
- Bedrooms: 3
- Bathrooms: 3
- Full bathrooms: 2
- 1/2 bathrooms: 1
- Main level bathrooms: 1
Basement
- Area: 0
Heating
- Central, Programmable Thermostat, Electric
Cooling
- Central Air, Ceiling Fan(s), Programmable Thermostat, Electric
Appliances
- Included: Stainless Steel Appliance(s), Cooktop, Microwave, Dishwasher, Disposal, Washer, Dryer, Energy Efficient Appliances, Exhaust Fan, Refrigerator, Water Heater, Electric Water Heater
Features
- Open Floorplan, Eat-in Kitchen, Kitchen - Gourmet, Kitchen - Efficiency, Kitchen Island, Primary Bath(s), Recessed Lighting, Upgraded Countertops, Walk-In Closet(s), Other, Efficiency, Combination Dining/Living, Ceiling Fan(s), Breakfast Area, Bathroom - Walk-In Shower, High Ceilings
- Flooring: Luxury Vinyl, Carpet, Ceramic Tile
- Windows: Window Treatments
- Has basement: No
- Has fireplace: No
Interior area
- Total structure area: 1,560
- Total interior livable area: 1,560 sqft
- Finished area above ground: 1,560
- Finished area below ground: 0
Video & virtual tour
Property
Parking
- Total spaces: 1
- Parking features: Garage Door Opener, Inside Entrance, Garage Faces Rear, Attached, On Street, Off Street, Parking Lot
- Attached garage spaces: 1
- Has uncovered spaces: Yes
Accessibility
- Accessibility features: None
Features
- Levels: Two
- Stories: 2
- Patio & porch: Deck
- Exterior features: Lighting, Rain Gutters, Play Area, Sidewalks, Balcony
- Pool features: None
Details
- Additional structures: Above Grade, Below Grade
- Parcel number: 0163 29 0067A
- Zoning: 350
- Special conditions: Standard
Construction
Type & style
- Home type: Townhouse
- Architectural style: Traditional
- Property subtype: Townhouse
Materials
- Brick, Combination
- Foundation: Slab
Condition
- Excellent
- New construction: No
- Year built: 2024
Utilities & green energy
- Sewer: Public Septic
- Water: Public
Community & HOA
Community
- Condo and coop fee: $275 monthly
- Subdivision: Dulles Technology
HOA
- Has HOA: No
- Amenities included: Jogging Path, Tot Lots/Playground
- Services included: Common Area Maintenance, Maintenance Structure, Lawn Care Front, Lawn Care Rear, Lawn Care Side, Maintenance Grounds, Management, Snow Removal, Trash, Water
Location
- Region: Herndon
Financial & listing details
- Price per square foot: $367/sqft
- Tax assessed value: $586,150
- Annual tax amount: $6,656
- Date on market: 5/29/2026
- Listing agreement: Exclusive Right To Sell
- Ownership: Condominium
Estimated market value
$566,500
$538,000 - $595,000
$3,477/mo
Price history
| Date | Event | Price |
|---|---|---|
| 7/20/2026 | Contingent | $572,000$367/sqft |
Source:  Bright MLS #VAFX2316180 Report a problem Bright MLS #VAFX2316180 Report a problem | ||
| 5/29/2026 | Listed for sale | $572,000$367/sqft |
Source: Bright MLS #VAFX2316180 Report a problem | ||
Public tax history
Tax history is unavailable.
Monthly payment
Est. payment
Payment breakdown
Explore the cost of this home by adjusting the details. Changes won't be saved.Climate risks
Neighborhood: 20171
Nearby schools
GreatSchools rating
- 3/10Coates ElementaryGrades: PK-6Distance: 0.3 mi
- 9/10Carson Middle SchoolGrades: 7-8Distance: 1.7 mi
- 5/10Westfield High SchoolGrades: 9-12Distance: 5.3 mi
Schools provided by the listing agent
- Elementary: Lutie Lewis Coates
- Middle: Carson
- High: Westfield
- District: Fairfax County Public Schools
Source: Bright MLS. This data may not be complete. We recommend contacting the local school district to confirm school assignments for this home.
- $539,5003 bd3 ba1.5k sqft2437 Silver Line Aly UNIT 69A, Herndon, VA 20171Pending

- $613,1402 bd3 ba1.5k sqft2447 Silver Line Aly, Herndon, VA 20171Sold
- $644,7953 bd2 ba2.3k sqft2436 Silver Line Aly UNIT 66B, Herndon, VA 20171Sold
- $573,5203 bd3 ba1.5k sqft2441 Silver Line Aly, Herndon, VA 20171Sold
- $686,3353 bd3 ba2.4k sqft2439 Silver Line Aly, Herndon, VA 20171Sold
- $668,9903 bd3 ba2.3k sqft2465 Metrobus Aly, Herndon, VA 20171Sold
- $585,1003 bd3 ba1.5k sqft13538 Innovation Station Loop, Herndon, VA 20171Sold
- $699,5253 bd3 ba2.4k sqft13685 Innovation Station Loop #B, Herndon, VA 20171Sold
A local agent can set up tours, give advice and negotiate with sellers.
Similar homes
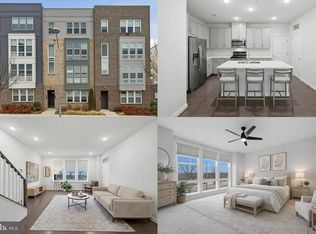
- $585,0003 bd3 ba1.5k sqftMetropark At Arrowbrook, Herndon, VA 20171For Sale
 MLS ID #VAFX2292286, Sarah Reynolds, Keller Williams Realty. Bright MLS
 - $550,0002 bd2 ba1.5k sqft2324 Wind Charm St #306, Herndon, VA 20171For Sale
 MLS ID #VAFX2329314, Sarah Reynolds, Keller Williams Realty. Bright MLS
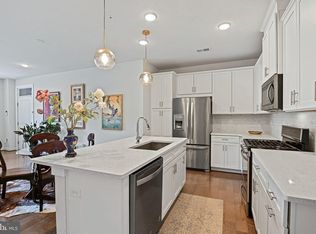
 - $605,0003 bd3 ba1.5k sqftMetropark At Arrowbrook, Herndon, VA 20171For Sale
 MLS ID #VAFX2245772, Afsheen Mufti, Weichert Company of Virginia. Bright MLS
 - $625,0003 bd3 ba1.5k sqft2764 Velocity Rd, Herndon, VA 20171For Sale
 MLS ID #VAFX2321486, Phillip Brown, Real Broker, LLC. Bright MLS
 - $549,9003 bd3 ba1.5k sqft2613 River Birch Rd, Herndon, VA 20171New ConstructionBright MLS
- $640,0003 bd4 ba2k sqft13736 Copper Kettle Pl, Herndon, VA 20171For SaleMLS ID #VAFX2305962, Jake Barney, Redfin Corporation. Bright MLS
- $595,0003 bd4 ba1.6k sqft42633 Homefront Ter, Chantilly, VA 20152For SaleMLS ID #VALO2130102, Rachael Kim, RE/MAX Gateway, LLC. Bright MLS
- $575,0003 bd3 ba1.7k sqftSm Ashburn Station Condo, Ashburn, VA 20147For SaleMLS ID #VALO2130700, Sarah Reynolds, Keller Williams Realty. Bright MLS
- $539,9003 bd3 ba1.8k sqftEast Gate 3 Condominium, Chantilly, VA 20152For SaleMLS ID #VALO2128776, Jim Byrne, Compass. Bright MLS
- $615,0003 bd3 ba1.6k sqft4744 Tatum Mill Way #509, Chantilly, VA 20151For SaleMLS ID #VAFX2317866, Pedro Paucar, Compass. Bright MLS
- $570,0003 bd3 ba2.2k sqftStone Mill Corner Condominium, Aldie, VA 20105For SaleMLS ID #VALO2127852, Sarah Metzfield, Real Broker, LLC. Bright MLS
- $575,0003 bd3 ba1.6k sqft20316 Newfoundland Sq, Ashburn, VA 20147For SaleMLS ID #VALO2128106, Greg Wells, Keller Williams Realty. Bright MLS
- $530,0003 bd3 ba1.7k sqft43000 Prophecy Ter, Sterling, VA 20166For SaleMLS ID #VALO2129216, Ayush Neupane, Samson Properties. Bright MLS
- $549,9903 bd3 ba1.6k sqft44481 Wolfhound Sq, Ashburn, VA 20147For SaleMLS ID #VALO2129874, Melinda McCartin, Pearson Smith Realty, LLC. Bright MLS
- $569,0003 bd4 ba1.6k sqft453 Pearlbush Sq NE, Leesburg, VA 20176For SaleMLS ID #VALO2130450, Nikki Burn, EXP Realty, LLC. Bright MLS
- $645,0003 bd4 ba1.5k sqft23133 Hanworth St, Ashburn, VA 20148For SaleMLS ID #VALO2127884, Sarah Reynolds, Keller Williams Realty. Bright MLS
- $549,0003 bd2 ba1.5k sqftSm One Loudoun Condo, Ashburn, VA 20147For SaleMLS ID #VALO2124338, Diego Abregu, Keller Williams Realty. Bright MLS
- $575,0003 bd3 ba1.9k sqftPreserve At Goose Creek, Ashburn, VA 20148For SaleMLS ID #VALO2128698, Saad Jamil, Samson Properties. Bright MLS
- $534,9903 bd3 ba1.6k sqft24272 Thurso Sq, Sterling, VA 20166For SaleMLS ID #VALO2125676, Mohsin Ayub, Long & Foster Real Estate, Inc.. Bright MLS
- $537,0003 bd3 ba1.4k sqft43031 Foxtrail Woods Ter #106, Ashburn, VA 20148For SaleMLS ID #VALO2127550, Carolina Soto, Jobin Realty. Bright MLS
