Skip main navigation
Off market
  • $456,900

    2430 Winnipeg Dr, Lakeland, FL 33805

    4beds
    3,296sqft
    SingleFamily
    Built in 2007
    10,598 Square Feet Lot
    $456,900 Zestimate®
    $139/sqft
    $2,839 Estimated rent

    Home value

    $456,900

    $434,000 - $480,000

    $2,839/mo

    Zestimate® history
    Loading
    Loading...

    Owner options

    List your home for rent

    $2,839/mo

    Rent Zestimate®

    Find your next renter with Zillow Rental Manager. Plus, with online applications, you can quickly screen prospective tenants – for free.

    Learn more

    $2,839/mo

    Rent Zestimate®

    Refinance and save

    $3,202/mo

    Est. payment

    Refinancing to a lower rate could help reduce your monthly payments and save thousands over the life of the loan.

    See today's rates

    $3,202/mo

    Est. payment

    Explore your selling options

    Work with a Zillow partner agent

    Leverage their expertise and Zillow's premium Showcase listings to get your home seen by more buyers.

    Get started

    List with your own agent

    Get your home in front of millions of buyers by listing it on Zillow.

    Learn how to do it

    Sell it yourself

    Take full control of how buyers see your home on Zillow by listing For Sale by Owner (FSBO).

    List your home

    What's special

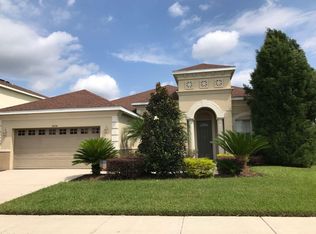
    Absolutely gorgeous! That's the best way to describe this beautiful waterfront home in the highly sought after community at The Villages of Bridgewater. This home has been meticulously maintained, inside and out. From the moment you walk through the front door, you'll appreciate the large, well thought-out open floorplan. The first floor features a large formal sitting area, formal dining room, and open-concept kitchen/livingroom with separate breakfast nook. The spacious kitchen features thick granite counters and is perfect for entertaining. There's a guest suite on the first floor, which could also be used as an office. Upstairs, you will find a great multi-purpose bonus room, huge master suite with walk-in closet and updated en-suite bath, two additional bedrooms, a newly updated bathroom and large laundry room. This home also features a two-zone AC system with digital Nest thermostats to keep both levels comfortable at all times. The seller has spared no expense in upgrades, including nearly 20k in plantation shutters, new wood-look lifeproof PVC flooring, designer paint and upgraded fixtures throughout. With peaceful water views from nearly ever room in the house, you'll never want to leave! The exterior has been thoughtfully landscaped, and the large back yard has plenty of room for a pool; however, the community offers plenty of amenities such as a fitness center, tennis courts as well as a community pool. Minutes from I-4, this home provides easy access to Tampa and Orlando.

    This property is not currently displayed as for sale or rent on Zillow. This may be different from what's on other websites or public sources.

    Facts & features

    Interior

    Bedrooms & bathrooms
    • Bedrooms: 4
    • Bathrooms: 3
    • Full bathrooms: 3
    Cooling
    • Central
    Appliances
    • Included: Dishwasher, Dryer, Microwave, Range / Oven, Refrigerator, Washer
    • Laundry: Laundry Room, Upper Floor
    Features
    • Ceiling Fans(s), Living Room/Dining Room Combo, Solid Wood Cabinets, Eating Space In Kitchen, Kitchen/Family Room Combo, Stone Counters, Tray Ceiling(s), Thermostat
    • Flooring: Tile, Carpet
    • Windows: Thermal Windows, Shutters
    • Has fireplace: No
    Interior area
    • Total interior livable area: 3,296 sqft

    Property

    Parking
    • Parking features: Garage - Attached
    Features
    • Levels: Two
    • Patio & porch: Rear Porch
    • Exterior features: Stucco
    • Has view: Yes
    • View description: Water
    • Has water view: Yes
    • Water view: Water
    • Waterfront features: Lake
    • Body of water: CENTER LAKE
    Lot
    • Size: 10,598 Square Feet
    • Features: Street Paved, In City Limits, Sidewalk
    • Residential vegetation: Trees/Landscaped
    Details
    • Parcel number: 242721161751002190

    Construction

    Type & style
    • Home type: SingleFamily
    • Architectural style: Contemporary
    Materials
    • Wood
    • Foundation: Retaining Wall
    • Roof: Shake / Shingle
    Condition
    • Year built: 2007

    Utilities & green energy

    • Sewer: Public Sewer
    • Water: Public
    • Utilities for property: Cable Available, Public, Electricity Available, Sewer Available, Phone Available, Water Available

    Community & HOA

    Community
    • Security: Security System
    • Subdivision: VILLAGES AT BRIDGEWATER VILLAGE 5A
    HOA
    • Has HOA: Yes
    • HOA fee: $132 monthly
    Location
    • Region: Lakeland

    Financial & listing details

    • Price per square foot: $139/sqft
    • Tax assessed value: $378,466
    • Annual tax amount: $6,049

    Price history

    DateEventPrice
    3/1/2023Listing removed--
    Source: Stellar MLS #L4935022 Report a problem
    2/1/2023Listed for sale$465,000+43.1%$141/sqft
    Source: Stellar MLS #L4935022 Report a problem
    6/20/2019Sold$325,000+1.9%$99/sqft
    Source: Public Record Report a problem
    3/28/2019Listed for sale$319,000+26.2%$97/sqft
    Source: HASENBECK & ASSOCIATES INC #U8039561 Report a problem
    7/26/2017Sold$252,800-2.8%$77/sqft
    Source: Public Record Report a problem
    4/21/2017Price change$260,000+4.4%$79/sqft
    Source: KELLER WILLIAMS CLASSIC III RE #G4837162 Report a problem
    3/21/2017Pending sale$249,000$76/sqft
    Source: Keller Williams - Clermont #G4837162 Report a problem
    1/28/2017Listed for sale$249,000$76/sqft
    Source: Keller Williams - Clermont #G4837162 Report a problem
    1/20/2017Pending sale$249,000$76/sqft
    Source: Keller Williams - Clermont #G4837162 Report a problem
    1/16/2017Listed for sale$249,000-1.5%$76/sqft
    Source: KELLER WILLIAMS CLASSIC III RE #G4837162 Report a problem
    3/5/2008Sold$252,800$77/sqft
    Source: Public Record Report a problem

    Public tax history

    YearProperty taxesTax assessment
    2025$6,049 +1.7%$378,466 +1.7%
    2024$5,950 -3.4%$372,229 -2.1%
    2023$6,157 +10.8%$380,316 +27.7%
    2022$5,557 +8.5%$297,760 +10%
    2021$5,120 +5%$270,691 +5.9%
    2020$4,874 +22.2%$255,659 +3.6%
    2019$3,987 -25.3%$246,814 -3.6%
    2018$5,336 -4%$255,978 +27.1%
    2017$5,556 +91.9%$201,351 +8%
    2016$2,896 -1.1%$186,468 +0.7%
    2015$2,929 -31.4%$185,172 +0.8%
    2014$4,267 +52.2%$183,702 +1.5%
    2013$2,803 +1.3%$180,987 +1.7%
    2012$2,768 -7.1%$177,962 -7.4%
    2011$2,980 -5.2%$192,278 -3.3%
    2010$3,143 -6.3%$198,811 -4.2%
    2009$3,354 -21%$207,466 -8.1%
    2008$4,244 $225,865
    2007-- --
    2006$305 --
    Find assessor info on the county website

    Neighborhood: 33805

    Nearby schools

    GreatSchools rating
    Schools provided by the listing agent
    • Elementary: Wendell Watson Elem
    • Middle: Lake Gibson Middle/Junio
    • High: Tenoroc Senior

    Source: The MLS. This data may not be complete. We recommend contacting the local school district to confirm school assignments for this home.

    Get a cash offer in 3 minutes
    Find out how much your home could sell for in as little as 3 minutes with a no-obligation cash offer.
    Estimated market value
    $456,900
    Get a cash offer in 3 minutes
    Find out how much your home could sell for in as little as 3 minutes with a no-obligation cash offer.
    Estimated market value
    $456,900