This Spectacular Mid-Century Modern Home Sits on 1.57 Acres with Stunning Ravine and Seasonal Lake Views! With Over 4,000 Sq Ft on the Main Level, Plus a Finished Walkout Lower Level, this Home has been Meticulously Renovated and Exudes Sophistication. Designed by Notable Local Architect Irving Moses in 1965, it lives like a Ranch with Only a Few Interior Steps in the Main Living Area and has been Thoughtfully Redesigned with Careful Attention to Detail, Preserving the Unique Architectural Elements of the Era while Incorporating Contemporary Updates and Finishes. The Exterior of the Home Boasts Clean Lines, Large Windows, and a Sleek, Minimalist Aesthetic. The Interior Features Floor-to-Ceiling Windows, Ample Natural Light, and Brilliant Finishes Enhancing this Home's Drama. The Show Stopping, Chef's Kitchen Features Custom Walnut Cabinetry with Walnut Interiors, Stunning Marble Countertops, a Huge Island, Large Walk-in Pantry, 2 Sub-Zeros, Miele High Tech Appliances and Exquisite Appointments. All Bathrooms have been Completely Remodeled with Walnut Cabinetry and Luxurious Finishes. The Primary Suite, Privately Situated, has an Adjacent Sitting Room, a Balcony Over the Ravines and a Bath with a Wet Room Offering a Zen-like Experience. This is a Truly Remarkable Mid Century Home that has been Transformed into a Contemporary Masterpiece. Its Thoughtful Design, Luxurious Finishes, and Prime Location Make it an Ideal Choice for Those Seeking a Modern yet Timeless Living Experience and a Notable Piece of Architecture Close to Town, Schools and the Lake! Magnificent Home, Location and Property!
Closed
$2,600,000
2430 Woodbridge Ln, Highland Park, IL 60035
5beds
4,978sqft
Single Family Residence
Built in 1965
1.57 Acres Lot
$2,903,200 Zestimate®
$522/sqft
$7,950 Estimated rent
Home value
$2,903,200
$2.58M - $3.28M
$7,950/mo
Zestimate® history
Owner options
List your home for rent
$7,950/mo
Rent Zestimate®
Find your next renter with Zillow Rental Manager. Plus, with online applications, you can quickly screen prospective tenants – for free.
$7,950/mo
Rent Zestimate®
Refinance and save
$16,625/mo
Est. payment
Refinancing to a lower rate could help reduce your monthly payments and save thousands over the life of the loan.
$16,625/mo
Est. payment
Explore your selling options
Work with a Zillow partner agent
Leverage their expertise and Zillow's premium Showcase listings to get your home seen by more buyers.
Get startedList with your own agent
Get your home in front of millions of buyers by listing it on Zillow.
Learn how to do itSell it yourself
Take full control of how buyers see your home on Zillow by listing For Sale by Owner (FSBO).
List your homeWhat's special
Zillow last checked:
Listing updated:
Listed by:
Janet Borden 847-833-3171,
Compass,
Allison Silver,
Compass
Bought with:
Christopher Mundy
@properties Christie's International Real Estate
Source: MRED as distributed by MLS GRID,MLS#: 11941219
Facts & features
Interior
Bedrooms & bathrooms
- Bedrooms: 5
- Bathrooms: 5
- Full bathrooms: 4
- 1/2 bathrooms: 1
Rooms
- Room types: Foyer, Mud Room, Pantry, Sitting Room, Bedroom 5, Recreation Room, Storage
Primary bedroom
- Features: Bathroom (Full, Double Sink, Whirlpool & Sep Shwr)
- Level: Main
- Area: 240 Square Feet
- Dimensions: 20X12
Bedroom 2
- Features: Flooring (Carpet)
- Level: Main
- Area: 221 Square Feet
- Dimensions: 17X13
Bedroom 3
- Features: Flooring (Carpet)
- Level: Main
- Area: 195 Square Feet
- Dimensions: 15X13
Bedroom 4
- Features: Flooring (Porcelain Tile)
- Level: Main
- Area: 195 Square Feet
- Dimensions: 15X13
Bedroom 5
- Features: Flooring (Porcelain Tile)
- Level: Main
- Area: 160 Square Feet
- Dimensions: 16X10
Dining room
- Features: Flooring (Porcelain Tile)
- Level: Main
- Area: 528 Square Feet
- Dimensions: 24X22
Family room
- Features: Flooring (Porcelain Tile)
- Level: Basement
- Area: 546 Square Feet
- Dimensions: 26X21
Foyer
- Features: Flooring (Porcelain Tile)
- Level: Main
- Area: 108 Square Feet
- Dimensions: 12X09
Kitchen
- Features: Kitchen (Eating Area-Breakfast Bar, Eating Area-Table Space, Island, Pantry-Walk-in, Custom Cabinetry, Updated Kitchen), Flooring (Porcelain Tile)
- Level: Main
- Area: 416 Square Feet
- Dimensions: 26X16
Laundry
- Features: Flooring (Porcelain Tile)
- Level: Main
- Area: 99 Square Feet
- Dimensions: 11X09
Living room
- Features: Flooring (Porcelain Tile)
- Level: Main
- Area: 560 Square Feet
- Dimensions: 28X20
Mud room
- Features: Flooring (Porcelain Tile)
- Level: Main
- Area: 68 Square Feet
- Dimensions: 17X04
Pantry
- Features: Flooring (Porcelain Tile)
- Level: Main
- Area: 60 Square Feet
- Dimensions: 10X06
Recreation room
- Level: Basement
- Area: 680 Square Feet
- Dimensions: 40X17
Sitting room
- Features: Flooring (Porcelain Tile)
- Level: Main
- Area: 168 Square Feet
- Dimensions: 14X12
Storage
- Level: Basement
- Area: 315 Square Feet
- Dimensions: 21X15
Heating
- Natural Gas, Forced Air, Radiant, Sep Heating Systems - 2+, Zoned
Cooling
- Central Air, Zoned
Appliances
- Included: Double Oven, Dishwasher, Refrigerator, Washer, Dryer
- Laundry: Main Level, Sink
Features
- Cathedral Ceiling(s), Sauna, Wet Bar, 1st Floor Bedroom, 1st Floor Full Bath, Walk-In Closet(s)
- Basement: Finished,Exterior Entry,Rec/Family Area,Walk-Out Access
- Number of fireplaces: 3
- Fireplace features: Family Room, Living Room, Master Bedroom
Interior area
- Total structure area: 4,978
- Total interior livable area: 4,978 sqft
Property
Parking
- Total spaces: 3.5
- Parking features: Asphalt, Garage Door Opener, On Site, Garage Owned, Attached, Garage
- Attached garage spaces: 3.5
- Has uncovered spaces: Yes
Accessibility
- Accessibility features: No Disability Access
Features
- Stories: 1
- Patio & porch: Patio
- Exterior features: Balcony, Fire Pit
Lot
- Size: 1.57 Acres
- Features: Backs to Trees/Woods
Details
- Parcel number: 16144030120000
- Special conditions: List Broker Must Accompany
Construction
Type & style
- Home type: SingleFamily
- Architectural style: Contemporary
- Property subtype: Single Family Residence
Materials
- Brick
- Foundation: Concrete Perimeter
Condition
- New construction: No
- Year built: 1965
- Major remodel year: 2021
Utilities & green energy
- Sewer: Public Sewer
- Water: Lake Michigan, Public
Community & HOA
Community
- Features: Park, Lake, Street Paved
HOA
- Services included: None
Location
- Region: Highland Park
Financial & listing details
- Price per square foot: $522/sqft
- Tax assessed value: $1,459,451
- Annual tax amount: $42,079
- Date on market: 1/29/2024
- Listing terms: Conventional
- Ownership: Fee Simple
Price history
| Date | Event | Price |
|---|---|---|
| 5/20/2024 | Sold | $2,600,000-7.1%$522/sqft |
Source:  MRED as distributed by MLS GRID #11941219 Report a problem MRED as distributed by MLS GRID #11941219 Report a problem | ||
| 5/1/2024 | Pending sale | $2,799,000$562/sqft |
Source: MRED as distributed by MLS GRID #11941219 Report a problem | ||
| 3/7/2024 | Contingent | $2,799,000$562/sqft |
Source: MRED as distributed by MLS GRID #11941219 Report a problem | ||
| 1/29/2024 | Listed for sale | $2,799,000-5.1%$562/sqft |
Source: MRED as distributed by MLS GRID #11941219 Report a problem | ||
| 12/4/2023 | Listing removed | -- |
Source: MRED as distributed by MLS GRID #11894378 Report a problem | ||
| 10/4/2023 | Listed for sale | $2,950,000+213.8%$593/sqft |
Source: MRED as distributed by MLS GRID #11894378 Report a problem | ||
| 6/28/2017 | Sold | $940,000-5.5%$189/sqft |
Source: MRED as distributed by MLS GRID #09612154 Report a problem | ||
| 5/26/2017 | Pending sale | $995,000$200/sqft |
Source: @properties #09612154 Report a problem | ||
| 5/17/2017 | Price change | $995,000-7.9%$200/sqft |
Source: @properties #09612154 Report a problem | ||
| 5/8/2017 | Price change | $1,080,000-1.4%$217/sqft |
Source: @properties #09612154 Report a problem | ||
| 5/1/2017 | Listed for sale | $1,095,000+23.2%$220/sqft |
Source: @properties #09612154 Report a problem | ||
| 5/1/2017 | Listing removed | $4,750$1/sqft |
Source: @properties #09573739 Report a problem | ||
| 4/28/2017 | Price change | $4,750-4%$1/sqft |
Source: @properties #09573739 Report a problem | ||
| 4/5/2017 | Price change | $4,950-9.2%$1/sqft |
Source: @properties #09573739 Report a problem | ||
| 3/23/2017 | Listed for rent | $5,450$1/sqft |
Source: @properties #09573739 Report a problem | ||
| 11/8/2016 | Sold | $888,889+0%$179/sqft |
Source: Public Record Report a problem | ||
| 9/16/2016 | Pending sale | $888,888$179/sqft |
Source: Coldwell Banker Residential Brokerage - Highland Park #09330909 Report a problem | ||
| 9/14/2016 | Listed for sale | $888,888$179/sqft |
Source: Coldwell Banker Residential Brokerage - Highland Park #09330909 Report a problem | ||
Public tax history
| Year | Property taxes | Tax assessment |
|---|---|---|
| 2024 | $40,256 +15% | $515,962 +6.1% |
| 2023 | $34,992 -16.8% | $486,435 +12.6% |
| 2022 | $42,079 +8.6% | $431,825 -13.3% |
| 2021 | $38,735 +3.3% | $498,275 +3.4% |
| 2020 | $37,481 +16.7% | $481,658 +19.2% |
| 2019 | $32,131 +46.7% | $403,942 +35.6% |
| 2018 | $21,899 | $297,985 +0.6% |
| 2017 | $21,899 -28.5% | $296,267 -30.1% |
| 2016 | $30,624 -12.6% | $424,107 +7.6% |
| 2015 | $35,050 +1.6% | $394,041 -8.8% |
| 2014 | $34,486 +2.6% | $432,139 -0.6% |
| 2012 | $33,614 -1.4% | $434,660 -13.1% |
| 2011 | $34,089 -9.4% | $500,270 -14.1% |
| 2010 | $37,631 +2.7% | $582,296 -15.8% |
| 2009 | $36,657 -8.2% | $691,366 -1% |
| 2008 | $39,919 -1.2% | $698,350 +2.6% |
| 2006 | $40,392 +3.1% | $680,977 |
| 2005 | $39,172 +14.5% | -- |
| 2004 | $34,210 -2.7% | -- |
| 2003 | $35,167 +3.3% | -- |
| 2002 | $34,052 +1.6% | -- |
| 2001 | $33,506 +45.4% | $497,869 +53.6% |
| 2000 | $23,046 | $324,116 |
Find assessor info on the county website
Neighborhood: 60035
Nearby homes
- $1,645,4006 bd4 ba5.1k sqft2420 Woodbridge Ln, Highland Park, IL 60035Off Market
- $3,788,9006 bd7 ba6.8k sqft2445 Woodbridge Ln, Highland Park, IL 60035Off Market
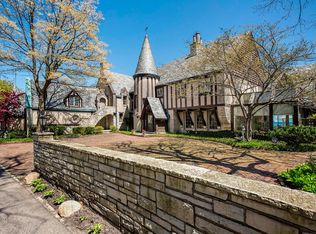
- $787,021-- bd-- ba-- sqft2445 Woodbridge Ln, Highland Park, IL 60035Off Market
- $1,200,0003 bd3 ba2.7k sqft2425 Woodbridge Ln, Highland Park, IL 60035Off Market
- $2,000,0004 bd3 ba3.4k sqft151 Maple Ave, Highland Park, IL 60035Sold
- $1,592,1004 bd4 ba5.1k sqft125 Maple Ave, Highland Park, IL 60035Off Market
- $13,341,000-- bd10 ba16k sqft2479 Woodbridge Ln, Highland Park, IL 60035Off Market
- $955,000-- bd-- ba-- sqft2501 Sheridan Rd, Highland Park, IL 60035Off Market
Nearby schools
GreatSchools rating
- 8/10Indian Trail Elementary SchoolGrades: K-5Distance: 0.5 mi
- 9/10Edgewood Middle SchoolGrades: 6-8Distance: 2 mi
- 9/10Highland Park High SchoolGrades: 9-12Distance: 0.4 mi
Schools provided by the listing agent
- Elementary: Indian Trail Elementary School
- Middle: Edgewood Middle School
- High: Highland Park High School
- District: 112
Source: MRED as distributed by MLS GRID. This data may not be complete. We recommend contacting the local school district to confirm school assignments for this home.
Get a cash offer in 3 minutes
Find out how much your home could sell for in as little as 3 minutes with a no-obligation cash offer.
Estimated market value
$2,903,200
Get a cash offer in 3 minutes
Find out how much your home could sell for in as little as 3 minutes with a no-obligation cash offer.
Estimated market value
$2,903,200
- Illinois
- Lake County
- Highland Park
- 60035
- 2430 Woodbridge Ln
Nearby cities
Nearby zip codes
Other Highland Park Topics
