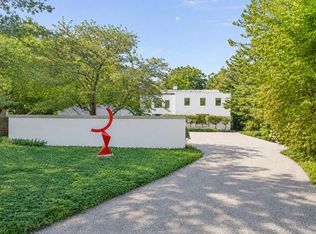
A rare opportunity to own an architecturally significant Mid-Century Modern masterpiece by renowned architects Keck & Keck, nestled on an extraordinary 1.17-acre wooded site in one of East Highland Park's most coveted locations. Built in 1956 and thoughtfully rehabbed, this iconic ranch residence seamlessly blends timeless modernist design with contemporary comfort while embracing its breathtaking natural surroundings. Privately situated amid lush woodlands, professionally landscaped native grasses, and dramatic ravine vistas, the property offers a serene retreat just moments from Lake Michigan. Expanses of floor-to-ceiling glass frame the changing seasons like living artwork, dissolving the boundary between indoors and out, a hallmark of Keck & Keck's celebrated architectural philosophy. The home's remarkable setting allows nature to become an integral part of everyday living. Upon arrival, guests are welcomed through a striking 30-foot gallery foyer that immediately showcases the home's clean lines, open sightlines, and exceptional sense of scale. At the heart of the residence lies a spectacular 23' x 25' courtyard, creating a private outdoor sanctuary and filling the interior with natural light from every direction. The gracious living and dining rooms are anchored by a dramatic see-through fireplace, providing warmth and visual connection while defining each space. Original Mid-Century design elements have been beautifully preserved and enhanced, including expansive walls of glass, soaring beamed ceilings, slate flooring throughout the common areas, and an effortless flow ideal for both everyday living and entertaining. The recently renovated and thoughtfully designed kitchen combines modern functionality with timeless design, featuring custom cabinetry, granite countertops, Viking stainless steel appliances, and a built-in banquette that creates an inviting gathering space for casual meals and conversation. Wide-plank flooring extends throughout the kitchen and bedroom wing, adding warmth and texture to the home's refined aesthetic. The spacious primary suite serves as a peaceful retreat overlooking the surrounding landscape. Built-in closets provide abundant storage, while the recently updated ensuite bath offers luxurious finishes including marble countertops and a stunning walk-in marble shower. Three additional bedrooms and beautifully appointed bathrooms provide flexibility for family, guests, or work-from-home living. A distinguished study with custom built-in shelving creates the perfect library, family room, or home office while a dedicated laundry room offers exceptional functionality with additional storage, wet bar, and second refrigerator. The unfinished basement provides extensive storage options. The outdoors offers multiple sitting areas designed to immerse residents in the property's natural beauty. Mature trees, ravine views, and thoughtfully curated landscaping create a setting that feels worlds away while remaining remarkably convenient. Just a 9-minute walk from Moraine Park and Beach and close to Highland Park's vibrant downtown, this residence offers an unparalleled combination of architectural significance, privacy, and location. With its celebrated Keck & Keck pedigree, iconic Mid-Century Modern design, extensive recent updates, and remarkable connection to nature, this updated home offers easy living while respecting its architectural legacy.
Closed
Zillow last checked:
Listing updated:
Bought with:
Meredith Pierson
Compass
Source: MRED as distributed by MLS GRID,MLS#: 12665686
Price history
| Date | Event | Price |
|---|---|---|
| 7/31/2026 | Sold | $2,000,000+0.3%$583/sqft |
Source:  MRED as distributed by MLS GRID #12665686 Report a problem MRED as distributed by MLS GRID #12665686 Report a problem | ||
| 7/21/2026 | Pending sale | $1,995,000$582/sqft |
Source: MRED as distributed by MLS GRID #12665686 Report a problem | ||
| 6/14/2026 | Contingent | $1,995,000$582/sqft |
Source: MRED as distributed by MLS GRID #12665686 Report a problem | ||
| 6/6/2026 | Listed for sale | $1,995,000+134.7%$582/sqft |
Source: MRED as distributed by MLS GRID #12665686 Report a problem | ||
| 4/7/2020 | Sold | $850,000-2.9%$248/sqft |
Source: MRED as distributed by MLS GRID #10636530 Report a problem | ||
| 2/13/2020 | Pending sale | $875,000$255/sqft |
Source: Engel & Voelkers Chicago #10636530 Report a problem | ||
| 2/13/2020 | Listed for sale | $875,000$255/sqft |
Source: Engel & Voelkers Chicago #10636530 Report a problem | ||
| 12/5/2019 | Listing removed | $875,000$255/sqft |
Source: Coldwell Banker Residential Brokerage - Highland Park #10250766 Report a problem | ||
| 11/12/2019 | Listed for sale | $875,000$255/sqft |
Source: Coldwell Banker Residential #10250766 Report a problem | ||
| 10/11/2019 | Pending sale | $875,000$255/sqft |
Source: Coldwell Banker Residential Brokerage - Highland Park #10250766 Report a problem | ||
| 7/10/2019 | Price change | $875,000-12.1%$255/sqft |
Source: Coldwell Banker Residential Brokerage - Highland Park #10250766 Report a problem | ||
| 5/17/2019 | Price change | $995,000-5.1%$290/sqft |
Source: Coldwell Banker Residential Brokerage - Highland Park #10250766 Report a problem | ||
| 1/28/2019 | Listed for sale | $1,049,000+10.4%$306/sqft |
Source: Coldwell Banker Residential #10250766 Report a problem | ||
| 9/24/2009 | Sold | $950,000-4.9%$277/sqft |
Source: Public Record Report a problem | ||
| 6/26/2009 | Price change | $999,000-9.1%$291/sqft |
Source: NRT Chicago #07162851 Report a problem | ||
| 3/19/2009 | Listed for sale | $1,099,000$320/sqft |
Source: NRT Chicago #07162851 Report a problem | ||
Nearby homes
- $2,200,0004 bd4 ba4.3k sqft165 Maple Ave, Highland Park, IL 60035Pending
- $1,639,0006 bd4 ba5.1k sqft2420 Woodbridge Ln, Highland Park, IL 60035Off Market
- $2,689,2004 bd4 ba5.9k sqft185 Maple Ave, Highland Park, IL 60035Off Market
- $1,176,9003 bd3 ba2.7k sqft2425 Woodbridge Ln, Highland Park, IL 60035Off Market
Get a cash offer in 3 minutes
Find out how much your home could sell for in as little as 3 minutes with a no-obligation cash offer.
Estimated market value
$2,014,900
