Dramatic Architecture in a Prime East Location! This Stunning Contemporary with a Main Floor Primary Suite sits on a Gorgeous, Professionally Landscaped Parcel of Close to an Acre with Sweeping Ravine Views. Set Far back from the Street, Offering Privacy, yet a Short Walk to Town this Exudes the Best of Everything. It Lives like a Ranch with All You Need on the Main Level, and 3 Bedrooms on the Second Floor. Featuring Soaring Ceilings, Walls of Glass and Breathtaking Views from Every Room including the Sprawling Main Floor Primary Suite with a Spa like Bath and a Huge Walk in Closet. The Main Floor also has an Exceptional Open Floor Plan, Ideal for Everyday Living and Entertaining, a Modern Clean-lined Kitchen with Island and Eating Area, a Large Office/Den, Laundry Room, and Mudroom. The Lush Backyard has a Two-tiered Patio and a Built-in Spa/Rejuvenation Pool. This Home was Originally Built in 1998 by Noted Architect Jim Fraerman for his mother and Expanded a few years later with Additions by Marvin Herman. Amazing and Rare Opportunity!
Pending
$2,200,000
165 Maple Ave, Highland Park, IL 60035
4beds
4,322sqft
Single Family Residence
Built in 1998
0.84 Acres Lot
$-- Zestimate®
$509/sqft
$-- HOA
What's special
Soaring ceilingsSweeping ravine viewsLaundry roomWalls of glassMain floor primary suite
- --
- 153
- views
- 1
- save
Likely to sell faster than
Zillow last checked:
Listing updated:
Listed by:
Janet Borden (847)833-3171,
Compass,
Allison Silver,
Compass
Source: MRED as distributed by MLS GRID,MLS#: 12735433
Facts & features
Interior
Bedrooms & bathrooms
- Bedrooms: 4
- Bathrooms: 4
- Full bathrooms: 3
- 1/2 bathrooms: 1
Rooms
- Room types: Foyer, Eating Area, Mud Room, Pantry, Walk In Closet, Exercise Room
Primary bedroom
- Features: Flooring (Stone), Bathroom (Full)
- Level: Main
- Area: 429 Square Feet
- Dimensions: 33X13
Bedroom 2
- Features: Flooring (Carpet)
- Level: Second
- Area: 336 Square Feet
- Dimensions: 21X16
Bedroom 3
- Features: Flooring (Carpet)
- Level: Second
- Area: 210 Square Feet
- Dimensions: 15X14
Bedroom 4
- Features: Flooring (Carpet)
- Level: Second
- Area: 132 Square Feet
- Dimensions: 12X11
Dining room
- Features: Flooring (Stone)
- Level: Main
- Area: 420 Square Feet
- Dimensions: 28X15
Eating area
- Features: Flooring (Stone)
- Level: Main
- Area: 84 Square Feet
- Dimensions: 14X06
Exercise room
- Features: Flooring (Carpet)
- Level: Second
- Area: 168 Square Feet
- Dimensions: 14X12
Family room
- Features: Flooring (Stone)
- Level: Main
- Area: 399 Square Feet
- Dimensions: 21X19
Foyer
- Features: Flooring (Stone)
- Level: Main
- Area: 252 Square Feet
- Dimensions: 36X07
Kitchen
- Features: Kitchen (Eating Area-Table Space, Island), Flooring (Stone)
- Level: Main
- Area: 210 Square Feet
- Dimensions: 15X14
Laundry
- Features: Flooring (Stone)
- Level: Main
- Area: 55 Square Feet
- Dimensions: 11X05
Living room
- Features: Flooring (Stone)
- Level: Main
- Area: 280 Square Feet
- Dimensions: 20X14
Mud room
- Features: Flooring (Stone)
- Level: Main
- Area: 60 Square Feet
- Dimensions: 12X05
Pantry
- Features: Flooring (Stone)
- Level: Main
- Area: 30 Square Feet
- Dimensions: 06X05
Walk in closet
- Features: Flooring (Carpet)
- Level: Main
- Area: 180 Square Feet
- Dimensions: 15X12
Heating
- Natural Gas, Forced Air
Cooling
- Central Air
Appliances
- Included: Double Oven, Microwave, Dishwasher, Refrigerator, High End Refrigerator, Washer, Dryer, Disposal, Stainless Steel Appliance(s), Cooktop
- Laundry: Main Level, Sink
Features
- Vaulted Ceiling(s), 1st Floor Bedroom, 1st Floor Full Bath, Built-in Features, Walk-In Closet(s)
- Doors: Sliding Glass Door(s)
- Basement: Unfinished,Full
- Number of fireplaces: 1
- Fireplace features: Family Room
Interior area
- Total structure area: 0
- Total interior livable area: 4,322 sqft
Property
Parking
- Total spaces: 2
- Parking features: Yes, Garage Owned, Attached, Garage
- Attached garage spaces: 2
Accessibility
- Accessibility features: Two or More Access Exits, Hall Width 36 Inches or More, Lever Door Handles, Disability Access
Features
- Stories: 2
- Patio & porch: Patio
- Has spa: Yes
- Spa features: Outdoor Hot Tub
- Fencing: Fenced
- Has view: Yes
Lot
- Size: 0.84 Acres
- Dimensions: 70x300
- Features: Landscaped, Backs to Trees/Woods, Views
Details
- Parcel number: 16144030230000
- Special conditions: List Broker Must Accompany
Construction
Type & style
- Home type: SingleFamily
- Architectural style: Contemporary
- Property subtype: Single Family Residence
Materials
- Synthetic Stucco
Condition
- New construction: No
- Year built: 1998
Utilities & green energy
- Sewer: Public Sewer
- Water: Lake Michigan, Public
Community & HOA
Community
- Features: Park, Lake, Curbs, Sidewalks, Street Paved
HOA
- Services included: None
Location
- Region: Highland Park
Financial & listing details
- Price per square foot: $509/sqft
- Tax assessed value: $1,556,832
- Annual tax amount: $44,600
- Date on market: 8/26/2026
- Ownership: Fee Simple
Estimated market value
Not available
Estimated sales range
Not available
Not available
Price history
| Date | Event | Price |
|---|---|---|
| 7/20/2000 | Sold | $1,600,000+105.8%$370/sqft |
Source: Public Record Report a problem | ||
| 5/28/1997 | Sold | $777,500$180/sqft |
Source: Public Record Report a problem | ||
Public tax history
| Year | Property taxes | Tax assessment |
|---|---|---|
| 2024 | $42,314 +6.8% | $550,389 +6.1% |
| 2023 | $39,627 +26.3% | $518,892 +10.9% |
| 2022 | $31,370 -11.5% | $467,723 +30.2% |
| 2021 | $35,437 +3.3% | $359,350 -15.1% |
| 2020 | $34,290 -2.3% | $423,291 -5% |
| 2019 | $35,107 +17.5% | $445,740 +8.8% |
| 2018 | $29,886 | $409,506 +0.6% |
| 2017 | $29,886 -5.1% | $407,145 -6.5% |
| 2016 | $31,483 -5.3% | $435,673 -2% |
| 2015 | $33,248 +1.6% | $444,513 +8.3% |
| 2014 | $32,713 +2.6% | $410,487 -0.6% |
| 2012 | $31,892 -12.8% | $412,881 -24.3% |
| 2011 | $36,570 +0% | $545,386 -3.7% |
| 2010 | $36,567 +2.7% | $566,104 -21.9% |
| 2009 | $35,621 -15% | $725,236 -1% |
| 2008 | $41,901 +7.8% | $732,562 +4.7% |
| 2006 | $38,857 +5.5% | $699,344 |
| 2005 | $36,835 +2.1% | -- |
| 2004 | $36,093 +6.1% | -- |
| 2003 | $34,024 +21.7% | -- |
| 2002 | $27,950 +6.9% | -- |
| 2001 | $26,144 +18.2% | $387,684 +25.3% |
| 2000 | $22,122 | $309,352 |
Find assessor info on the county website
Monthly payment
Est. payment
Payment breakdown
Explore the cost of this home by adjusting the details. Changes won't be saved.Climate risks
Neighborhood: 60035
Nearby schools
Schools provided by the listing agent
- Elementary: Indian Trail Elementary School
- Middle: Edgewood Middle School
- High: Highland Park High School
- District: 112
Source: MRED as distributed by MLS GRID. This data may not be complete. We recommend contacting the local school district to confirm school assignments for this home.
- $2,689,2004 bd4 ba5.9k sqft185 Maple Ave, Highland Park, IL 60035Off Market
- $2,000,0004 bd3 ba3.4k sqft151 Maple Ave, Highland Park, IL 60035Sold
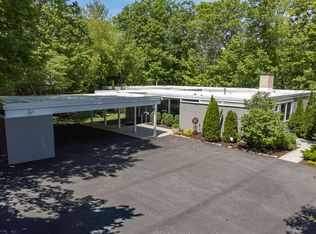
- $1,128,100-- bd3 ba2.5k sqft195 Maple Ave, Highland Park, IL 60035Off Market
- $1,639,0006 bd4 ba5.1k sqft2420 Woodbridge Ln, Highland Park, IL 60035Off Market
Similar homes
- $2,299,0004 bd7 ba5.3k sqft1871 W Salisbury Ln, Lake Forest, IL 60045New
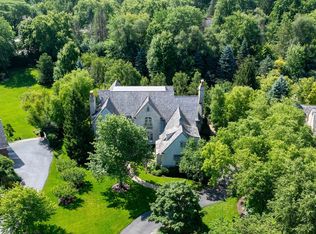 MLS ID #12785487, Caroline Cerbus, @properties Christie's International Real Estate. MRED as distributed by MLS GRID
 - $1,750,0006 bd6 ba5.6k sqft1520 Oakwood Ave, Highland Park, IL 60035Active
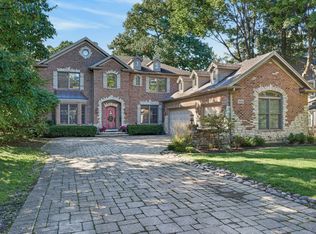 MLS ID #12747315, Jennifer Barcal, Redfin Corporation. MRED as distributed by MLS GRID
 - $2,250,0004 bd6 ba4.2k sqft42 Woodley Rd, Winnetka, IL 60093New
 MLS ID #12783024, Peggy Lewis, @properties Christie's International Real Estate. MRED as distributed by MLS GRID
 - $2,195,0006 bd6 ba5k sqft1398 Sunnyside Ave, Highland Park, IL 60035Active
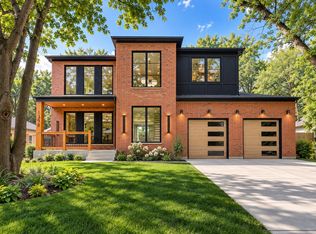 MLS ID #12774967, Bozena Baczewska, Charles Rutenberg Realty of IL. MRED as distributed by MLS GRID
