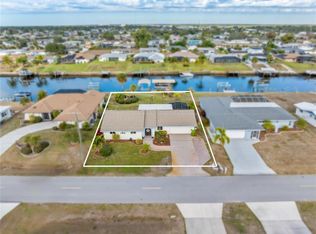
Under contract-accepting backup offers. Welcome to waterfront living in the sought-after Burnt Store Lakes community! This beautifully updated 3-bedroom, 2-bath home offers over 2,100 square feet of living space and stunning lake views from multiple areas of the home. Step inside to discover a spacious split-bedroom floor plan featuring updated flooring, a remodeled kitchen, updated bathrooms, cathedral ceilings, and abundant natural light throughout. The expansive enclosed lanai provides the perfect space for year-round entertaining, relaxing, or simply enjoying peaceful water views. Recent improvements include a newer roof, air conditioning system, water heater, and flooring, providing peace of mind for years to come. The oversized 2.5 car garage offers ample room for vehicles, storage, hobbies, or a workshop. Situated on a waterfront lot in Burnt Store Lakes, residents enjoy access to community amenities including a kayak and canoe launch, park, playground, picnic pavilion, and scenic sidewalks. Conveniently located near Burnt Store Marina, golf, dining, boating, fishing, shopping, and everything Punta Gorda and Southwest Florida have to offer. Whether you're searching for a full-time residence, seasonal retreat, or investment opportunity, this waterfront gem offers the perfect blend of comfort, convenience, and Florida lifestyle living.
Accepting backups
$450,000
24303 CONTRA COSTA LANE, PUNTA GORDA, FL 33955
3beds
2,174sqft
Single Family Residence
Built in 1984
9,606 Square Feet Lot
$434,200 Zestimate®
$207/sqft
$43/mo HOA
What's special
- 74 days
- 46
- 0
Likely to sell faster than
Zillow last checked:
Listing updated:
Listed by:
Angel Gagliardi 651-703-4333,
HOME MATCHMAKING REALTY 941-323-0020
Source: Stellar MLS,MLS#: C7527422 Originating MLS: Port Charlotte
Originating MLS: Port Charlotte
Facts & features
Interior
Bedrooms & bathrooms
- Bedrooms: 3
- Bathrooms: 2
- Full bathrooms: 2
Rooms
- Room types: Family Room, Utility Room
Primary bedroom
- Features: Walk-In Closet(s)
- Level: First
- Area: 232.9 Square Feet
- Dimensions: 13.7x17
Bedroom 1
- Features: Built-in Closet
- Level: First
- Area: 138.04 Square Feet
- Dimensions: 11.9x11.6
Bedroom 2
- Features: Built-in Closet
- Level: First
- Area: 140.4 Square Feet
- Dimensions: 12x11.7
Dining room
- Level: First
- Area: 123.2 Square Feet
- Dimensions: 11.2x11
Family room
- Level: First
- Area: 225 Square Feet
- Dimensions: 15x15
Florida room
- Level: First
- Area: 523.25 Square Feet
- Dimensions: 17.5x29.9
Kitchen
- Level: First
- Area: 174 Square Feet
- Dimensions: 15x11.6
Living room
- Level: First
- Area: 224 Square Feet
- Dimensions: 16x14
Heating
- Central, Electric
Cooling
- Central Air
Appliances
- Included: Dishwasher, Disposal, Dryer, Microwave, Range, Refrigerator, Washer
- Laundry: Inside, Laundry Room
Features
- Cathedral Ceiling(s), Kitchen/Family Room Combo, Primary Bedroom Main Floor, Solid Surface Counters, Split Bedroom, Walk-In Closet(s)
- Flooring: Carpet, Luxury Vinyl, Tile
- Doors: Sliding Doors
- Windows: Hurricane Shutters
- Has fireplace: No
Interior area
- Total structure area: 3,333
- Total interior livable area: 2,174 sqft
Video & virtual tour
Property
Parking
- Total spaces: 2
- Parking features: Garage - Attached
- Attached garage spaces: 2
Features
- Levels: One
- Stories: 1
- Exterior features: Private Mailbox, Rain Gutters
- Has view: Yes
- View description: Water, Lake
- Has water view: Yes
- Water view: Water,Lake
- Waterfront features: Lake, Lake Front, Lake Privileges, Boat Ramp - Private
Lot
- Size: 9,606 Square Feet
- Dimensions: 87.62 x 120 x 72.49 x 120
- Features: Cul-De-Sac
Details
- Parcel number: 422330251004
- Zoning: RSF3.5
- Special conditions: None
Construction
Type & style
- Home type: SingleFamily
- Architectural style: Ranch
- Property subtype: Single Family Residence
Materials
- Block, Stucco
- Foundation: Slab
- Roof: Shingle
Condition
- New construction: No
- Year built: 1984
Utilities & green energy
- Sewer: Public Sewer
- Water: Public
- Utilities for property: Electricity Connected
Community & HOA
Community
- Features: Community Boat Ramp, Lake, Private Boat Ramp, Association Recreation - Owned, Park, Playground, Sidewalks
- Pet fee: $0 monthly
- Subdivision: PUNTA GORDA ISLES SEC 21
HOA
- Has HOA: Yes
- Amenities included: Park, Playground
- Services included: Manager, Recreational Facilities
- HOA fee: $43 monthly
- HOA name: Burnt Store Lakes POA
- HOA phone: 941-639-5881
Location
- Region: Punta Gorda
Financial & listing details
- Price per square foot: $207/sqft
- Tax assessed value: $363,927
- Annual tax amount: $5,327
- Date on market: 6/27/2026
- Cumulative days on market: 56 days
- Listing terms: Cash,Conventional,FHA,VA Loan
- Ownership: Fee Simple
- Total actual rent: 0
- Electric utility on property: Yes
- Road surface type: Asphalt
Estimated market value
$434,200
$412,000 - $456,000
$3,418/mo
Price history
| Date | Event | Price |
|---|---|---|
| 8/11/2026 | Listed for sale | $450,000$207/sqft |
Source:  Stellar MLS #C7527422 Report a problem Stellar MLS #C7527422 Report a problem | ||
| 7/29/2026 | Contingent | $450,000$207/sqft |
Source: Stellar MLS #C7527422 Report a problem | ||
| 6/27/2026 | Listed for sale | $450,000+21.6%$207/sqft |
Source: Stellar MLS #C7527422 Report a problem | ||
| 12/31/2024 | Sold | $370,000-4.6%$170/sqft |
Source:  Florida Gulf Coast MLS #224024038 Report a problem Florida Gulf Coast MLS #224024038 Report a problem | ||
| 10/29/2024 | Pending sale | $388,000$178/sqft |
Source:  SWFLMLS #224024038 Report a problem SWFLMLS #224024038 Report a problem | ||
| 9/12/2024 | Price change | $388,000-2.5%$178/sqft |
Source: Stellar MLS #C7489541 Report a problem | ||
| 4/29/2024 | Price change | $398,000-2.7%$183/sqft |
Source: Stellar MLS #C7489541 Report a problem | ||
| 3/15/2024 | Listed for sale | $409,000-3.8%$188/sqft |
Source: Stellar MLS #C7489541 Report a problem | ||
| 3/7/2024 | Listing removed | $425,000$195/sqft |
Source:  Marco Multi List #2230607 Report a problem Marco Multi List #2230607 Report a problem | ||
| 1/5/2024 | Price change | $425,000-7.6%$195/sqft |
Source: Marco Multi List #2230607 Report a problem | ||
| 9/7/2023 | Listed for sale | $460,000+7%$212/sqft |
Source: SWFLMLS #223020146 Report a problem | ||
| 6/19/2023 | Listing removed | -- |
Source: SWFLMLS #223020146 Report a problem | ||
| 5/24/2023 | Listed for sale | $430,000$198/sqft |
Source: SWFLMLS #223020146 Report a problem | ||
| 5/17/2023 | Pending sale | $430,000$198/sqft |
Source: SWFLMLS #223020146 Report a problem | ||
| 5/17/2023 | Contingent | $430,000$198/sqft |
Source: Marco Multi List #2230607 Report a problem | ||
| 5/5/2023 | Price change | $430,000-9.5%$198/sqft |
Source: Marco Multi List #2230607 Report a problem | ||
| 3/31/2023 | Price change | $475,000-5%$218/sqft |
Source: SWFLMLS #223020146 Report a problem | ||
| 3/14/2023 | Listed for sale | $500,000+58.7%$230/sqft |
Source: SWFLMLS #223020146 Report a problem | ||
| 9/1/2021 | Sold | $315,000$145/sqft |
Source: Public Record Report a problem | ||
Public tax history
| Year | Property taxes | Tax assessment |
|---|---|---|
| 2025 | $5,550 +531.4% | $347,802 +18% |
| 2024 | $879 +4.5% | $294,805 +3% |
| 2023 | $841 +5.2% | $286,218 +3% |
| 2022 | $800 -83.2% | $277,882 +15.8% |
| 2021 | $4,763 +2.8% | $240,068 +3.6% |
| 2020 | $4,635 +9.1% | $231,787 +10% |
| 2019 | $4,250 +9.6% | $210,715 +6.3% |
| 2018 | $3,876 | $198,164 +10% |
| 2017 | $3,876 +8.1% | $180,149 +17.5% |
| 2016 | $3,585 +57.3% | $153,373 +0.7% |
| 2015 | $2,279 +0.2% | $152,307 +0.8% |
| 2014 | $2,275 +19.6% | $151,098 +3.2% |
| 2013 | $1,903 +4.3% | $146,377 +3% |
| 2012 | $1,825 +5.2% | $142,114 |
| 2011 | $1,735 -0.1% | $142,114 +1.5% |
| 2010 | $1,737 +11.4% | $140,014 +2.7% |
| 2009 | $1,560 | $136,333 +16.2% |
| 2007 | -- | $117,339 |
| 2006 | -- | $117,339 +6.1% |
| 2005 | -- | $110,603 +1.9% |
| 2004 | -- | $108,541 |
| 2003 | -- | $108,541 +2.4% |
| 2002 | $1,707 +2.8% | $105,997 +1.6% |
| 2001 | $1,661 +3.4% | $104,328 +3% |
| 2000 | $1,605 | $101,289 |
Find assessor info on the county website
Monthly payment
Est. payment
Payment breakdown
Explore the cost of this home by adjusting the details. Changes won't be saved.Climate risks
Neighborhood: 33955
- $80,000-- bd-- ba-- sqft24311 Contra Costa Ln, Punta Gorda, FL 33955Off Market
- $45,000-- bd-- ba-- sqft24295 Contra Costa Ln, Punta Gorda, FL 33955Off Market
- $697,5839,583 sqft24287 Contra Costa Ln, Punta Gorda, FL 33955Off Market
- $730,0004 bd3 ba2.6k sqft24319 Contra Costa Ln, Punta Gorda, FL 33955Sold

Similar homes
- $349,9003 bd2 ba2k sqft3230 SOUTHSHORE DRIVE #34A, PUNTA GORDA, FL 33955For Sale

 MLS ID #C7527063, Fred Boland, POOLE REALTY GROUP, LLC. Stellar MLS
 - $435,0003 bd2 ba1.6k sqft774 SPRING LAKE BOULEVARD NW, PORT CHARLOTTE, FL 33952For Sale
 MLS ID #C7530258, Jonna Dean, MARINA PARK REALTY LLC. Stellar MLS
 - $324,9004 bd2 ba1.8k sqft16315 NAVARRO COURT, PUNTA GORDA, FL 33955For Sale
 MLS ID #C7529657, Miki Matrullo, HOME MATCHMAKING REALTY. Stellar MLS
 - $560,0003 bd2 ba1.9k sqft600 ROYAL POINCIANA, PUNTA GORDA, FL 33955For Sale
 MLS ID #C7522477, Jennifer Taberski, LPT REALTY, LLC. Stellar MLS
 - $449,9003 bd2 ba2k sqft9277 ST CATHERINE AVENUE, ENGLEWOOD, FL 34224For SaleMLS ID #A4704787, Sean Seward, PA, KELLER WILLIAMS ISLAND LIFE REAL ESTATE. Stellar MLS
- $439,0003 bd2 ba2.2k sqft221 SPORTSMAN ROAD, ROTONDA WEST, FL 33947For SaleMLS ID #C7530235, Brian Ziegler, MARINA PARK REALTY LLC. Stellar MLS
- $450,0003 bd2 ba2k sqft801 SW 52nd St, Cape Coral, FL 33914For Sale
 MLS ID #2026026044, Capt. Mick Jensen, DomainRealty.com LLC. Florida Gulf Coast MLS
 - $585,0003 bd2 ba2.2k sqft5400 Almar Dr, Punta Gorda, FL 33950For SaleMLS ID #2026027666, Vickie Townes, Epique Realty Inc.. Florida Gulf Coast MLS
- $499,9003 bd3 ba1.9k sqft25426 SAINT HELENA LANE, PUNTA GORDA, FL 33983For SaleMLS ID #C7529720, Clifford Poch, RE/MAX PALM REALTY. Stellar MLS
- $433,0004 bd2 ba2.1k sqftCape Coral, Cape Coral, FL 33993For Sale
 MLS ID #A12053522, Kyle Belanger, LoKation. MIAMI
 - $449,9992 bd2 ba1.4k sqft180 PURDY DRIVE, PUNTA GORDA, FL 33980For SaleMLS ID #C7517163, Lainey Cowgill-Hayes, RE/MAX PALM REALTY. Stellar MLS
- $505,0002 bd2 ba1.7k sqft300 DELIDO COURT, PUNTA GORDA, FL 33950For SaleMLS ID #C7524729, Matthew Patterson, KW PEACE RIVER PARTNERS. Stellar MLS
- $424,9003 bd3 ba2.1k sqft17402 BILLIAR AVENUE, PORT CHARLOTTE, FL 33948For SaleMLS ID #N6143734, Cole Murray, KELLER WILLIAMS ISLAND LIFE REAL ESTATE. Stellar MLS
- $450,0003 bd2 ba1.4k sqft3722 SW 20th PL, CAPE CORAL, FL 33914For Sale
 MLS ID #226012404, Tamara Van Krey, Berkshire Hathaway FL Realty. SWFLMLS
 - $659,0003 bd3 ba2.2k sqft1512 SUZI STREET, PUNTA GORDA, FL 33950For SaleMLS ID #C7528809, Gary Gum, GARY WAYNE GUM REAL ESTATE. Stellar MLS
- $499,0003 bd2 ba1.4k sqft174 SEVERIN ROAD SE, PORT CHARLOTTE, FL 33952For SaleMLS ID #C7527300, Chelsea Nelli-Casias, MARINA PARK REALTY LLC. Stellar MLS
- $475,0003 bd2 ba1.9k sqft54 MEDALIST PLACE, ROTONDA WEST, FL 33947For SaleMLS ID #C7525128, Andrew Nelson, REALTY BY DALE THOMAS. Stellar MLS
- $464,9003 bd2 ba1.8k sqft242 WHITE MARSH LANE, ROTONDA WEST, FL 33947For SaleMLS ID #C7527553, Laurie Ann Houghton PLLC, MEDWAY REALTY. Stellar MLS
- $424,9003 bd2 ba1.7k sqft9241 KING HILL STREET, PORT CHARLOTTE, FL 33981For SaleMLS ID #TB8533920, Jeffrey Borham, PA, EXP REALTY LLC. Stellar MLS
- $434,0002 bd3 ba1.9k sqft1729 Club House Rd, North Fort Myers, FL 33917For SaleMLS ID #2026027344, Lori Lester, Barclays Real Estate Group 1. Florida Gulf Coast MLS
