Skip main navigation
Closed
  • $730,000

    24319 Contra Costa Ln, Punta Gorda, FL 33955

    4beds
    2,620sqft
    Single Family Residence
    Built in 2005
    9,583.2 Square Feet Lot
    $729,700 Zestimate®
    $279/sqft
    $6,492 Estimated rent

    Home value

    $729,700

    $671,000 - $795,000

    $6,492/mo

    Zestimate® history
    Loading
    Loading...

    Owner options

    List your home for rent

    $6,492/mo

    Rent Zestimate®

    Find your next renter with Zillow Rental Manager. Plus, with online applications, you can quickly screen prospective tenants – for free.

    Learn more

    $6,492/mo

    Rent Zestimate®

    Refinance and save

    $5,334/mo

    Est. payment

    Refinancing to a lower rate could help reduce your monthly payments and save thousands over the life of the loan.

    See today's rates

    $5,334/mo

    Est. payment

    Explore your selling options

    Work with a Zillow partner agent

    Leverage their expertise and Zillow's premium Showcase listings to get your home seen by more buyers.

    Get started

    List with your own agent

    Get your home in front of millions of buyers by listing it on Zillow.

    Learn how to do it

    Sell it yourself

    Take full control of how buyers see your home on Zillow by listing For Sale by Owner (FSBO).

    List your home

    What's special

    Luxurious finishesStylish paversSerene lake viewsExtended pool deckNew roofExpansive lanaiQuartz countertops
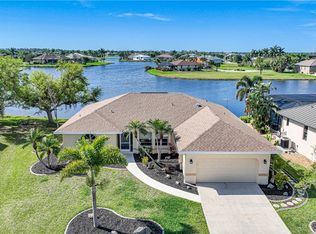
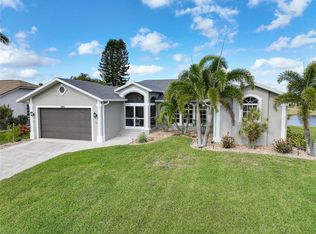
    This stunning reimagined home in Burnt Store Lakes is truly an entertainer's dream, offering a breathtaking open floor plan with Southern panoramic waterfront views from every wide glass slider and window. Upon entering, you are welcomed by a magnificent 10-foot tray ceiling and luxurious finishes, including exquisite crown molding, 8-foot doors, 5.5-inch baseboards, and elegant luxury vinyl plank flooring throughout. The home’s spacious dining area, complete with a built-in buffet, wet bar, and beverage center, is perfect for hosting gatherings. A cozy breakfast nook provides a peaceful spot to enjoy your morning coffee with serene lake views. The gourmet chef’s kitchen is a showstopper, featuring abundant storage, soft-close shaker cabinets, quartz countertops, and new stainless steel appliances, all with picturesque pool and lake views. With 2,600 square feet of living space, the home includes a front den, a luxurious primary suite, and living and family rooms. A guest wing offers two additional bedrooms and a full bath, while an extra versatile room can serve as a home office, game room, or even an additional bedroom. Every aspect of the home has been meticulously updated, from the new roof and AC to the all-new lighting and fans. Tall, hurricane-rated glass sliders open to the expansive lanai, where stylish pavers and a bronze picture window screen frame the stunning infinity pool, adding an air of sophistication. An extended pool deck and a dedicated pool bath make outdoor entertaining effortless. Other features include a water softener system, reverse osmosis water installed in the kitchen, and a built-in pest control system. Burnt Store Lakes offers numerous amenities, including 11 lakes for fishing, a park with a pavilion, and a canoe and kayak launch exclusive to residents. Nearby, Burnt Store Marina features a 27-hole golf course, deep-water marina, fitness center, pickleball courts, and waterfront dining. A short drive brings you to downtown Punta Gorda, with its charming parks, restaurants, and entertainment options. This fully renovated waterfront luxury home is ready to provide you with the ultimate lifestyle. Don’t miss your chance to make it yours!

    Zillow last checked:

    Listing updated:

    Listed by:

    Robert Blinn 614-679-0251,

    Palm Paradise Realty Group

    Bought with:

    Margo O'Malley, 745531101

    Downing Frye Realty Inc.

    Source: Florida Gulf Coast MLS,MLS#: 2026022329MLS LogoOriginating MLS: Florida Gulf Coast

    Facts & features

    Interior

    Bedrooms & bathrooms
    • Bedrooms: 4
    • Bathrooms: 3
    • Full bathrooms: 2
    • 1/2 bathrooms: 1
    Primary bedroom
    • Description: Master Bedroom
    • Dimensions: 17.00 x 16.00
    Bedroom
    • Description: Bedroom
    • Dimensions: 12.00 x 11.00
    Bedroom
    • Description: Bedroom
    • Dimensions: 13.00 x 12.00
    Bedroom
    • Description: Bedroom
    • Dimensions: 12.00 x 13.00
    Den
    • Description: Den
    • Dimensions: 13.00 x 10.00
    Dining room
    • Description: Dining Room
    • Dimensions: 13.00 x 14.00
    Family room
    • Description: Family Room
    • Dimensions: 15.00 x 15.00
    Kitchen
    • Description: Kitchen
    • Dimensions: 13.00 x 11.00
    Living room
    • Description: Living Room
    • Dimensions: 15.00 x 16.00
    Heating
    • Central, Electric
    Cooling
    • Central Air, Ceiling Fan(s), Electric
    Appliances
    • Included: Dryer, Dishwasher, Electric Cooktop, Freezer, Disposal, Ice Maker, Microwave, Range, Refrigerator, RefrigeratorWithIce Maker, Water Purifier, Washer, Water Softener
    • Laundry: Inside
    Features
    • Built-in Features, Bathtub, Tray Ceiling(s), Separate/Formal Dining Room, Dual Sinks, Entrance Foyer, Eat-in Kitchen, High Ceilings, Kitchen Island, Living/Dining Room, Pantry, Separate Shower, Walk-In Closet(s), Split Bedrooms, Bathroom, Den, Guest Quarters, Screened Porch, Great Room
    • Flooring: Tile
    • Windows: Double Hung, Sliding, Impact Glass
    Interior area
    • Total structure area: 3,400
    • Total interior livable area: 2,620 sqft

    Property

    Parking
    • Total spaces: 2
    • Parking features: Attached, Driveway, Garage, Paved, Garage Door Opener
    • Attached garage spaces: 2
    • Has uncovered spaces: Yes
    Features
    • Stories: 1
    • Patio & porch: Lanai, Porch, Screened
    • Exterior features: Sprinkler/Irrigation, Shutters Manual
    • Has private pool: Yes
    • Pool features: Concrete, Electric Heat, Heated, In Ground, Salt Water
    • Has view: Yes
    • View description: Bay
    • Has water view: Yes
    • Water view: Bay
    • Waterfront features: Lake
    Lot
    • Size: 9,583 sqft
    • Dimensions: 85 x 120 x 75 x 120
    • Features: Rectangular Lot, Cul-De-Sac, Sprinklers Manual
    Details
    • Parcel number: 422330251006
    • Lease amount: $0
    • Other equipment: Reverse Osmosis System

    Construction

    Type & style
    • Home type: SingleFamily
    • Architectural style: Florida,Ranch,One Story
    • Property subtype: Single Family Residence
    Materials
    • Block, Concrete, Stucco
    • Roof: Metal
    Condition
    • Resale
    • Year built: 2005

    Utilities & green energy

    • Sewer: Public Sewer
    • Water: Public
    • Utilities for property: Cable Available

    Community & neighborhood

    Security
    • Security features: None, Smoke Detector(s)
    Community
    • Community features: Non-Gated
    Location
    • Region: Punta Gorda
    • Subdivision: BURNT STORE LAKES

    HOA & financial

    HOA
    • Has HOA: Yes
    • Amenities included: Boat Dock, Boat Ramp, Playground, Park, Management
    • Services included: Association Management, Legal/Accounting, Recreation Facilities
    • Association phone: 941-639-5881
    • Second HOA fee: $495 annually
    Other fees
    • Condo and coop fee: $0
    • Membership fee: $0

    Other

    Other facts
    • Listing terms: All Financing Considered,Cash,FHA,VA Loan
    • Ownership: Single Family

    Price history

    DateEventPrice
    6/29/2026Sold$730,000-5.2%$279/sqft
    Source: Florida Gulf Coast MLS #2026022329 Report a problem
    6/17/2026Pending sale$769,900$294/sqft
    Source: Florida Gulf Coast MLS #2026022329 Report a problem
    5/19/2026Listed for sale$769,900+10%$294/sqft
    Source: Florida Gulf Coast MLS #2026022329 Report a problem
    10/1/2024Sold$699,900$267/sqft
    Source: Public Record Report a problem
    9/10/2024Pending sale$699,900$267/sqft
    Source: Stellar MLS #C7497440 Report a problem
    9/6/2024Listed for sale$699,900+1117.2%$267/sqft
    Source: Stellar MLS #C7497440 Report a problem
    8/1/2003Sold$57,500$22/sqft
    Source: Public Record Report a problem

    Public tax history

    YearProperty taxesTax assessment
    2025$6,325 +3%$399,195 +3.4%
    2024$6,142 +0.1%$385,942 +3%
    2023$6,134 +3%$374,701 +3%
    2022$5,954 -0.4%$363,787 +3%
    2021$5,979 +1.3%$353,191 +1.4%
    2020$5,904 +2.3%$348,315 +2.3%
    2019$5,774 +7.4%$340,484 +1.9%
    2018$5,376 $334,135 +2.1%
    2017$5,376 +0.7%$327,262 +2.1%
    2016$5,339 +5.1%$320,531 +0.7%
    2015$5,080 -0.5%$318,303 +0.8%
    2014$5,107 +8.3%$315,777 +3.2%
    2013$4,714 +3.9%$305,910 -1.3%
    2012$4,536 -0.6%$310,029
    2011$4,564 -3.4%$310,029 -1.4%
    2010$4,726 -1.3%$314,557 -7.1%
    2009$4,787 $338,762 -21.6%
    2007-- $432,124
    2006-- $432,124

    Find assessor info on the county website

    Neighborhood: 33955

    Nearby schools

    GreatSchools rating
    Get pre-qualified for a loan
    At Zillow Home Loans, we can pre-qualify you in as little as 5 minutes with no impact to your credit score.

    An equal housing lender. NMLS #10287.

    Sell for more on Zillow
    Get a Zillow Showcase℠ listing at no additional cost and you could sell for .
    $729,700
    2% more
    +$14,594
    With Zillow Showcase(estimated)
    $744,294