Everything you could ask for is Right here! Beautiful 2-Story 4 Bedroom - 2.5 Bath, 2600+ Sq Ft Hm with Full Unfinished Basement "Heatherwood" Model located in community of Crossings at Wolf Creek located in NORTH PLAINFIELD - Plainfield NORTH HS - Heritage Grove Middle & Freedom Primary! Original Homeowners have kept this home in PRISTINE condition. Home is conveniently located across from Freedom Primary school with a Premium oversized 1/2 Acre Lot All the EXTRA's are here - Step inside a Beautiful two-story foyer that opens to a Spacious Formal Front Room & Dining room. Shining SOLID Hardwood Floors leads you to the Well-Designed Kitchen- Complete with Working Island, 42 inch Kitchen Cabinets, SS Appliances Package & Separate Table Space. Conveniently Located on 1St Floor Home Office with lovely French doors - could easily be a playroom/study ,nursery or sleeping area. Generous sized 1st floor Laundry Room -Large Family Room with Vaulted ceiling, ceiling fan & Wood burning FP with Custom Designed Wooden Mantel, Upper Lever complete with Large Primary Bedroom, 8Ft W/I Closet with luxury Bathroom suite including double sinks/Large soaker tub /Separate shower & toilet partition. Additional 3 Bedrooms with ample closet space in each bedroom -Beautiful 2nd Full bath with updated flooring AND UNLIMITED possibilities w/Full Unfinished basement with 9FT ceiling just waiting for you to make it your own ! TRUE 2.5 Car ATTACHED Garage- PLENTY of room for 2 cars AND all the Toys! Also Sprinkler system! Home was Professionally Painted & carpeting professionally cleaned ~ Including ALL appliances & Freezer in the LL - Window blinds/shades only & Back up Sump Pump~ Excluded All Shelving - Security System & Curtains- Seller would prefer a June Closing . *** Please be advised -This home has an Active Alarm system***
Closed
$550,000
24303 W Linden Ln, Plainfield, IL 60585
4beds
2,625sqft
Single Family Residence
Built in 2003
0.48 Acres Lot
$550,100 Zestimate®
$210/sqft
$3,790 Estimated rent
Home value
$550,100
$512,000 - $589,000
$3,790/mo
Zestimate® history
Owner options
List your home for rent
$3,790/mo
Rent Zestimate®
Find your next renter with Zillow Rental Manager. Plus, with online applications, you can quickly screen prospective tenants – for free.
$3,790/mo
Rent Zestimate®
Refinance and save
$4,263/mo
Est. payment
Refinancing to a lower rate could help reduce your monthly payments and save thousands over the life of the loan.
$4,263/mo
Est. payment
Explore your selling options
Work with a Zillow partner agent
Leverage their expertise and Zillow's premium Showcase listings to get your home seen by more buyers.
Get startedList with your own agent
Get your home in front of millions of buyers by listing it on Zillow.
Learn how to do itSell it yourself
Take full control of how buyers see your home on Zillow by listing For Sale by Owner (FSBO).
List your homeWhat's special
Working islandShining solid hardwood floorsCarpeting professionally cleanedWell-designed kitchenSeparate table spaceProfessionally paintedCeiling fan
Zillow last checked:
Listing updated:
Listed by:
Tina Cinfio (630)960-3700,
Coldwell Banker Gladstone,
Diane Paxson, ABR,CRS,CSC,GRI,SFR 708-829-8433,
Coldwell Banker Gladstone
Bought with:
David Bulava, CSC
Keller Williams Premiere Properties
Matt Bulava
Keller Williams Premiere Properties
Source: MRED as distributed by MLS GRID,MLS#: 12603956
Facts & features
Interior
Bedrooms & bathrooms
- Bedrooms: 4
- Bathrooms: 3
- Full bathrooms: 2
- 1/2 bathrooms: 1
Rooms
- Room types: Office, Eating Area, Utility Room-1st Floor
Primary bedroom
- Features: Flooring (Carpet), Window Treatments (Blinds), Bathroom (Full, Double Sink, Tub & Separate Shwr)
- Level: Second
- Area: 208 Square Feet
- Dimensions: 16X13
Bedroom 2
- Features: Flooring (Carpet), Window Treatments (Blinds)
- Level: Second
- Area: 144 Square Feet
- Dimensions: 12X12
Bedroom 3
- Features: Flooring (Carpet), Window Treatments (Blinds)
- Level: Second
- Area: 132 Square Feet
- Dimensions: 12X11
Bedroom 4
- Features: Flooring (Carpet), Window Treatments (Blinds)
- Level: Second
- Area: 132 Square Feet
- Dimensions: 12X11
Dining room
- Features: Flooring (Carpet), Window Treatments (Blinds)
- Level: Main
- Area: 168 Square Feet
- Dimensions: 14X12
Eating area
- Features: Flooring (Hardwood), Window Treatments (Blinds)
- Level: Main
- Area: 140 Square Feet
- Dimensions: 14X10
Family room
- Features: Flooring (Carpet), Window Treatments (Blinds)
- Level: Main
- Area: 300 Square Feet
- Dimensions: 20X15
Kitchen
- Features: Kitchen (Eating Area-Table Space, Island, Pantry-Closet, Custom Cabinetry, Updated Kitchen), Flooring (Hardwood), Window Treatments (Blinds)
- Level: Main
- Area: 140 Square Feet
- Dimensions: 14X10
Laundry
- Features: Flooring (Laminate)
- Level: Main
- Area: 64 Square Feet
- Dimensions: 8X8
Living room
- Features: Flooring (Carpet), Window Treatments (Blinds)
- Level: Main
- Area: 210 Square Feet
- Dimensions: 15X14
Office
- Features: Flooring (Carpet), Window Treatments (Blinds)
- Level: Main
- Area: 144 Square Feet
- Dimensions: 12X12
Other
- Features: Flooring (Laminate)
- Level: Main
- Area: 56 Square Feet
- Dimensions: 8X7
Heating
- Natural Gas, Forced Air
Cooling
- Central Air
Appliances
- Included: Range, Microwave, Dishwasher, Refrigerator, Freezer, Washer, Dryer, Disposal, Stainless Steel Appliance(s), Gas Oven, Gas Water Heater
- Laundry: Main Level, Gas Dryer Hookup, In Unit
Features
- Vaulted Ceiling(s), Built-in Features, Walk-In Closet(s)
- Flooring: Hardwood
- Doors: French Doors, Sliding Doors, Storm Door(s), Sliding Glass Door(s)
- Windows: Screens, Blinds
- Basement: Unfinished,Egress Window,9 ft + pour,Full
- Number of fireplaces: 1
- Fireplace features: Wood Burning, Gas Starter, Family Room
Interior area
- Total structure area: 0
- Total interior livable area: 2,625 sqft
Property
Parking
- Total spaces: 2.5
- Parking features: Asphalt, Garage Door Opener, Yes, Garage Owned, Attached, Garage
- Attached garage spaces: 2.5
- Has uncovered spaces: Yes
Accessibility
- Accessibility features: No Disability Access
Features
- Stories: 2
Lot
- Size: 0.48 Acres
- Dimensions: 46X111X196X76X144
- Features: Corner Lot
Details
- Parcel number: 0701214090060000
- Special conditions: None
- Other equipment: Ceiling Fan(s), Sprinkler-Lawn, Backup Sump Pump;
Construction
Type & style
- Home type: SingleFamily
- Architectural style: Traditional
- Property subtype: Single Family Residence
Materials
- Vinyl Siding, Brick
- Foundation: Concrete Perimeter
Condition
- New construction: No
- Year built: 2003
Details
- Builder model: Heatherwood
Utilities & green energy
- Electric: Circuit Breakers
- Sewer: Public Sewer, Storm Sewer
- Water: Lake Michigan, Public
Community & HOA
Community
- Features: Curbs, Sidewalks, Street Lights, Street Paved
- Security: Security System, Carbon Monoxide Detector(s)
- Subdivision: Crossings At Wolf Creek
HOA
- Has HOA: Yes
- Services included: Insurance
- HOA fee: $250 annually
Location
- Region: Plainfield
Financial & listing details
- Price per square foot: $210/sqft
- Tax assessed value: $442,593
- Annual tax amount: $10,155
- Date on market: 4/10/2026
- Listing terms: Conventional
- Ownership: Fee Simple w/ HO Assn.
Price history
| Date | Event | Price |
|---|---|---|
| 6/22/2026 | Sold | $550,000+2.8%$210/sqft |
Source:  MRED as distributed by MLS GRID #12603956 Report a problem MRED as distributed by MLS GRID #12603956 Report a problem | ||
| 5/20/2026 | Listing removed | $535,000$204/sqft |
Source: MRED as distributed by MLS GRID #12603956 Report a problem | ||
| 4/12/2026 | Contingent | $535,000$204/sqft |
Source: MRED as distributed by MLS GRID #12603956 Report a problem | ||
| 4/10/2026 | Listed for sale | $535,000$204/sqft |
Source: MRED as distributed by MLS GRID #12603956 Report a problem | ||
Public tax history
| Year | Property taxes | Tax assessment |
|---|---|---|
| 2024 | $10,155 +6.9% | $147,531 +13.2% |
| 2023 | $9,497 +6.8% | $130,327 +11.4% |
| 2022 | $8,896 +3.9% | $117,004 +5% |
| 2021 | $8,566 +0.1% | $111,433 +1.6% |
| 2020 | $8,559 +1.5% | $109,667 +2.9% |
| 2019 | $8,429 +7.9% | $106,577 +9.5% |
| 2018 | $7,812 +0.5% | $97,354 +2.6% |
| 2017 | $7,770 -0.2% | $94,841 +2.2% |
| 2016 | $7,787 +5% | $92,800 +4% |
| 2015 | $7,413 | $89,231 +5.7% |
| 2014 | $7,413 +1.5% | $84,430 |
| 2013 | $7,303 -4.9% | $84,430 -9.6% |
| 2012 | $7,676 +1.6% | $93,391 -6.8% |
| 2011 | $7,557 -2.8% | $100,160 -8.9% |
| 2010 | $7,771 +3.5% | $109,909 -1.7% |
| 2009 | $7,510 +1% | $111,810 |
| 2008 | $7,436 | $111,810 -17.6% |
| 2007 | -- | $135,660 +29.4% |
| 2006 | $6,990 +7.9% | $104,861 +6.2% |
| 2005 | $6,477 -6.8% | $98,711 +1.3% |
| 2004 | $6,949 | $97,454 |
Find assessor info on the county website
Neighborhood: 60585
Nearby homes
- $592,4004 bd3 ba3.2k sqft24311 W Linden Ln, Plainfield, IL 60585Off Market
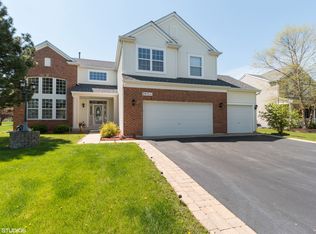
- $548,4004 bd3 ba3.2k sqft24311 Linden Ln, Plainfield, IL 60585Off Market

- $512,8004 bd2 ba2.4k sqft24319 W Linden Ln, Plainfield, IL 60585Off Market
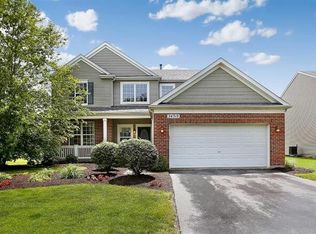
- $534,2004 bd3 ba2.4k sqft24319 Linden Ln, Plainfield, IL 60585Off Market

- $512,6004 bd3 ba2.2k sqft11636 S Heritage Meadows Dr, Plainfield, IL 60585Off Market
- $535,3004 bd3 ba2.2k sqft11636 Heritage Meadows Dr, Plainfield, IL 60585Off Market
- $572,8843 bd3 ba2k sqft11625 S Heritage Meadows Dr, Plainfield, IL 60585Sold
- $572,8843 bd3 ba2k sqft11625 Heritage Meadows Dr, Plainfield, IL 60585Sold
Nearby schools
GreatSchools rating
- 8/10Freedom Elementary SchoolGrades: K-5Distance: 0.1 mi
- 8/10Heritage Grove Middle SchoolGrades: 6-8Distance: 1 mi
- 9/10Plainfield North High SchoolGrades: 9-12Distance: 0.7 mi
Schools provided by the listing agent
- Elementary: Freedom Elementary School
- Middle: Heritage Grove Middle School
- High: Plainfield North High School
- District: 202
Source: MRED as distributed by MLS GRID. This data may not be complete. We recommend contacting the local school district to confirm school assignments for this home.
Get a cash offer in 3 minutes
Find out how much your home could sell for in as little as 3 minutes with a no-obligation cash offer.
Estimated market value
$550,100
Get a cash offer in 3 minutes
Find out how much your home could sell for in as little as 3 minutes with a no-obligation cash offer.
Estimated market value
$550,100
- Illinois
- Will County
- Plainfield
- 60585
- 24303 W Linden Ln
Nearby cities
Nearby neighborhoods
Nearby zip codes
Other Plainfield Topics
