Beautifully Renovated 3 Bedroom Home with Modern Finishes and Stunning Views
Discover this extensively renovated 3 bedroom home featuring modern finishes, thoughtful upgrades, and exceptional indoor and outdoor living. Every detail has been refreshed to create a bright, stylish, and inviting space.
The open living and dining areas feature abundant natural light, new dual pane windows, recessed lighting, and waterproof luxury vinyl plank flooring throughout. The stunning kitchen showcases new Hampton Bay cabinetry, quartz countertops, and an impressive 9 foot Shaker style island with seating for five. A dedicated coffee bar and pantry cabinet provide extra storage, while new Samsung and GE appliances, including a built in Cosmo microwave drawer, complete this beautifully designed space.
The spacious primary bathroom offers a spa inspired retreat with a new soaking tub, contemporary gooseneck filler, custom tiled shower, quartz vanity, and elegant matte black fixtures. The updated guest bathroom features modern shower panels, a new shower door, and coordinating matte black finishes.
The versatile third bedroom or executive suite features French doors opening directly onto the covered porch, making it ideal as a bedroom, private home office, or guest retreat. An oversized laundry and mudroom includes a deep stainless steel utility sink, cabinetry, shelving, a broom closet, and abundant storage. Large walk in closets add convenience throughout.
Major improvements include new drywall and enhanced insulation, fresh interior and exterior paint, new doors, designer lighting and ceiling fans, a new central HVAC system, roof, and water heater, plus updated plumbing and electrical. Structural upgrades include professional releveling, replacement of 12 piers, installation of 20 poly base pads, and a six-beam earthquake bracing system.
Enjoy outdoor living with an expansive covered porch, spacious patio, low-maintenance garden, new landscaping, irrigation system, privacy fencing, and storage shed. The large covered two-car carport offers potential space for a third vehicle.
Community amenities include a swimming pool, spa, fitness center, clubhouse, billiard room, and BBQ area.
Move-in ready and beautifully upgraded, this home combines modern comfort, generous storage, exceptional functionality, and breathtaking hillside views.
For sale
Listed by: Angela Black, Broker • Angela Black • 310-612-4580
$269,900
24303 Woolsey Canyon Rd Space 66, Canoga Park, CA 91304
3beds
1,440sqft
Manufactured Home
Built in 1980
-- sqft lot
$262,200 Zestimate®
$187/sqft
$-- HOA
What's special
Low-maintenance gardenCovered porchModern finishesContemporary gooseneck fillerStunning kitchenAbundant natural lightCoordinating matte black finishes
- 20 days
- 688
- 95
Zillow last checked:
Listing updated:
Listed by:
Angela Black DRE #00626494 310-612-4580,
Angela Black, Broker
Source: CRMLS,MLS#: PW26222388 Originating MLS: California Regional MLS
Facts & features
Interior
Bedrooms & bathrooms
- Bedrooms: 3
- Bathrooms: 2
- Full bathrooms: 2
Rooms
- Room types: Bedroom, Family Room, Kitchen, Laundry, Living Room, Primary Bathroom, Primary Bedroom, Other
Primary bedroom
- Features: Primary Suite
Primary bedroom
- Features: Main Level Primary
Bedroom
- Features: All Bedrooms Down
Bedroom
- Features: Bedroom on Main Level
Bathroom
- Features: Bathroom Exhaust Fan, Bathtub, Full Bath on Main Level, Quartz Counters
Kitchen
- Features: Kitchen Island, Kitchen/Family Room Combo, Quartz Counters, Remodeled, Self-closing Cabinet Doors, Self-closing Drawers, Updated Kitchen, Utility Sink
Other
- Features: Walk-In Closet(s)
Heating
- Central, Electric
Appliances
- Included: Built-In Range, Dishwasher, Electric Oven, Electric Water Heater, Disposal, Ice Maker, Microwave, Refrigerator, Range Hood, Self Cleaning Oven
- Laundry: Washer Hookup, Electric Dryer Hookup, Inside, Laundry Room
Features
- Ceiling Fan(s), Open Floorplan, Pantry, All Bedrooms Down, Bedroom on Main Level, Main Level Primary, Primary Suite, Walk-In Closet(s)
- Flooring: Vinyl
- Doors: Double Door Entry, French Doors
- Windows: Double Pane Windows, ENERGY STAR Qualified Windows
Interior area
- Total interior livable area: 1,440 sqft
Property
Parking
- Total spaces: 2
- Parking features: Covered, Carport
- Carport spaces: 2
Accessibility
- Accessibility features: Accessible Doors
Features
- Entry location: Street
- Patio & porch: Rear Porch, Concrete, Porch
- Exterior features: Awning(s), Lighting
- Pool features: None
- Spa features: None
- Has view: Yes
- View description: Mountain(s)
- Park: Mountain View Village
Lot
- Features: 0-1 Unit/Acre, Landscaped, Sprinkler System
Details
- Parcel number: 8950701066
- On leased land: Yes
- Lease amount: $2,339
- Special conditions: Standard
Construction
Type & style
- Home type: MobileManufactured
- Property subtype: Manufactured Home
Materials
- Brick, Drywall, Ducts Professionally Air-Sealed, Hardboard
- Foundation: Pillar/Post/Pier
- Roof: Asphalt
Condition
- Updated/Remodeled
- Year built: 1980
Utilities & green energy
- Electric: 220 Volts in Laundry, 220 Volts
- Sewer: Unknown
- Water: Public
Community & HOA
Community
- Features: Dog Park, Street Lights
Location
- Region: Canoga Park
Financial & listing details
- Price per square foot: $187/sqft
- Tax assessed value: $27,363
- Date on market: 10/13/2026
- Listing terms: Cash,Cash to New Loan
- Road surface type: Paved
Estimated market value
$262,200
$249,000 - $275,000
Not available
Price history
| Date | Event | Price |
|---|---|---|
| 10/13/2026 | Listed for sale | $269,900$187/sqft |
Source: NY State MLS #12021844 Report a problem | ||
Public tax history
| Year | Property taxes | Tax assessment |
|---|---|---|
| 2026 | -- | $27,363 +2% |
| 2025 | $471 +5.4% | $26,828 +2% |
| 2024 | $447 +1.3% | $26,303 +2% |
| 2023 | $441 +4.3% | $25,788 +2% |
| 2022 | $423 +5.9% | $25,283 +5.3% |
| 2021 | $400 -0.5% | $24,019 +0.6% |
| 2020 | $402 | $23,886 +11.7% |
| 2019 | $402 +8.7% | $21,383 |
| 2018 | $370 | $21,383 |
| 2017 | $370 +0.9% | -- |
| 2016 | $366 +6.7% | -- |
| 2015 | $343 -1.8% | -- |
| 2014 | $350 | -- |
| 2012 | -- | -- |
Find assessor info on the county website
Monthly payment
Climate risks
Neighborhood: 91304
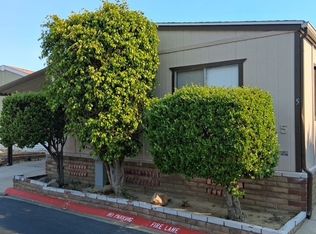
- $100,0002 bd2 ba1.4k sqft24303 Woolsey Canyon Rd SPACE 5, Canoga Park, CA 91304For Sale
- $170,0003 bd2 ba2.3k sqft24303 Woolsey Canyon Rd SPACE 50, Canoga Park, CA 91304Sold

- $165,0003 bd2 ba-- sqft24303 Woolsey Canyon Rd SPACE 85, Canoga Park, CA 91304Sold

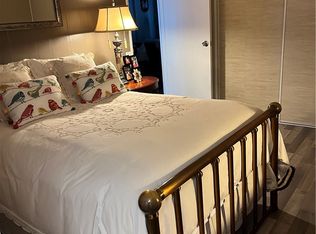
- $198,8002 bd2 ba1.9k sqft24303 Woolsey Canyon Rd SPACE 45, Canoga Park, CA 91304For Sale
Similar homes
- $270,0003 bd2 ba1.6k sqft8811 Canoga Ave Space 309, Canoga Park, CA 91304For Sale
 MLS ID #SR26232716, Edward Romero, Sunset Group Realty. CRMLS
- $198,9003 bd2 ba1.3k sqft24303 Woolsey Canyon Rd Space 28, Canoga Park, CA 91304For Sale
 MLS ID #12044205, Anne Jones, IN THE PARK MANUFACTURED HOMES. NY State MLS
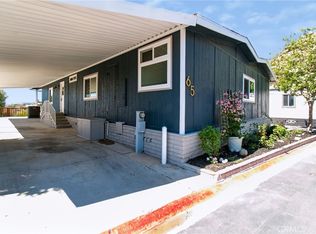
- $289,9003 bd2 ba1.9k sqft24303 Woolsey Cyn #65, Canoga Park, CA 91304For Sale
 MLS ID #PW26182776, Angela Black, Angela Black, Broker. CRMLS
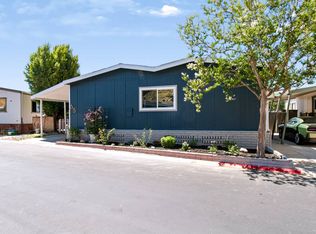
- $289,9003 bd2 ba1.9k sqft24303 Woolsey Canyon Rd Space 65, Canoga Park, CA 91304For Sale
 MLS ID #11939959, Anne Jones, IN THE PARK MANUFACTURED HOMES. NY State MLS
Local buyer's agents are ready to help
