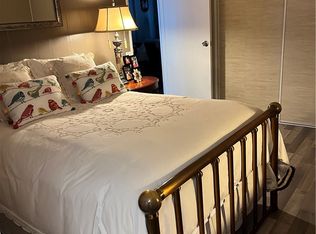
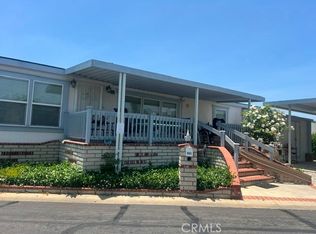
Welcome to Mountain View Village #65, 1,904 square-foot, 3-bedroom, 2-bathroom manufactured home that has been completely updated and uniquely redesigned from top to bottom. This exceptional home combines modern finishes, thoughtful upgrades, generous living space, and one of the best views in the park. The centerpiece is an impressive approximately 300-square-foot new wood deck, beautifully stained in a rustic finish to complement the surrounding mountainous landscape. A new deck cover creates the perfect setting for outdoor dining, entertaining, or simply relaxing while enjoying the breathtaking views. Inside, the transformation continues with new drywall throughout-not thin paneling-along with improved insulation, new waterproof luxury vinyl plank flooring, new dual-pane vinyl windows, fresh interior and exterior paint, updated electrical, recessed lighting, and unique designer-style light fixtures and ceiling fans. The beautifully redesigned kitchen features new Hampton Bay cabinetry, an impressive 8-foot Shaker-style island with quartz countertops, and a complete new appliance package including refrigerator, stove/oven, dishwasher, and microwave. A pantry closet provides additional storage. Both bathrooms have been beautifully reimagined, cute and stylish with new vanities and quartz countertops, a new soaking tub with trendy gooseneck faucet, new shower panels and doors, and dual-flush toilets. Large walk-in closets provide exceptional storage. The third bedroom has been fully converted and features new French doors opening to the patio, providing wonderful flexibility as a bedroom, office, den, guest suite, or private retreat. Extensive Improvements Throughout This home has been upgraded with an impressive list of improvements, including: New HVAC system with A/C and furnace New sub-floors and waterproof luxury vinyl plank flooring throughout New dual-pane vinyl windows throughout New interior and exterior doors and hardware New interior and exterior paint Updated electrical New recessed lighting New designer lighting fixtures and ceiling fans New mudroom cabinetry New laundry-room cabinetry New patio fencing and fresh patio paint New front and rear doors New white privacy fence dividing the neighboring property New pavers creating a dedicated BBQ area New landscaping and plants for enhanced curb appeal Foundation leveled and replaced with 8 new tripods and pads New roof shingles added where needed; roof is reported to be in very good condition Freshly painted front and rear awnings Unbeatable Outdoor Living Step outside and experience what makes this home truly special. The 300-square-foot covered deck provides an extraordinary outdoor living area with panoramic mountain views. The rustic-stained wood beautifully blends with the natural surroundings and creates a warm, inviting space for entertaining or enjoying a peaceful evening. The yard also features a BBQ area with new pavers, fresh landscaping, updated fencing, and thoughtfully improved patio spaces. Seller-Negotiated Reduced Space Rent $1,939 monthly space rent The seller has negotiated a reduced space-rent incentive for transfer to the Buyer, subject to park approval and applicable park requirements. Mountain View Village Amenities Residents enjoy access to the community clubhouse and recreational amenities, including: Full fitness gym Swimming pool and Jacuzzi Billiard room with pool table BBQ and gazebo area Clubhouse available for private events Coming: Children's park Coming: Pet washing area Additional community improvements planned A Home That Truly Stands Apart 1,904 square feet, with 3 bedrooms, 2 bathrooms, extensive renovations, exceptional outdoor living, and a spectacular mountain backdrop, Mountain View Village #65 offers a rare combination of space, style, and setting. This isn't simply a remodeled manufactured home-it has been thoughtfully reimagined throughout. Come See the View. Experience the Renovation.
For sale
$289,900
24303 Woolsey Canyon Rd Space 65, Canoga Park, CA 91304
3beds
1,904sqft
Manufactured Home, Single Family Residence
Built in ----
-- sqft lot
$283,100 Zestimate®
$152/sqft
$-- HOA
What's special
Beautifully redesigned kitchenUpdated fencingNew dual-pane vinyl windowsNew drywall throughoutUpdated electricalNew sub-floorsDual-flush toilets
- 2 days |
- 346 |
- 25 |
Zillow last checked:
Listing updated:
Listed by:
Anne Jones 760-580-6285,
IN THE PARK MANUFACTURED HOMES
Source: NY State MLS,MLS#: 11939959
Facts & features
Interior
Bedrooms & bathrooms
- Bedrooms: 3
- Bathrooms: 2
- Full bathrooms: 2
Rooms
- Room types: Laundry Room, Living Room, Master Bedroom
Heating
- Has Heating (Unspecified Type)
Cooling
- Central
Appliances
- Included: Dishwasher, Disposal, Refrigerator, Microwave, Oven
Features
- Has basement: No
- Has fireplace: No
Interior area
- Total structure area: 1,904
- Total interior livable area: 1,904 sqft
- Finished area above ground: 1,904
Property
Parking
- Parking features: Carport
- Has carport: Yes
Features
- Patio & porch: Deck
- Frontage length: 0
Details
- Additional structures: Carport
- Parcel number: 8950701065
- On leased land: Yes
- Lease amount: $1,939
Construction
Type & style
- Home type: MobileManufactured
- Property subtype: Manufactured Home, Single Family Residence
Materials
- Roof: Asphalt
Condition
- New construction: No
- Year built: 0
Utilities & green energy
- Electric: Amps(0)
Community & HOA
Community
- Features: Gym, Pool, Clubhouse
- Subdivision: West Hills
HOA
- Has HOA: No
- Amenities included: Clubhouse, Gym, Pool
Location
- Region: Canoga Park
Financial & listing details
- Price per square foot: $152/sqft
- Tax assessed value: $33,677
- Date on market: 8/18/2026
- Date available: 08/12/2026
Estimated market value
$283,100
$269,000 - $297,000
$1,788/mo
Price history
| Date | Event | Price |
|---|---|---|
| 8/18/2026 | Listed for sale | $289,900$152/sqft |
Source: NY State MLS #11939959 Report a problem | ||
Public tax history
| Year | Property taxes | Tax assessment |
|---|---|---|
| 2026 | -- | $33,677 +2% |
| 2025 | $560 +5.2% | $33,017 +2% |
| 2024 | $532 +1.3% | $32,370 +2% |
| 2023 | $525 +4.3% | $31,736 +2% |
| 2022 | $504 +2.7% | $31,114 +1% |
| 2021 | $490 +0.7% | $30,796 +2.4% |
| 2020 | $487 | $30,080 +11% |
| 2019 | $487 +8.6% | $27,097 |
| 2018 | $448 | $27,097 |
| 2017 | $448 +1% | -- |
| 2016 | $444 +6.3% | -- |
| 2015 | $417 -1.9% | -- |
| 2014 | $426 | -- |
| 2012 | -- | -- |
| 2011 | -- | $28,717 +0.6% |
| 2010 | -- | $28,555 -25.2% |
| 2008 | -- | $38,193 +1.6% |
| 2007 | -- | $37,575 |
Find assessor info on the county website
Monthly payment
Climate risks
Neighborhood: 91304
Nearby schools
GreatSchools rating
- 8/10Justice Street ElementaryGrades: K-5Distance: 1.9 mi
- 8/10George Ellery Hale Charter AcademyGrades: 6-8Distance: 4.2 mi
- 5/10Chatsworth Charter High SchoolGrades: 9-12Distance: 4.2 mi
- $99,9003 bd2 ba1.2k sqft24303 Woolsey Cyn #126, Canoga Park, CA 91304For Sale

- $154,9002 bd2 ba-- sqft24303 Woolsey Canyon Rd SPACE 4, Canoga Park, CA 91304For Sale

- $79,900-- bd-- ba-- sqft24303 Woolsey Canyon Rd SPACE 55, Canoga Park, CA 91304For Sale
- $129,9002 bd2 ba-- sqft24303 Woolsey Canyon Rd SPACE 61, Canoga Park, CA 91304For Sale

- $124,9002 bd2 ba-- sqft24303 Woolsey Canyon Rd SPACE 86, Canoga Park, CA 91304For Sale
- $221,5002 bd2 ba1.2k sqft24303 Woolsey Canyon Rd SPACE 92, Canoga Park, CA 91304For Sale
- $254,5003 bd2 ba2k sqft24303 Woolsey Canyon Rd SPACE 93, Canoga Park, CA 91304For Sale
- $69,9002 bd2 ba1.1k sqft24303 Woolsey Canyon Rd SPACE 101, Canoga Park, CA 91304For Sale
A local agent can set up tours, give advice and negotiate with sellers.
Similar homes
- $239,0002 bd2 ba1.8k sqft24303 Woolsey Canyon Rd Space 39, Canoga Park, CA 91304For Sale
 MLS ID #226000732, Gregory Kosmatka, RE/MAX ONE. CSMAOR
 - $259,5002 bd2 ba1.9k sqft24303 Woolsey Canyon Rd Space 45, Canoga Park, CA 91304For Sale
 MLS ID #PW26162655, Angela Black, Angela Black, Broker. CRMLS
 - $254,5003 bd2 ba2k sqft24303 Woolsey Canyon Rd Space 93, Canoga Park, CA 91304For Sale
 MLS ID #11792953, Anne Jones, IN THE PARK MANUFACTURED HOMES. NY State MLS
 - $295,0003 bd2 ba1.5k sqft8811 Canoga Ave Space 303, Canoga Park, CA 91304For Sale
 MLS ID #SR26142374, Melinda Rogow Maman, Blue Diamond Realtors. CRMLS
 - $225,0002 bd2 ba1.3k sqft8811 Canoga Ave Space 225, Canoga Park, CA 91304For SaleMLS ID #SR26182891, Chadney Keenan, Coldwell Banker Realty. CRMLS
- $221,5003 bd2 ba1.3k sqft24303 Woolsey Cyn #97, Canoga Park, CA 91304For SaleMLS ID #11874767, Anne Jones, IN THE PARK MANUFACTURED HOMES. NY State MLS
- $150,0003 bd2 ba1.4k sqft24303 Woolsey Canyon Rd Space 72, Canoga Park, CA 91304For SaleMLS ID #26868901, Joseph Meath DRE # 02168424, C3 Real Estate. CLAW
- $199,0003 bd2 ba2.3k sqft24303 Woolsey Canyon Rd Spc 85, Canoga Park, CA 91304For SaleMLS ID #SR26058874, Cody Brown, Rodeo Realty. CRMLS
- $269,0002 bd2 ba1.5k sqft8801 Eton Ave Space 86, Canoga Park, CA 91304For SaleMLS ID #SR26176242, Norma Santiago, Pinnacle Estate Properties, Inc.. CRMLS
- $221,5002 bd2 ba1.2k sqft24303 Woolsey Canyon Rd Space 92, Canoga Park, CA 91304For SaleMLS ID #11798502, Anne Jones, IN THE PARK MANUFACTURED HOMES. NY State MLS
- $149,9003 bd2 ba1.5k sqft24303 Woolsey Canyon Rd Space 42, Canoga Park, CA 91304For SaleMLS ID #11793143, Anne Jones, IN THE PARK MANUFACTURED HOMES. NY State MLS
- $175,5003 bd2 ba1.5k sqft24303 Woolsey Canyon Rd Space 115, Canoga Park, CA 91304For SaleMLS ID #11602043, Sandra Bergman, Cove Communities. My State MLS
- $199,0003 bd2 ba1.1k sqft24303 Woolsey Canyon Rd Space 19, Canoga Park, CA 91304For SaleMLS ID #11602037, Sandra Bergman, Cove Communities. My State MLS
- $250,0002 bd2 ba1.5k sqft8811 Canoga Ave Space 229, Canoga Park, CA 91304For SaleMLS ID #SR26156892, Amy Small, Coldwell Banker Quality Properties. CRMLS
- $199,9002 bd2 ba1.3k sqft24303 Woolsey Canyon Rd Space 28, Canoga Park, CA 91304For SaleMLS ID #11738377, Sandra Bergman, Cove Communities. My State MLS
- $184,9002 bd2 ba2k sqft24303 Woolsey Canyon Rd Space 64, Canoga Park, CA 91304For SaleMLS ID #11602039, Sandra Bergman, Cove Communities. My State MLS
- $179,9992 bd2 ba1.1k sqft24425 Woolsey Canyon Rd Space 145, Canoga Park, CA 91304For SaleMLS ID #SR26098137, Lourdes Juarez, Bona Real Estate Fontana Team. CRMLS
- $149,0002 bd2 ba1.9k sqft24425 Woolsey Canyon Rd Spc 42, West Hills, CA 91304For SaleMLS ID #SR26112896, Cody Brown, Rodeo Realty. CRMLS
- $175,9002 bd2 ba1.4k sqft24303 Woolsey Canyon Rd Space 117, Canoga Park, CA 91304For SaleMLS ID #11602044, Sandra Bergman, Cove Communities. My State MLS
- $395,0003 bd3 ba1.6k sqft8901 Eton Ave #11, Canoga Park, CA 91304For SaleMLS ID #SR26167387, Melinda Rogow Maman, Blue Diamond Realtors. CRMLS
Local buyer's agents are ready to help
